Welcome to this beautifully updated home where over $70,000 in main-level upgrades have just been completed - offering the look and feel of new construction without the wait! Step inside to a completely transformed, freshly painted main level featuring brand-new flooring, quartz countertops, and all-new white cabinetry, doors, and trim that bring a bright, modern, and timeless aesthetic throughout. Even the powder room has been fully gutted and rebuilt, making this level truly move-in ready and finished to impress. Upstairs, you'll find three generously sized bedrooms and two full baths. The spacious primary suite is a true retreat, complete with two large walk-in closets and an upgraded bath showcasing granite countertops and dual sinks. The second full bath is equally refined with its own granite finishes, and the conveniently located second-floor laundry room makes everyday living effortless. A two-car attached garage adds everyday convenience and extra storage, while out back you'll enjoy one of the best yards around - semi-private with no neighbors directly behind you, offering added privacy and a peaceful setting perfect for relaxing or entertaining. With fresh paint, high-end finishes, a smart layout, and thoughtful upgrades from top to bottom, this home delivers exceptional quality and value. Don't miss your opportunity to own a home that truly shows like new!
Price change
Price cut: $5.9K (8/15)
$279,000
25025 Clare Cir, Manhattan, IL 60442
3beds
1,560sqft
Townhouse, Single Family Residence
Built in 2006
22.91 Acres Lot
$-- Zestimate®
$179/sqft
$195/mo HOA
What's special
Three generously sized bedroomsHigh-end finishesTwo-car attached garageFresh paintSmart layoutQuartz countertopsBrand-new flooring
- --
- on Zillow |
- 196
- views |
- 19
- saves |
Zillow last checked:
Listing updated:
Listed by:
Randi Quigley (708)446-0328,
eXp Realty
Source: MRED as distributed by MLS GRID,MLS#: 12731834
Facts & features
Interior
Bedrooms & bathrooms
- Bedrooms: 3
- Bathrooms: 3
- Full bathrooms: 2
- 1/2 bathrooms: 1
Rooms
- Room types: Foyer, Walk In Closet
Primary bedroom
- Features: Flooring (Carpet), Window Treatments (Blinds), Bathroom (Full)
- Level: Second
- Area: 195 Square Feet
- Dimensions: 15X13
Bedroom 2
- Features: Flooring (Carpet), Window Treatments (Blinds)
- Level: Second
- Area: 182 Square Feet
- Dimensions: 14X13
Bedroom 3
- Features: Flooring (Carpet), Window Treatments (Blinds)
- Level: Second
- Area: 132 Square Feet
- Dimensions: 12X11
Dining room
- Features: Flooring (Luxury Vinyl), Window Treatments (Blinds)
- Level: Main
- Area: 110 Square Feet
- Dimensions: 11X10
Foyer
- Features: Flooring (Hardwood), Window Treatments (Blinds)
- Level: Main
- Area: 16 Square Feet
- Dimensions: 4X4
Kitchen
- Features: Flooring (Luxury Vinyl)
- Level: Main
- Area: 143 Square Feet
- Dimensions: 13X11
Laundry
- Features: Flooring (Vinyl)
- Level: Second
- Area: 30 Square Feet
- Dimensions: 6X5
Living room
- Features: Flooring (Luxury Vinyl), Window Treatments (Blinds)
- Level: Main
- Area: 247 Square Feet
- Dimensions: 19X13
Walk in closet
- Features: Flooring (Carpet)
- Level: Second
- Area: 24 Square Feet
- Dimensions: 6X4
Heating
- Natural Gas, Forced Air
Cooling
- Central Air
Appliances
- Included: Range, Microwave, Dishwasher, Refrigerator, Washer, Dryer
- Laundry: Upper Level, Washer Hookup
Features
- Storage, Built-in Features, Walk-In Closet(s), Granite Counters, Quartz Counters
- Flooring: Laminate
- Windows: Screens
- Basement: None
- Common walls with other units/homes: End Unit
Interior area
- Total structure area: 0
- Total interior livable area: 1,560 sqft
Property
Parking
- Total spaces: 2
- Parking features: Asphalt, Garage Door Opener, Garage, Yes, Garage Owned, Attached
- Attached garage spaces: 2
- Has uncovered spaces: Yes
Accessibility
- Accessibility features: No Disability Access
Features
- Patio & porch: Patio, Porch
Lot
- Size: 22.91 Acres
- Dimensions: 999 X 999
- Features: Landscaped
Details
- Parcel number: 1412172160860000
- Special conditions: None
Construction
Type & style
- Home type: Townhouse
- Property subtype: Townhouse, Single Family Residence
Materials
- Vinyl Siding, Brick
- Foundation: Concrete Perimeter
- Roof: Asphalt
Condition
- New construction: No
- Year built: 2006
Utilities & green energy
- Electric: Circuit Breakers, 200+ Amp Service
- Sewer: Public Sewer
- Water: Public
Community & HOA
Community
- Features: Park
HOA
- Has HOA: Yes
- Amenities included: Park
- Services included: Insurance, Exterior Maintenance, Lawn Care, Snow Removal
- HOA fee: $195 monthly
Location
- Region: Manhattan
Financial & listing details
- Price per square foot: $179/sqft
- Annual tax amount: $8,386
- Date on market: 8/13/2026
- Ownership: Fee Simple
Estimated market value
Not available
Estimated sales range
Not available
Not available
Price history
| Date | Event | Price |
|---|---|---|
| 8/15/2026 | Price change | $279,000-2.1%$179/sqft |
Source: eXp Realty #12731834 Report a problem | ||
| 8/13/2026 | Listed for sale | $284,900$183/sqft |
Source: eXp Realty #12731834 Report a problem | ||
| 8/13/2026 | Listing removed | $284,900$183/sqft |
Source: MRED as distributed by MLS GRID #12697366 Report a problem | ||
| 7/28/2026 | Price change | $284,900-1.8%$183/sqft |
Source:  MRED as distributed by MLS GRID #12697366 Report a problem MRED as distributed by MLS GRID #12697366 Report a problem | ||
| 7/7/2026 | Price change | $290,000-1.7%$186/sqft |
Source: MRED as distributed by MLS GRID #12697366 Report a problem | ||
| 7/7/2026 | Price change | $295,000-1.7%$189/sqft |
Source: MRED as distributed by MLS GRID #12661002 Report a problem | ||
| 6/16/2026 | Price change | $299,9890%$192/sqft |
Source: MRED as distributed by MLS GRID #12661002 Report a problem | ||
| 6/13/2026 | Price change | $299,999-4.7%$192/sqft |
Source: MRED as distributed by MLS GRID #12661002 Report a problem | ||
| 6/11/2026 | Listed for sale | $314,900+40.6%$202/sqft |
Source: MRED as distributed by MLS GRID #12661002 Report a problem | ||
| 7/11/2022 | Sold | $223,900-0.4%$144/sqft |
Source: MRED as distributed by MLS GRID #11413186 Report a problem | ||
| 6/6/2022 | Contingent | $224,900$144/sqft |
Source: MRED as distributed by MLS GRID #11413186 Report a problem | ||
| 5/31/2022 | Price change | $224,900-4.3%$144/sqft |
Source: MRED as distributed by MLS GRID #11413186 Report a problem | ||
| 5/23/2022 | Listed for sale | $234,900+19.2%$151/sqft |
Source: MRED as distributed by MLS GRID #11413186 Report a problem | ||
| 4/8/2021 | Contingent | $197,000$126/sqft |
Source: MRED as distributed by MLS GRID #11044642 Report a problem | ||
| 4/6/2021 | Listed for sale | $197,000$126/sqft |
Source: MRED as distributed by MLS GRID #11044642 Report a problem | ||
Public tax history
Tax history is unavailable.
Monthly payment
Est. payment
Payment breakdown
Explore the cost of this home by adjusting the details. Changes won't be saved.Climate risks
Neighborhood: 60442
Nearby schools
GreatSchools rating
- 9/10Manhattan Intermediate SchoolGrades: 4-5Distance: 0.7 mi
- 8/10Manhattan Jr High SchoolGrades: 6-8Distance: 0.7 mi
- 10/10Lincoln Way WestGrades: 9-12Distance: 4.4 mi
Schools provided by the listing agent
- District: 114
Source: MRED as distributed by MLS GRID. This data may not be complete. We recommend contacting the local school district to confirm school assignments for this home.
- $3-- bd-- ba-- sqftS Clare Cir, Manhattan, IL 60442Off Market
- $265,3003 bd2 ba1.6k sqft25027 Clare Cir, Manhattan, IL 60442Off Market

- $269,3002 bd1 ba1.6k sqft25027 S Clare Cir, Manhattan, IL 60442Off Market
- $283,5003 bd3 ba1.6k sqft25023 S Clare Cir, Manhattan, IL 60442Off Market

- $279,6003 bd3 ba1.4k sqft25023 Clare Cir, Manhattan, IL 60442Off Market
- $262,5003 bd2 ba1.6k sqft25029 Clare Cir, Manhattan, IL 60442Sold
- $258,5002 bd1 ba1.5k sqft25029 S Clare Cir, Manhattan, IL 60442Off Market
- $260,7002 bd2 ba1.7k sqft25021 S Clare Cir, Manhattan, IL 60442Off Market
A local agent can set up tours, give advice and negotiate with sellers.
Similar homes
- $279,9003 bd3 ba1.5k sqft15342 Kenmare Cir, Manhattan, IL 60442Active
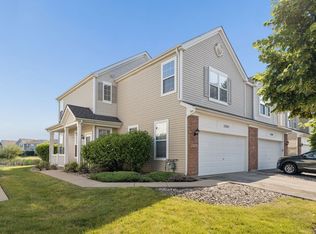 MLS ID #12670973, Megan Arseneau Schutzbach, @properties Christie's International Real Estate. MRED as distributed by MLS GRID
 - $295,0003 bd3 ba1.5k sqft15329 Kenmare Cir, Manhattan, IL 60442Active
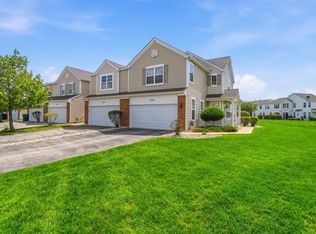 MLS ID #12626251, Kim Wirtz, ABR,CRS,e-PRO, Wirtz Real Estate Group Inc.. MRED as distributed by MLS GRID
 - $314,9002 bd3 ba1.3k sqft17576 S Gilbert Dr, Lockport, IL 60441New
 MLS ID #12731456, Aysha Hackert, Compass. MRED as distributed by MLS GRID
 - $284,9003 bd3 ba1.6k sqft1675 Nelson Rd, New Lenox, IL 60451Active
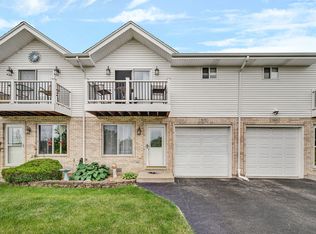 MLS ID #12696411, Erica Visny, Realtopia Real Estate Inc. MRED as distributed by MLS GRID
 - $414,9003 bd3 ba2.2k sqft15101 W Groebe Dr, Manhattan, IL 60442ActiveMLS ID #12665609, Lisa Hill, HomeSmart Realty Group. MRED as distributed by MLS GRID
- $264,9992 bd2 ba1.8k sqft2417 Brush Hill Cir, Joliet, IL 60432NewMLS ID #12729100, Jake Wirtz, Wirtz Real Estate Group Inc.. MRED as distributed by MLS GRID
- $259,9002 bd2 ba1.5k sqft1104 Colonial Dr, Joliet, IL 60432NewMLS ID #12729759, Rachael Rae Gish, @properties Christie's International Real Estate. MRED as distributed by MLS GRID
- $287,0003 bd2 ba1.1k sqft16030 S 85th Pl, Tinley Park, IL 60487ActiveMLS ID #12694830, Randi Quigley, eXp Realty. MRED as distributed by MLS GRID
- $309,9003 bd3 ba1.6k sqft9135 Mansfield Dr, Tinley Park, IL 60487NewMLS ID #12730205, Bill Erdman, Century 21 Circle. MRED as distributed by MLS GRID
- $295,0003 bd3 ba1.5k sqft26432 W Fox Trl, Channahon, IL 60410ActiveMLS ID #12719853, Beth Stopka-Rios, ABR,SFR,SRES, Crosstown Realtors, Inc.. MRED as distributed by MLS GRID
- $259,0002 bd2 ba1.5k sqft2423 Rocky Hill Cir, Joliet, IL 60432ActiveMLS ID #12720796, Kristy Webber, Village Realty, Inc.. MRED as distributed by MLS GRID
- $285,0003 bd3 ba1.6k sqft1039 Silver Hill Cir, Joliet, IL 60432ActiveMLS ID #12684370, Ronda Wallace, ABR,CNC,CSC,E-PRO, The Wallace Real Estate Group, INC.. MRED as distributed by MLS GRID
- $260,0002 bd3 ba1.1k sqft21242 W Edison Ln, Plainfield, IL 60544NewMLS ID #12689308, Daniel Adamski, Coldwell Banker Realty. MRED as distributed by MLS GRID
- $299,9003 bd2 ba1.1k sqft16242 Olcott Ave, Tinley Park, IL 60477NewMLS ID #12733866, Danielle Moy, @properties Christie's International Real Estate. MRED as distributed by MLS GRID
- $309,9004 bd3 ba1.5k sqft122 Azalea Cir Unit 122, Romeoville, IL 60446NewMLS ID #12729423, Lorena Ramirez-Carrillo, YUB Realty Inc. MRED as distributed by MLS GRID
- $269,0003 bd3 ba1.3k sqft175 N Harbor Lndg, Braidwood, IL 60408ActiveMLS ID #12719784, Jenna Covey, Lori Bonarek Realty. MRED as distributed by MLS GRID
- $294,9003 bd2 ba1.3k sqft6829 Winston Dr, Tinley Park, IL 60477ActiveMLS ID #12726444, Douglas Hurd, Redfin Corporation. MRED as distributed by MLS GRID
- $295,0003 bd3 ba1.5k sqft1138 Coneflower Ct Unit 1138, Minooka, IL 60447ActiveMLS ID #12516362, George Shanley, Coldwell Banker Real Estate Group. MRED as distributed by MLS GRID
- $297,0004 bd2 ba1.2k sqft17800 Central Park Ave, Country Club Hills, IL 60478NewMLS ID #12731113, Tasha Truong, Keller Williams Preferred Realty. MRED as distributed by MLS GRID
- $275,0002 bd2 ba1.4k sqft16026 85th Pl, Tinley Park, IL 60487ActiveMLS ID #12709377, Robert Medinger, Keller Williams Preferred Rlty. MRED as distributed by MLS GRID
