*Preferred lender incentive!* get a 1% lower interest rate in year one 5.94%, see attached flyer. Beautiful Saratoga Springs home offering 4 bedrooms and 2.5 bathrooms with a bright, open, and inviting floor plan. The kitchen features updated appliances and flows easily into the main living areas, where a cozy gas fireplace and abundant natural light create a welcoming atmosphere. The primary suite includes a private bath with a jetted soaking tub and walk-in closet. Step outside to the fully fenced backyard, offering plenty of space for relaxing, entertaining, or pets. Additional highlights include a 2-car garage and a new water heater installed in November 2025. Conveniently located near shopping, dining, and everyday amenities, this home offers a wonderful combination of comfort, functionality, and location. Don't miss this fantastic opportunity in Saratoga Springs! Buyer to verify all.
For sale
$592,500
338 W Rye Dr N, Saratoga Springs, UT 84045
4beds
3,302sqft
Single Family Residence
Built in 2005
8,712 Square Feet Lot
$591,700 Zestimate®
$179/sqft
$39/mo HOA
What's special
Fully fenced backyardUpdated appliancesPrimary suiteCozy gas fireplaceAbundant natural lightWalk-in closet
- 2 days
- 192
- 27
Zillow last checked:
Listing updated:
Listed by:
Joe Reardon 801-879-8895,
KW Utah Realtors Keller Williams
Source: UtahRealEstate.com,MLS#: 2186132
Facts & features
Interior
Bedrooms & bathrooms
- Bedrooms: 4
- Bathrooms: 3
- Full bathrooms: 2
- 1/2 bathrooms: 1
- Partial bathrooms: 1
Rooms
- Room types: Master Bathroom, Updated Kitchen
Primary bedroom
- Level: Second
Heating
- Central
Cooling
- Central Air
Appliances
- Included: Disposal, Built-In Range
- Laundry: Electric Dryer Hookup
Features
- Walk-In Closet(s)
- Flooring: Carpet, Tile, Vinyl
- Windows: Blinds, Bay Window(s), Skylight(s)
- Basement: Full
- Number of fireplaces: 1
- Fireplace features: Gas Log
Interior area
- Total structure area: 3,302
- Total interior livable area: 3,302 sqft
- Finished area above ground: 2,302
Property
Parking
- Total spaces: 2
- Parking features: Garage - Attached
- Attached garage spaces: 2
Features
- Levels: Two
- Stories: 3
- Exterior features: Lighting
- Has spa: Yes
- Spa features: Jetted Tub
- Fencing: Partial
- Has view: Yes
- View description: Mountain(s)
Lot
- Size: 8,712 Square Feet
- Features: Sprinkler: Auto-Full
- Topography: Terrain
- Residential vegetation: Landscaping: Full, Mature Trees
Details
- Parcel number: 416120015
- Zoning description: Single-Family
Construction
Type & style
- Home type: SingleFamily
- Property subtype: Single Family Residence
Materials
- Stone, Stucco
- Roof: Asphalt
Condition
- Blt./Standing
- New construction: No
- Year built: 2005
Utilities & green energy
- Sewer: Public Sewer, Sewer: Public
- Water: Culinary, Irrigation
- Utilities for property: Natural Gas Connected, Electricity Connected, Sewer Connected, Water Connected
Community & HOA
Community
- Security: Fire Alarm, Security Alarm, Security System
- Subdivision: Harvest Hills
HOA
- Has HOA: Yes
- Amenities included: Biking Trails, Trail(s), Picnic Area, Playground
- HOA fee: $39 monthly
- HOA name: OA Services
- HOA phone: 801-766-1450
Location
- Region: Saratoga Springs
Financial & listing details
- Price per square foot: $179/sqft
- Annual tax amount: $2,485
- Date on market: 9/18/2026
- Listing terms: Cash,Conventional,FHA,VA Loan
- Acres allowed for irrigation: 0
- Electric utility on property: Yes
Estimated market value
$591,700
$562,000 - $621,000
$2,951/mo
Price history
| Date | Event | Price |
|---|---|---|
| 9/18/2026 | Listed for sale | $592,500-1.2%$179/sqft |
Source:  UtahRealEstate.com #2186132 Report a problem UtahRealEstate.com #2186132 Report a problem | ||
| 9/18/2026 | Listing removed | $599,900$182/sqft |
Source: UtahRealEstate.com #2147430 Report a problem | ||
| 8/13/2026 | Price change | $599,900-3.2%$182/sqft |
Source: UtahRealEstate.com #2147430 Report a problem | ||
| 7/7/2026 | Price change | $619,900-2.4%$188/sqft |
Source: UtahRealEstate.com #2147430 Report a problem | ||
| 5/18/2026 | Listed for sale | $634,900$192/sqft |
Source: UtahRealEstate.com #2147430 Report a problem | ||
| 5/13/2026 | Pending sale | $634,900$192/sqft |
Source: UtahRealEstate.com #2147430 Report a problem | ||
| 4/16/2026 | Price change | $634,900-2.3%$192/sqft |
Source: UtahRealEstate.com #2147430 Report a problem | ||
| 4/1/2026 | Listed for sale | $649,900$197/sqft |
Source: UtahRealEstate.com #2147430 Report a problem | ||
Public tax history
Tax history is unavailable.
Monthly payment
Est. payment
Payment breakdown
Explore the cost of this home by adjusting the details. Changes won't be saved.Climate risks
Neighborhood: 84045
Nearby schools
Schools provided by the listing agent
- Elementary: Harvest
- Middle: Vista Heights Middle School
- High: Westlake
- District: Alpine
Source: UtahRealEstate.com. This data may not be complete. We recommend contacting the local school district to confirm school assignments for this home.
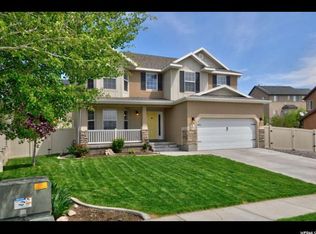
- $580,1004 bd3 ba3.3k sqft338 W Rye Dr, Saratoga Springs, UT 84045Off Market
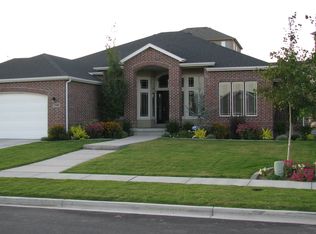
- $763,3005 bd3 ba4.8k sqft348 W Rye Dr, Saratoga Springs, UT 84045Off Market
- $693,8004 bd3 ba2.8k sqft332 W Rye Dr, Saratoga Springs, UT 84045Off Market
- $617,8003 bd3 ba1.8k sqft325 W Winter Wheat Way, Saratoga Springs, UT 84045Off Market
Similar homes
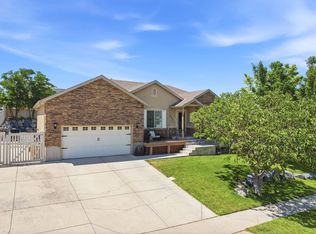
- $590,0005 bd3 ba3.4k sqft3347 S Red Tailed Crescent Dr, Saratoga Springs, UT 84045For Sale
 MLS ID #2173613, Jacob Jenkins, Real Broker, LLC. UtahRealEstate.com
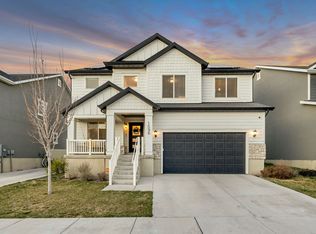
 - $599,9006 bd4 ba3.2k sqft1596 W Quailhill Rd, Saratoga Springs, UT 84045For Sale
 MLS ID #2146123, Gina Brown, EXP Realty, LLC. UtahRealEstate.com
 - $599,9004 bd3 ba3.4k sqft4437 W 2650 N, Lehi, UT 84043For Sale
 MLS ID #2167651, Zach Eastman, Eastman Realty. UtahRealEstate.com
 - $535,0003 bd4 ba3k sqft509 S Pegasus Way, Saratoga Springs, UT 84045For Sale
 MLS ID #2178536, Olivia Bostwick, Engel & Volkers Salt Lake. UtahRealEstate.com
 - $549,0003 bd3 ba2.2k sqft173 E Meandering Way, Saratoga Springs, UT 84045For SaleMLS ID #2173128, Adam Knight, Realtypath LLC (Prestige). UtahRealEstate.com
- $550,0004 bd4 ba2.8k sqft453 N Northshore Dr, Saratoga Springs, UT 84045For SaleMLS ID #2149701, Caroline Melazzo, Root Quest Realty LLC. UtahRealEstate.com
- $710,0006 bd4 ba3.3k sqft322 W Lariat Blvd, Saratoga Springs, UT 84045For SaleMLS ID #2183517, Kammon Hiatt, KW WESTFIELD. UtahRealEstate.com
- $669,9003 bd2 ba2.9k sqft63 W Adams Cv, Saratoga Springs, UT 84045For SaleMLS ID #2179069, Whitney Holt, Edge Realty. UtahRealEstate.com
- $624,9975 bd3 ba2.8k sqft940 W 875th St S, Lehi, UT 84043For SaleMLS ID #2178736, Laticia Elizondo, Unity Group Real Estate LLC. UtahRealEstate.com
- $649,9006 bd4 ba3.8k sqft223 W Wildwood Dr, Saratoga Springs, UT 84045For SaleMLS ID #2161389, Joe Pierson, Real Broker, LLC. UtahRealEstate.com
- $669,9006 bd4 ba3.4k sqft172 W Stillwater Dr, Saratoga Springs, UT 84045For SaleMLS ID #2173291, Cameron Purles, Equity Real Estate (Solid). UtahRealEstate.com
- $750,0004 bd3 ba4.2k sqft662 S Jubilee Dr E, Saratoga Springs, UT 84045For SaleMLS ID #2168782, Mandy Parry, Livingstone Brokers PLLC. UtahRealEstate.com
- $563,9995 bd4 ba3.1k sqft4613 E Bridleway Rd, Eagle Mountain, UT 84005For SaleMLS ID #2175679, Richard J Bell, Equity Real Estate (NRE). UtahRealEstate.com
- $759,9006 bd4 ba3.9k sqft518 W Regal View Dr, Saratoga Springs, UT 84045For SaleMLS ID #2183430, Wesley Jackson, Bravo Realty Services, LLC. UtahRealEstate.com
- $739,9005 bd4 ba3.6k sqft598 W Regal View Dr, Saratoga Springs, UT 84045For SaleMLS ID #2150795, Phil Richardson, Berkshire Hathaway HomeServices Utah Properties (Salt Lake). UtahRealEstate.com
- $500,0004 bd3 ba1.9k sqft98 N Bear River Rd #140, Saratoga Springs, UT 84045For SaleMLS ID #2182979, Cassandra M Wilson, KW WESTFIELD. UtahRealEstate.com
- $635,0005 bd4 ba3.7k sqft4887 W White Pearl Ct, Herriman, UT 84096For SaleMLS ID #2185230, Lana Harriman, EXIT Realty Legacy. UtahRealEstate.com
- $524,9994 bd2 ba1.7k sqft1583 S Spring Creek Dr, Lehi, UT 84043For SaleMLS ID #2184311, Jennifer Lignell, Presidio Real Estate. UtahRealEstate.com
- $724,9004 bd3 ba4.2k sqft162 E Arrow Cv, Saratoga Springs, UT 84045For SaleMLS ID #2175692, Sandi Snowden, Equity Real Estate (Prosper Group). UtahRealEstate.com
