Beautifully designed villa-style home featuring 3 bedrooms, 2 1/2 bathrooms and a full basement. A beautiful covered front porch welcomes you into a bright, inviting home with a vaulted family room ceiling and cozy fireplace. The well appointed kitchen features white classic Shaker-style cabinetry granite countertops and stainless steel appliances. The main floor primary suite provides a private retreat with gorgeous en-suite and walk in closet. The second floor has two additional bedrooms and bath. Enjoy outdoor living on the large 28' x 12' patio!! Call for your showing today !
New
$423,900
2080 Waters Edge Dr, Minooka, IL 60447
3beds
1,780sqft
Single Family Residence
Built in 2025
5,227 Square Feet Lot
$423,200 Zestimate®
$238/sqft
$125/mo HOA
What's special
- 3 days |
- 86 |
- 1 |
Zillow last checked:
Listing updated:
Listed by:
Kylie Dunne 815-651-1335,
Core Group Realty,
Amy Capista 815-405-5068,
Core Group Realty
Source: MRED as distributed by MLS GRID,MLS#: 12730573
Facts & features
Interior
Bedrooms & bathrooms
- Bedrooms: 3
- Bathrooms: 3
- Full bathrooms: 2
- 1/2 bathrooms: 1
Rooms
- Room types: No additional rooms
Primary bedroom
- Features: Bathroom (Full)
- Level: Main
- Area: 168 Square Feet
- Dimensions: 14X12
Bedroom 2
- Level: Second
- Area: 100 Square Feet
- Dimensions: 10X10
Bedroom 3
- Level: Second
- Area: 143 Square Feet
- Dimensions: 13X11
Dining room
- Level: Main
- Area: 104 Square Feet
- Dimensions: 8X13
Family room
- Level: Main
- Area: 234 Square Feet
- Dimensions: 18X13
Kitchen
- Level: Main
- Area: 121 Square Feet
- Dimensions: 11X11
Laundry
- Level: Main
- Area: 48 Square Feet
- Dimensions: 8X6
Heating
- Natural Gas
Cooling
- Central Air
Features
- Basement: Unfinished,Full
Interior area
- Total structure area: 0
- Total interior livable area: 1,780 sqft
Property
Parking
- Total spaces: 2
- Parking features: Yes, Garage Owned, Attached, Garage
- Attached garage spaces: 2
Accessibility
- Accessibility features: No Disability Access
Features
- Stories: 2
Lot
- Size: 5,227 Square Feet
- Dimensions: 40X40
Details
- Parcel number: 0314478006
- Special conditions: Home Warranty
Construction
Type & style
- Home type: SingleFamily
- Property subtype: Single Family Residence
Materials
- Vinyl Siding, Brick
Condition
- New Construction
- New construction: Yes
- Year built: 2025
Details
- Warranty included: Yes
Utilities & green energy
- Sewer: Public Sewer
- Water: Public
Community & HOA
HOA
- Has HOA: Yes
- Services included: Lawn Care, Snow Removal
- HOA fee: $125 monthly
Location
- Region: Minooka
Financial & listing details
- Price per square foot: $238/sqft
- Annual tax amount: $1,171
- Date on market: 8/11/2026
- Ownership: Fee Simple w/ HO Assn.
Estimated market value
$423,200
$402,000 - $444,000
$2,786/mo
Price history
| Date | Event | Price |
|---|---|---|
| 8/11/2026 | Listed for sale | $423,900-3.6%$238/sqft |
Source:  MRED as distributed by MLS GRID #12730573 Report a problem MRED as distributed by MLS GRID #12730573 Report a problem | ||
| 8/7/2026 | Listing removed | $439,900$247/sqft |
Source: MRED as distributed by MLS GRID #12702550 Report a problem | ||
| 6/19/2026 | Listed for sale | $439,900$247/sqft |
Source: MRED as distributed by MLS GRID #12682675 Report a problem | ||
| 6/19/2026 | Listing removed | $439,900$247/sqft |
Source: MRED as distributed by MLS GRID #12544733 Report a problem | ||
| 11/4/2025 | Price change | $439,900-4.3%$247/sqft |
Source: MRED as distributed by MLS GRID #12510926 Report a problem | ||
| 8/7/2025 | Listed for sale | $459,900+48.4%$258/sqft |
Source: MRED as distributed by MLS GRID #12440013 Report a problem | ||
| 1/4/2023 | Listing removed | -- |
Source:  RE/MAX International Report a problem RE/MAX International Report a problem | ||
| 3/3/2022 | Pending sale | $309,900$174/sqft |
Source: RE/MAX International #11041139 Report a problem | ||
| 3/2/2022 | Contingent | $309,900$174/sqft |
Source: MRED as distributed by MLS GRID #11041139 Report a problem | ||
| 5/4/2021 | Price change | $309,900+3.3%$174/sqft |
Source: MRED as distributed by MLS GRID #11041139 Report a problem | ||
| 4/2/2021 | Listed for sale | $299,900$168/sqft |
Source: MRED as distributed by MLS GRID #11041139 Report a problem | ||
Public tax history
Tax history is unavailable.
Monthly payment
Est. payment
Payment breakdown
Explore the cost of this home by adjusting the details. Changes won't be saved.Climate risks
Neighborhood: 60447
Nearby schools
GreatSchools rating
- 6/10Aux SableGrades: K-4Distance: 0.7 mi
- 6/10Minooka Jr High SchoolGrades: 7-8Distance: 2 mi
- 10/10Minooka Community High SchoolGrades: 9-12Distance: 0.9 mi
Schools provided by the listing agent
- District: 201
Source: MRED as distributed by MLS GRID. This data may not be complete. We recommend contacting the local school district to confirm school assignments for this home.
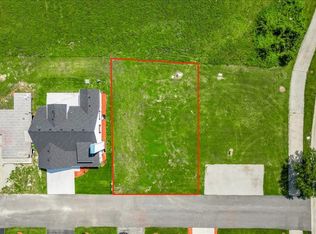
- $59,0005,227 sqft2076 Waters Edge Dr, Minooka, IL 60447Lot/Land
- $59,0005,227 sqft2072 Waters Edge Dr, Minooka, IL 60447Lot/Land

- $417,800-- bd-- ba-- sqft2044 Waters Edge Dr, Minooka, IL 60447Off Market
- $362,600-- bd-- ba-- sqft2057 Waters Edge Dr, Minooka, IL 60447Off Market
- $432,1003 bd7 ba2.1k sqft2012 Waters Edge Dr #0, Minooka, IL 60447Off Market
- $342,000-- bd-- ba-- sqft2061 Waters Edge Dr, Minooka, IL 60447Off Market
- $350,0003 bd3 ba1.7k sqft2057 Waters Edge Dr, Minooka, IL 60447Off Market
- $337,8003 bd3 ba2k sqft2065 Waters Edge Dr, Minooka, IL 60447Off Market
A local agent can set up tours, give advice and negotiate with sellers.
A local lender can help you make sure your offer is ready when you are.
Similar homes
- $422,9003 bd2 ba1.8k sqft25136 S Westwind Dr, Channahon, IL 60410New
 MLS ID #12731751, Elizabeth Stephenson, john greene Realtor. MRED as distributed by MLS GRID
 - $425,0005 bd3 ba2.3k sqft27337 W Deer Hollow Ln, Channahon, IL 60410Active
 MLS ID #12705069, Christy Schmaedeke, Keller Williams Infinity. MRED as distributed by MLS GRID
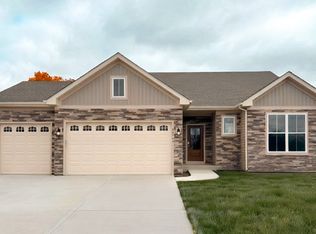
 - from $466,9903 bd2 ba1.6k sqftThe Westwood Plan, Whispering Oaks, Channahon, IL 60410New Construction
 Silverthorne Homebuilders
 - $408,9003 bd2 ba1.8k sqft26465 Jace Ct, Channahon, IL 60410Active
 MLS ID #12692787, Elizabeth Stephenson, john greene Realtor. MRED as distributed by MLS GRID
 - $390,0003 bd4 ba2.3k sqft23049 W Andrew Ave, Channahon, IL 60410Price ChangeMLS ID #12717501, Ivan Lopez, Realty of America, LLC. MRED as distributed by MLS GRID
- $417,9003 bd2 ba1.8k sqft26461 Jace Ct, Channahon, IL 60410ActiveMLS ID #12533126, Elizabeth Stephenson, john greene Realtor. MRED as distributed by MLS GRID
- $501,9903 bd2 ba1.8k sqftLOT 135 Blue Heron Ct, Channahon, IL 60410ActiveMLS ID #12617066, Mark Southwood, Home Sell Flat LLC. MRED as distributed by MLS GRID
- $457,0004 bd3 ba2.1k sqft1816 Oxford Way, Joliet, IL 60431Price ChangeMLS ID #12717558, Wendy Pusczan, Keller Williams Infinity. MRED as distributed by MLS GRID
- $444,9002 bd2 ba1.9k sqft25140 S Westwind Dr, Channahon, IL 60410ActiveMLS ID #12692804, Elizabeth Stephenson, john greene Realtor. MRED as distributed by MLS GRID
- $519,9904 bd3 ba2.2k sqftLOT 131 Blue Heron Ct, Channahon, IL 60410ActiveMLS ID #12522950, Mark Southwood, Home Sell Flat LLC. MRED as distributed by MLS GRID
- $349,9004 bd3 ba2k sqft1017 Red Wing Dr, Braidwood, IL 60408NewMLS ID #12729550, Michael O'Donnell, WEB VIDEO Realty. MRED as distributed by MLS GRID
- $489,9003 bd2 ba2.1k sqft25911 W Ravine Woods Dr, Channahon, IL 60410ActiveMLS ID #12609711, Amy Capista, Core Group Realty. MRED as distributed by MLS GRID
- $424,9993 bd3 ba1.7k sqft5117 Woodmere Ct, Plainfield, IL 60586Price ChangeMLS ID #12700580, Zivile Paliska, Village Realty, Inc.. MRED as distributed by MLS GRID
- $399,0003 bd2 ba1.8k sqft1935 Moran Dr, Shorewood, IL 60404ActiveMLS ID #12685237, Raquel Goggin, CSC, Goggin Real Estate LLC. MRED as distributed by MLS GRID
- $495,9003 bd3 ba2.4k sqft25910 W Ravine Woods Dr, Channahon, IL 60410ActiveMLS ID #12609408, Amy Capista, Core Group Realty. MRED as distributed by MLS GRID
- $531,9903 bd2 ba2k sqftLOT 129 W Blue Heron Ct, Channahon, IL 60410ActiveMLS ID #12431441, Mark Southwood, Home Sell Flat LLC. MRED as distributed by MLS GRID
- $510,9003 bd2 ba2.1k sqft25927 W Ravine Woods Dr, Channahon, IL 60410ActiveMLS ID #12609445, Amy Capista, Core Group Realty. MRED as distributed by MLS GRID
- $486,9904 bd2 ba1.8k sqftLOT 119 W Cache Isle Cir, Channahon, IL 60410ActiveMLS ID #12522946, Mark Southwood, Home Sell Flat LLC. MRED as distributed by MLS GRID
- $499,9004 bd3 ba2.4k sqft25935 W Ravine Woods Dr, Channahon, IL 60410ActiveMLS ID #12609438, Amy Capista, Core Group Realty. MRED as distributed by MLS GRID
- $415,0004 bd4 ba1.7k sqft83 Canterbury Trl, Romeoville, IL 60446ActiveMLS ID #12726062, Kim Mayer, Jason Mitchell Real Estate IL. MRED as distributed by MLS GRID
