Life is great here! Enjoy relaxing evenings on the covered patio, peaceful mornings watching the wildlife in the greenspace, and the high ceilings bringing in natural light thoughtfully this designed 4 bedroom 3.5-bath home. Awaiting you are open living spaces, a private office, formal dining, and a spacious first-floor primary suite. The kitchen features beautiful granite countertops with a large island that flows into the family room, perfect for everyday living and entertaining. Beautiful tile flooring throughout the living room and office adds a modern touch. Upstairs offers spacious bedrooms, a large open game room, a third bed/media room,two bedroom suites, and a Jack-and-Jill bath. Located in desirable Vanbrooke, enjoy a resort-style pool, fitness center, splash pad, playgrounds, trails, parks, lakes, and convenient access to shopping, dining, and major roadways.
For sale
$469,900
32958 Franklin Brooks Dr, Brookshire, TX 77423
4beds
3,360sqft
Single Family Residence
Built in 2021
8,276 Square Feet Lot
$455,600 Zestimate®
$140/sqft
$77/mo HOA
What's special
Resort-style poolOpen living spacesPrivate officeTwo bedroom suitesLarge open game roomSpacious first-floor primary suiteCovered patio
- 3 days |
- 13 |
- 1 |
Likely to sell faster than
Zillow last checked:
Listing updated:
Listed by:
Tye Blackshear TREC #0542108 713-870-5671,
Blackshear Realty
Source: HAR,MLS#: 37138260
Facts & features
Interior
Bedrooms & bathrooms
- Bedrooms: 4
- Bathrooms: 4
- Full bathrooms: 3
- 1/2 bathrooms: 1
Primary bedroom
- Level: First
- Area: 280
- Dimensions: 14x20
Bedroom
- Level: Second
- Area: 182
- Dimensions: 13x14
Bedroom
- Level: Second
- Area: 216
- Dimensions: 12x18
Bedroom
- Level: Second
- Area: 168
- Dimensions: 12x14
Other
- Level: First
- Area: 196
- Dimensions: 14x14
Dining room
- Level: First
- Area: 182
- Dimensions: 13x14
Family room
- Level: First
- Area: 336
- Dimensions: 16x21
Game room
- Level: Second
- Area: 345
- Dimensions: 15x23
Kitchen
- Level: First
- Area: 168
- Dimensions: 12x14
Utility room
- Level: First
Heating
- Natural Gas
Cooling
- Electric
Appliances
- Included: Disposal, Gas Oven, Microwave, Gas Cooktop, Dishwasher
Features
- High Ceilings, Primary Bed - 1st Floor
- Flooring: Carpet, Tile
Interior area
- Total structure area: 3,360
- Total interior livable area: 3,360 sqft
Video & virtual tour
Property
Parking
- Total spaces: 2
- Parking features: Attached
- Attached garage spaces: 2
Features
- Stories: 2
- Patio & porch: Patio/Deck
- Exterior features: Back Green Space
- Fencing: Back Yard
Lot
- Size: 8,276 Square Feet
- Features: Greenbelt, Wooded, 0 Up To 1/4 Acre
Details
- Parcel number: 8835020010970901
Construction
Type & style
- Home type: SingleFamily
- Architectural style: Contemporary
- Property subtype: Single Family Residence
Materials
- Brick, Cement Siding, Wood Siding
- Foundation: Slab
- Roof: Composition
Condition
- New construction: No
- Year built: 2021
Details
- Builder name: Anglia Homes
Utilities & green energy
- Sewer: Public Sewer
- Water: Public, Water District
Community & HOA
Community
- Subdivision: Vanbrooke Sec 2
HOA
- Has HOA: Yes
- HOA fee: $925 annually
Location
- Region: Brookshire
Financial & listing details
- Price per square foot: $140/sqft
- Tax assessed value: $459,820
- Annual tax amount: $5,665
- Date on market: 8/11/2026
- Listing terms: Cash,Conventional,FHA,VA Loan
Estimated market value
$455,600
$433,000 - $478,000
$3,752/mo
Price history
| Date | Event | Price |
|---|---|---|
| 8/11/2026 | Listed for sale | $469,900+15.4%$140/sqft |
Source:  HAR #37138260 Report a problem HAR #37138260 Report a problem | ||
| 12/15/2021 | Listing removed | -- |
Source:  RE/MAX International Report a problem RE/MAX International Report a problem | ||
| 5/24/2021 | Pending sale | $407,045$121/sqft |
Source: RE/MAX International #85804203 Report a problem | ||
| 5/15/2021 | Price change | $407,045+3%$121/sqft |
Source: RE/MAX International #85804203 Report a problem | ||
| 4/5/2021 | Price change | $395,045+0.8%$118/sqft |
Source: RE/MAX International #85804203 Report a problem | ||
| 4/1/2021 | Listed for sale | $392,045$117/sqft |
Source: RE/MAX International #85804203 Report a problem | ||
Public tax history
| Year | Property taxes | Tax assessment |
|---|---|---|
| 2025 | $5,665 -5.2% | $459,820 +2.2% |
| 2024 | $5,976 +5.8% | $449,879 +5.7% |
| 2023 | $5,646 -15% | $425,769 +1.4% |
| 2022 | $6,643 +485.6% | $419,990 +564.5% |
| 2021 | $1,134 -1.5% | $63,200 |
| 2020 | $1,152 +765.3% | $63,200 +792.7% |
| 2019 | $133 | $7,080 |
Find assessor info on the county website
Monthly payment
Est. payment
Payment breakdown
Explore the cost of this home by adjusting the details. Changes won't be saved.Climate risks
Neighborhood: 77423
Nearby schools
GreatSchools rating
- 8/10Huggins Elementary SchoolGrades: PK-5Distance: 3.3 mi
- 8/10Dean Leaman Junior High SchoolGrades: 6-8Distance: 3.6 mi
- 7/10Fulshear High SchoolGrades: 9-12Distance: 3.8 mi
Schools provided by the listing agent
- Elementary: James & Marinella Haygood Elementary
- Middle: Leaman Junior High School
- High: Fulshear High School
Source: HAR. This data may not be complete. We recommend contacting the local school district to confirm school assignments for this home.
- $510,0004 bd4 ba3k sqft32962 Franklin Brooks Dr, Brookshire, TX 77423For Sale
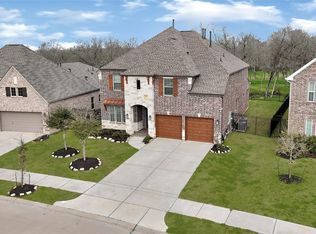
- $307,2004 bd3 ba1.9k sqft32954 Franklin Brooks Dr, Brookshire, TX 77423Off Market
- $401,2004 bd2 ba2.4k sqft32966 Franklin Brooks Dr, Brookshire, TX 77423Off Market
- $--5 bd4 ba2.5k sqft32950 Franklin Brooks Dr, Brookshire, TX 77423Sold

- $441,9004 bd4 ba3.2k sqft33002 Franklin Brooks Dr, Brookshire, TX 77423Off Market
- $316,1003 bd2 ba1.8k sqft32947 Franklin Brooks Dr, Brookshire, TX 77423Off Market
- $440,6002 bd2 ba2.8k sqft32946 Franklin Brooks Dr, Brookshire, TX 77423Off Market
- $324,4004 bd3 ba1.9k sqft33006 Franklin Brooks Dr, Brookshire, TX 77423Off Market
A local agent can set up tours, give advice and negotiate with sellers.
A local lender can help you make sure your offer is ready when you are.
Similar homes
- $449,9904 bd3 ba2.6k sqft30719 Sonora Ridge Dr, Brookshire, TX 77423For Sale
 MLS ID #97573843, Scott Laird, Keller Williams Realty The Woodlands. HAR
 - $515,0004 bd4 ba3k sqft3118 Schultz Manor Ln, Katy, TX 77494For Sale
 MLS ID #88689675, Sheryl Vecchio, eXp Realty LLC. HAR
 - $447,0004 bd3 ba2.3k sqft2718 Camellia Ave, Brookshire, TX 77423For Sale
 MLS ID #81026302, Angela Lockhart, CB&A, Realtors-Katy. HAR
 - $515,0004 bd4 ba2.7k sqft2126 Cinnamon Teal Cir, Brookshire, TX 77423For Sale
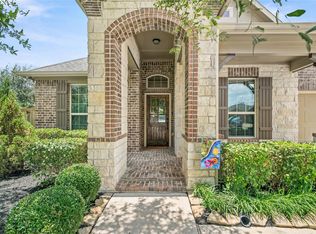 MLS ID #20668533, Kellie Olson, Keller Williams Signature. HAR
 - $479,9004 bd3 ba2.8k sqft29622 Pewter Run Ln, Katy, TX 77494For SaleMLS ID #61569615, Carlen Rosson, eXp Realty LLC. HAR
- $430,0004 bd3 ba2.3k sqft30046 Cherry Sage Ln, Brookshire, TX 77423For SaleMLS ID #51570328, Tinsley Alexander, RE/MAX Grand. HAR
- $649,9994 bd4 ba3.3k sqft30427 Watershed Way, Fulshear, TX 77441For SaleMLS ID #76316080, Elif Kilinc, Texas Signature Realty. HAR
- $498,0004 bd4 ba2.7k sqft5042 Albany Shores Ln, Fulshear, TX 77441For SaleMLS ID #24178836, Marlene Alvarenga Medina, Step Real Estate. HAR
- $450,0004 bd4 ba2.7k sqft2418 Green Kale Dr, Richmond, TX 77406For SaleMLS ID #77606397, Nicole Freer, Corcoran Genesis. HAR
- $439,9004 bd3 ba2.3k sqft28419 Hazel Trl, Katy, TX 77494For SaleMLS ID #86472083, Thuan Nguyen, B & W Realty Group LLC. HAR
- $484,9004 bd3 ba2.7k sqft4918 Bent Tree Dr, Fulshear, TX 77441For SaleMLS ID #86174163, Michelle Cannon, Michelle Cannon Team. HAR
- $485,0004 bd4 ba2.6k sqft15418 Rainbow Trout Dr, Cypress, TX 77433For SaleMLS ID #54231050, Jodi Gauthier, ThisIsLivin Properties, LLC. HAR
- $455,0004 bd3 ba2.2k sqft7022 Pondhawk Dr, Katy, TX 77493For SaleMLS ID #95504462, John Pham, Realm Real Estate Professionals - Katy. HAR
- $410,0004 bd3 ba2.7k sqft3934 Birtley Bend Way, Fulshear, TX 77441For SaleMLS ID #3946202, Tamika Sneed, Keller Williams Houston Central. HAR
- $549,9504 bd5 ba4.1k sqft8007 Chantilly Mnr, Fulshear, TX 77441For SaleMLS ID #3755530, Marynes Cobo, HomeSmart. HAR
- $375,0003 bd2 ba2.3k sqft6922 Goldstrum Way, Katy, TX 77493For SaleMLS ID #33881342, Jamie McMartin, Compass RE Texas, LLC - West Houston. HAR
- $435,0003 bd3 ba2k sqft9531 Galveston Rd, Wallis, TX 77485For SaleMLS ID #75673539, Claudine Sistrunk, Walzel Properties - Corporate Office. HAR
- $450,0004 bd4 ba2.6k sqft639 Malibu Pines Dr, Katy, TX 77493For SaleMLS ID #73720714, Erika Olivas Marinelarena, Weichert, Realtors - The Murray Group. HAR
- $539,9994 bd3 ba2.4k sqft4551 Jennings Creek Ct, Fulshear, TX 77441For SaleMLS ID #96245713, Jennifer Rhoads, Southern Trust Realty. HAR
- $439,9904 bd4 ba2.8k sqft3531 Sunlight Springs St, Richmond, TX 77406For SaleMLS ID #34542224, Mark Dimas, Realty Of America, LLC. HAR
