WOW, this home is anything but boring! Nestled in a cul-de-sac on one of the neighborhood's largest lots, the curated interior of this home features sleek black and white finishes that create a striking aesthetic. Step outside to fresh landscaping, a smart sprinkler system w/French drains, & Duramax 12k watt dual fuel generator w/2x 100lb propane tanks for peace of mind. Breezy screened-in patio, complete with attached bar structure that stays! This home was made to entertain! Spacious layout includes primary suite + 2nd beds down, large game room + flex space upstairs—ideal for an office, home studio, or gym. This smart home includes app-friendly controls for the doorbell, garage opener, alarm system, & more. With owned solar panels that significantly reduce electric bills & energy-efficient features throughout, this home balances luxury & practicality. Walkable to the elementary school and amazing neighborhood amenities, easy access to the med center, Galleria, Hobby, and Galveston.
For sale
$400,000
930 Pismo Ln, Rosharon, TX 77583
5beds
2,844sqft
Single Family Residence
Built in 2021
9,892 Square Feet Lot
$393,000 Zestimate®
$141/sqft
$46/mo HOA
What's special
Breezy screened-in patioLarge game roomFresh landscapingEnergy-efficient features throughoutCurated interiorPrimary suiteSpacious layout
- 14 days
- 167
- 17
Likely to sell faster than
Zillow last checked:
Listing updated:
Listed by:
Kelly Stewart TREC #0501338 832-724-4402,
Compass RE Texas, LLC - Houston
Source: HAR,MLS#: 3464796
Facts & features
Interior
Bedrooms & bathrooms
- Bedrooms: 5
- Bathrooms: 4
- Full bathrooms: 4
Primary bedroom
- Level: First
- Area: 256
- Dimensions: 16x16
Bedroom
- Level: Second
- Area: 110
- Dimensions: 10x11
Bedroom
- Level: Second
- Area: 120
- Dimensions: 12x10
Bedroom
- Level: First
- Area: 120
- Dimensions: 10x12
Bedroom
- Level: Second
- Area: 143
- Dimensions: 11x13
Other
- Level: Second
- Area: 132
- Dimensions: 11x12
Dining room
- Level: First
- Area: 165
- Dimensions: 11x15
Game room
- Level: Second
- Area: 378
- Dimensions: 18x21
Kitchen
- Level: First
- Area: 150
- Dimensions: 10x15
Living room
- Level: First
- Area: 289
- Dimensions: 17x17
Utility room
- Level: First
- Area: 56
- Dimensions: 7x8
Heating
- Natural Gas
Cooling
- Ceiling Fan(s), Electric
Appliances
- Included: ENERGY STAR Qualified Appliances, Water Heater, Disposal, Electric Oven, Microwave, Gas Cooktop, Dishwasher
- Laundry: Electric Dryer Hookup, Washer Hookup
Features
- 2 Bedrooms Down, Primary Bed - 1st Floor, Split Plan, Walk-In Closet(s)
- Flooring: Carpet, Tile
- Windows: Insulated/Low-E windows, Window Coverings
Interior area
- Total structure area: 2,844
- Total interior livable area: 2,844 sqft
Video & virtual tour
Property
Parking
- Total spaces: 2
- Parking features: Attached, Double-Wide Driveway
- Attached garage spaces: 2
Features
- Stories: 2
- Patio & porch: Covered
- Exterior features: Sprinkler System
- Fencing: Back Yard
Lot
- Size: 9,892 Square Feet
- Features: Back Yard, Cul-De-Sac, Subdivided, 0 Up To 1/4 Acre
Details
- Parcel number: 3485070050080907
Construction
Type & style
- Home type: SingleFamily
- Architectural style: Traditional
- Property subtype: Single Family Residence
Materials
- Spray Foam Insulation, Brick, Cement Siding
- Foundation: Slab
- Roof: Composition
Condition
- New construction: No
- Year built: 2021
Details
- Builder name: Meritage Homes
Utilities & green energy
- Sewer: Public Sewer
- Water: Water District
Green energy
- Energy efficient items: Thermostat, Lighting, HVAC, HVAC>13 SEER
Community & HOA
Community
- Subdivision: Glendale Lakes
HOA
- Has HOA: Yes
- HOA fee: $550 annually
Location
- Region: Rosharon
Financial & listing details
- Price per square foot: $141/sqft
- Tax assessed value: $414,197
- Date on market: 10/11/2026
- Listing terms: Cash,Conventional,FHA,VA Loan
- Road surface type: Concrete, Curbs, Gutters
Estimated market value
$393,000
$373,000 - $413,000
$2,980/mo
Price history
| Date | Event | Price |
|---|---|---|
| 10/11/2026 | Listed for sale | $400,000-3.6%$141/sqft |
Source:  HAR #3464796 Report a problem | ||
| 12/3/2025 | Listing removed | $415,000$146/sqft |
Source: HAR #78591147 Report a problem | ||
| 11/8/2025 | Listed for sale | $415,000+16.8%$146/sqft |
Source: HAR #78591147 Report a problem | ||
| 10/12/2021 | Listing removed | -- |
Source:  Meritage Homes Report a problem | ||
| 5/17/2021 | Pending sale | $355,365$125/sqft |
Source: HAR #77543974 Report a problem | ||
| 5/12/2021 | Price change | $355,365+1.4%$125/sqft |
Source: HAR #77543974 Report a problem | ||
| 5/4/2021 | Price change | $350,365+1.4%$123/sqft |
Source: HAR #77543974 Report a problem | ||
| 4/27/2021 | Price change | $345,365+1.5%$121/sqft |
Source: HAR #77543974 Report a problem | ||
| 4/23/2021 | Price change | $340,365+1.5%$120/sqft |
Source: HAR #77543974 Report a problem | ||
| 4/16/2021 | Price change | $335,365+1.5%$118/sqft |
Source: HAR #77543974 Report a problem | ||
| 4/1/2021 | Price change | $330,365+1.5%$116/sqft |
Source: Meritage Homes Report a problem | ||
| 3/31/2021 | Listed for sale | $325,365$114/sqft |
Source: Meritage Homes Report a problem | ||
Public tax history
| Year | Property taxes | Tax assessment |
|---|---|---|
| 2025 | -- | $414,197 -1.6% |
| 2024 | -- | $420,806 +1.2% |
| 2023 | $4,818 -9.7% | $415,929 +10.7% |
| 2022 | $5,338 | $375,690 +1816.8% |
| 2021 | -- | $19,600 |
Find assessor info on the county website
Monthly payment
Est. payment
Payment breakdown
Explore the cost of this home by adjusting the details. Changes won't be saved.Climate risks
Neighborhood: 77583
Nearby schools
Schools provided by the listing agent
- Elementary: Heritage Rose Elementary School
- Middle: Ashley Coleman Middle School
- High: Almeta Crawford High School
Source: HAR. This data may not be complete. We recommend contacting the local school district to confirm school assignments for this home.

Similar homes
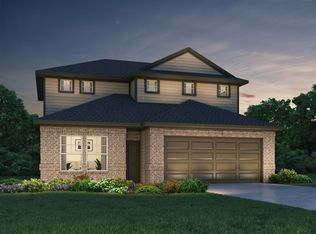
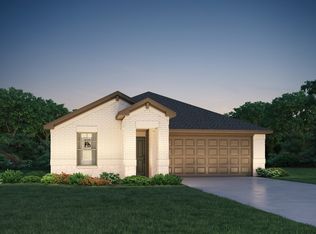
- $--4 bd3 ba3.1k sqft4811 Applewood Crest Ln, Rosharon, TX 77583Auction
 Auction.com 2
- $375,0005 bd4 ba2.8k sqft6918 Lebec Dr, Rosharon, TX 77583For Sale
 MLS ID #80382578, Keith Griffin, Griffin Realty & Associates. HAR
- $395,0004 bd8 ba2.6k sqft4537 Whitehaven Pine Way, Rosharon, TX 77583For Sale
 MLS ID #38507522, Christin Rachelle, Christin Rachelle Group LLC. HAR
- $389,9904 bd4 ba2.9k sqft2510 Copper Fields Dr, Rosharon, TX 77583For Sale
 MLS ID #54991094, Bernice Greer, RA Brokers. HAR
