Lovingly maintained by its original owners since its construction in 2021, this beautiful "Davis" model stands as the largest townhome floorplan in the highly desirable Rose Garden community. Featuring a highly sought-after builder designer package, this move-in-ready home has been enhanced with custom paint throughout, a custom kitchen backsplash, and a finished garage. A spacious foyer welcomes you into the open-concept living, dining, and kitchen areas, all featuring durable Shaw luxury vinyl flooring. The kitchen offers 42-inch Aristokraft cabinets, GE stainless steel appliances, generous counter space, and a functional layout perfect for everyday living and entertaining. All kitchen appliances, plus the washer and dryer, are included. The upper level features three spacious bedrooms, two bathrooms, and a convenient second-floor laundry room. The primary suite features a large walk-in closet and private bath, while the oversized second bedroom provides plenty of space for guests, a home office, or flex space. Designed for today's lifestyle, this home includes a smart home design with a Ruckus Wireless Zone Flex system for reliable whole-home Wi-Fi coverage, a Schlage Wi-Fi smart lock, and a Ring doorbell. Additional features include an energy-efficient furnace, a Generac generator (2022), and a finished garage. Enjoy low-maintenance living with outstanding community amenities including a swimming pool, walking paths, and beautifully maintained common areas. Combining modern finishes, smart home technology, and exceptional care from its original owners, this is a property you will be proud to call your own.
Active
$330,000
14138 Magnolia St, Cedar Lake, IN 46303
3beds
1,692sqft
:
Get pre-qualified$2,469/mo
Townhouse
Built in 2021
4,586 Square Feet Lot
$325,000 Zestimate®
$195/sqft
$236/mo HOA
What's special
Convenient second-floor laundry roomModern finishesEnergy-efficient furnaceBeautifully maintained common areasSchlage wi-fi smart lockThree spacious bedroomsWalking paths
- 1 day |
- 103 |
- 9 |
Zillow last checked:
Listing updated:
Listed by:
Amy Izzo,
eXp Realty, LLC 888-611-3912
Source: NIRA as distributed by MLS GRID,MLS#: 842589
Facts & features
Interior
Bedrooms & bathrooms
- Bedrooms: 3
- Bathrooms: 3
- Full bathrooms: 1
- 3/4 bathrooms: 1
- 1/2 bathrooms: 1
Rooms
- Room types: Bedroom 2, Other Room, Utility Room, Primary Bedroom, Living Room, Laundry, Kitchen, Dining Room, Bedroom 3
Primary bedroom
- Level: Upper
- Area: 195
- Dimensions: 15.0 x 13.0
Bedroom 2
- Level: Upper
- Area: 110
- Dimensions: 11.0 x 10.0
Bedroom 3
- Level: Upper
- Area: 270
- Dimensions: 18.0 x 15.0
Dining room
- Level: Main
- Area: 117
- Dimensions: 13.0 x 9.0
Foyer
- Level: Main
- Area: 180
- Dimensions: 15.0 x 12.0
Kitchen
- Level: Main
- Area: 132
- Dimensions: 12.0 x 11.0
Living room
- Level: Main
- Area: 204
- Dimensions: 12.0 x 17.0
Other
- Description: Storage Room
- Level: Main
- Area: 60
- Dimensions: 10.0 x 6.0
Other
- Description: Walk in Closet
- Level: Upper
- Area: 45
- Dimensions: 9.0 x 5.0
Pantry
- Level: Main
- Area: 16
- Dimensions: 4.0 x 4.0
Utility room
- Level: Upper
- Area: 54
- Dimensions: 9.0 x 6.0
Heating
- Natural Gas, Forced Air
Appliances
- Included: Dryer, Water Softener Owned, Washer, Stainless Steel Appliance(s), Refrigerator, Microwave, Dishwasher
- Laundry: Gas Dryer Hookup, Washer Hookup, Upper Level, Laundry Room
Features
- Entrance Foyer, Walk-In Closet(s), Recessed Lighting, Pantry, Open Floorplan, Kitchen Island
- Has basement: No
- Has fireplace: No
Interior area
- Total structure area: 1,692
- Total interior livable area: 1,692 sqft
- Finished area above ground: 1,692
Property
Parking
- Total spaces: 2
- Parking features: Attached, Kitchen Level, Garage Faces Front, Driveway, Concrete, Garage Door Opener
- Attached garage spaces: 2
- Has uncovered spaces: Yes
Features
- Levels: Two
- Patio & porch: Patio
- Exterior features: Rain Gutters
- Has view: Yes
- View description: Neighborhood
Lot
- Size: 4,586 Square Feet
- Features: Back Yard, Paved, Landscaped
Details
- Parcel number: 451533202020000014
- Special conditions: None
Construction
Type & style
- Home type: Townhouse
- Property subtype: Townhouse
- Attached to another structure: Yes
Condition
- New construction: No
- Year built: 2021
Utilities & green energy
- Electric: 100 Amp Service, Generator
- Sewer: Public Sewer
- Water: Public
- Utilities for property: Electricity Connected, Water Connected, Sewer Connected, Natural Gas Connected
Community & HOA
Community
- Security: Smoke Detector(s)
- Subdivision: Rose Garden Estates
HOA
- Has HOA: Yes
- Amenities included: Jogging Path, Snow Removal, Pool, Playground, Other
- Services included: Maintenance Grounds, Snow Removal
- HOA fee: $236 monthly
- HOA name: First Service Residential
- HOA phone: 312-335-1950
Location
- Region: Cedar Lake
Financial & listing details
- Price per square foot: $195/sqft
- Tax assessed value: $274,600
- Annual tax amount: $3,043
- Date on market: 7/27/2026
- Listing agreement: Exclusive Right To Sell
- Listing terms: Cash,VA Loan,FHA,Conventional
Estimated market value
$325,000
$309,000 - $341,000
$2,647/mo
Price history
| Date | Event | Price |
|---|---|---|
| 7/27/2026 | Listed for sale | $330,000+26.1%$195/sqft |
Source:  NIRA as distributed by MLS GRID #842589 Report a problem NIRA as distributed by MLS GRID #842589 Report a problem | ||
| 12/17/2021 | Sold | $261,644$155/sqft |
Source: NIRA as distributed by MLS GRID #490801 Report a problem | ||
| 5/1/2021 | Listing removed | -- |
Source: NIRA as distributed by MLS GRID #490801 Report a problem | ||
Public tax history
| Year | Property taxes | Tax assessment |
|---|---|---|
| 2025 | $3,043 +2.5% | $253,700 -7.6% |
| 2024 | $2,968 -0.1% | $274,600 +3.9% |
| 2023 | $2,969 +269840% | $264,300 +9% |
| 2022 | $1 -52.2% | $242,400 +242300% |
| 2021 | $2 | $100 |
| 2020 | -- | $100 |
Find assessor info on the county website
Monthly payment
Est. payment
Payment breakdown
Explore the cost of this home by adjusting the details. Changes won't be saved.Climate risks
Neighborhood: 46303
Nearby schools
GreatSchools rating
- 8/10Red Cedars ElementaryGrades: 3-5Distance: 0.3 mi
- 6/10Hanover Central Middle SchoolGrades: 6-8Distance: 0.3 mi
- 7/10Hanover Central High SchoolGrades: 9-12Distance: 1.3 mi
Schools provided by the listing agent
- Elementary: Lincoln Elementary School
- Middle: Hanover Central Middle School
- High: Hanover Central High School
Source: NIRA as distributed by MLS GRID. This data may not be complete. We recommend contacting the local school district to confirm school assignments for this home.
- $284,7002 bd2 ba2k sqft14136 Magnolia St, Cedar Lake, IN 46303Off Market
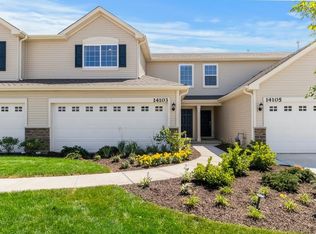
- $300,400-- bd2 ba1.6k sqft14140 Magnolia St, Cedar Lake, IN 46303Off Market
- $279,0002 bd2 ba2k sqft14134 Magnolia St, Cedar Lake, IN 46303Off Market
- $291,5003 bd3 ba1.6k sqft14142 Magnolia St, Cedar Lake, IN 46303Off Market
- $291,5003 bd3 ba1.6k sqft14132 Magnolia St, Cedar Lake, IN 46303Off Market
- $298,1003 bd2 ba2k sqft14144 Magnolia St, Cedar Lake, IN 46303Off Market
- $308,2003 bd2 ba2k sqft14146 Magnolia St, Cedar Lake, IN 46303Off Market
- $265,0002 bd3 ba1.4k sqft14130 Magnolia St, Cedar Lake, IN 46303Sold
A local agent can set up tours, give advice and negotiate with sellers.
A local lender can help you make sure your offer is ready when you are.
Similar homes
- $305,0003 bd3 ba1.6k sqft14155 Magnolia St, Cedar Lake, IN 46303For Sale
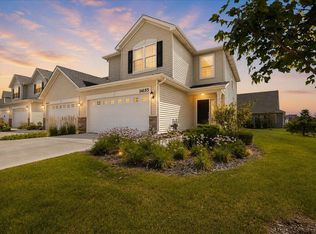
 MLS ID #842749, Cori Kale, New Chapter Real Estate. NIRA as distributed by MLS GRID
 - $329,9003 bd2 ba1.7k sqft14949 Carey St #A, Cedar Lake, IN 46303For Sale
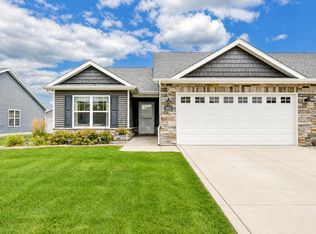 MLS ID #842887, Mary Powers, RE/MAX Realty Associates. NIRA as distributed by MLS GRID
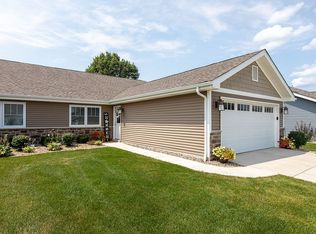
 - $285,0002 bd2 ba1.3k sqft13980 Austin St, Cedar Lake, IN 46303For Sale By Owner
- $325,0002 bd2 ba1.9k sqft13035 Drummond St #B, Cedar Lake, IN 46303For Sale By Owner
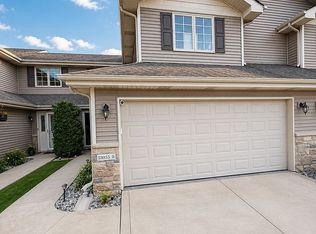
- $255,0002 bd2 ba1.2k sqft14102 Magnolia St, Cedar Lake, IN 46303For Sale By Owner
- $429,0003 bd2 ba1.7k sqft15527 Wicker Ave, Cedar Lake, IN 46303For Sale By Owner
- $339,0002 bd2 ba1.5k sqft10163 W 146th Ave, Cedar Lake, IN 46303For SaleMLS ID #842367, Amanda McDonnell, Northwest Indiana Real Estate. NIRA as distributed by MLS GRID
- $325,0003 bd2 ba2k sqft11126 Parrish Ave, Cedar Lake, IN 46303For SaleMLS ID #842209, Bart Botkin, McColly Real Estate. NIRA as distributed by MLS GRID
- $309,9992 bd2 ba1.7k sqft14506 Clover Ave, Cedar Lake, IN 46303For SaleMLS ID #842123, Andrew Clark, Ellsbury Group. NIRA as distributed by MLS GRID
- $342,9003 bd2 ba1.4k sqft10691 W 116th Ave, Cedar Lake, IN 46303For SaleMLS ID #842122, Amy Kooi-Day, Better Homes and Gardens Real. NIRA as distributed by MLS GRID
- $249,9002 bd2 ba1.3k sqft14143 Magnolia St, Cedar Lake, IN 46303For SaleMLS ID #840996, Jim Samuelson, BHHS Executive Realty. NIRA as distributed by MLS GRID
- $289,9002 bd2 ba1.4k sqft14752 Drummond St #A, Cedar Lake, IN 46303For SaleMLS ID #842656, Jennifer Podgorny, Hoosier Region Realty LLC. NIRA as distributed by MLS GRID
- $314,9002 bd2 ba1.3k sqft13950 Nantucket Dr, Cedar Lake, IN 46303For SaleMLS ID #840964, Kristin Taylor, McColly Real Estate. NIRA as distributed by MLS GRID
- $302,9002 bd2 ba1.7k sqft14486 Clover Ave, Cedar Lake, IN 46303For SaleMLS ID #840467, Robert Showalter, McColly Real Estate. NIRA as distributed by MLS GRID
- $415,9003 bd2 ba2k sqft13947 Breakwater Ln, Cedar Lake, IN 46303For SaleMLS ID #842417, Adrienne Lloyd, New Chapter Real Estate. NIRA as distributed by MLS GRID
- $330,0002 bd2 ba1.8k sqft14286 Clover Ave, Cedar Lake, IN 46303ActiveMLS ID #12693214, Michael Tezak, Realty Executives Premier Illinois. MRED as distributed by MLS GRID
- $315,0002 bd2 ba1.7k sqft14460 Clover Ave, Cedar Lake, IN 46303For SaleMLS ID #835149, Charlie Born, eXp Realty, LLC. NIRA as distributed by MLS GRID
- $319,0002 bd2 ba1.7k sqft14396 Clover Ave, Cedar Lake, IN 46303For SaleMLS ID #830737, Jodie Ridderhoff, Keller Williams Realty Group. NIRA as distributed by MLS GRID
- $364,9003 bd2 ba1.8k sqft10102 W 133rd Pl, Cedar Lake, IN 46303For SaleMLS ID #835082, Laura Bogenschneider, New Chapter Real Estate. NIRA as distributed by MLS GRID
- $372,9002 bd2 ba1.7k sqft13877 Nantucket Dr #2, Cedar Lake, IN 46303For SaleMLS ID #841662, Melissa Grah, Better Homes and Gardens Real. NIRA as distributed by MLS GRID
