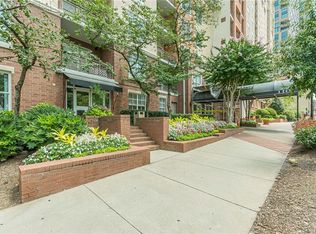
Rarely available and truly distinctive, this top-floor southeast corner loft at Cornerstone Village captures the very best of Midtown living-exceptional natural light, expansive city views, soaring volume, and authentic loft character. Set high above Peachtree Street, this 2-bedroom, 2-bathroom residence offers a rare blend of architectural character and modern comfort. Currently configured as an expansive open-concept one-bedroom loft (with the second bedroom wall removed), the flexible layout allows for dramatic open living or an easy conversion back to a two-bedroom design. Positioned on the top floor southeast corner, the home enjoys unmatched light and views. Eastern exposure brings beautiful morning sun, while southern light fills the home with sunlight throughout the day, creating a bright, airy atmosphere with a strong connection to the Midtown skyline. Inside, fresh interior paint enhances the loft's authentic character, while aged concrete floors add warmth and industrial texture. One-level living ensures effortless flow between generous living, dining, and entertaining spaces. A spacious entry foyer and gallery offer exceptional flexibility-ideal for a home office, library, or art display-before opening into the expansive main living area designed for both everyday comfort and entertaining on a larger scale. The primary suite is a true retreat, featuring high ceilings, oversized eastern windows, a large walk-in closet with custom Elfa system, and a spa-inspired bath with double vanity and oversized shower with an overhead rain showerhead. The open kitchen is seamlessly integrated into the living space and features granite countertops, pantry, and a breakfast bar, making it ideal for both casual living and entertaining. Custom shades throughout provide privacy and light control while complementing the loft's clean, modern aesthetic. A major convenience, the home includes two deeded, covered parking spaces in the gated garage-a rare and valuable Midtown amenity. Cornerstone Village offers a full suite of amenities including a resort-style pool with grilling area, fitness center, clubhouse, game room, theater, conference spaces, and dog-friendly areas, all within a secure, gated community spanning multiple buildings along Peachtree Street and encompassing the entire block. The location is unmatched. Situated in the heart of Central Midtown, residents enjoy immediate access to restaurants, coffee shops, retail, arts, and cultural destinations. Piedmont Park and the Atlanta BeltLine Eastside Trail are just minutes away, offering miles of green space, recreation, and connectivity throughout the city. Nearby attractions include the Fox Theatre, High Museum of Art, Atlanta Botanical Garden, Colony Square, Tech Square, Georgia Tech, and Midtown's vibrant dining and nightlife scene. With MARTA stations, walkability, and bike-friendly streets, Midtown offers one of Atlanta's most connected urban lifestyles. Combining authentic loft character, exceptional light and views, flexible living space, a spacious primary suite, and two deeded parking spaces, this residence delivers a rare opportunity to experience the very best of Midtown Atlanta living.
Active
$410,000
800 Peachtree St NE APT 8615, Atlanta, GA 30308
2beds
1,314sqft
Condominium
Built in 1927
-- sqft lot
$400,400 Zestimate®
$312/sqft
$-- HOA
What's special
Secure gated communityAuthentic loft characterExpansive city viewsExceptional natural lightSoaring volumeBreakfast barGranite countertops
- 3 days |
- 256 |
- 21 |
Likely to sell faster than
Zillow last checked:
Listing updated:
Listed by:
Shane Thomas 404-547-1551,
Ansley RE | Christie's Int'l RE
Source: GAMLS,MLS#: 10824437
Facts & features
Interior
Bedrooms & bathrooms
- Bedrooms: 2
- Bathrooms: 2
- Full bathrooms: 2
- Main level bathrooms: 2
- Main level bedrooms: 2
Rooms
- Room types: Foyer
Dining room
- Features: Seats 12+
Kitchen
- Features: Breakfast Bar, Breakfast Room, Walk-in Pantry
Heating
- Forced Air
Cooling
- Central Air
Appliances
- Included: Dishwasher, Disposal, Microwave, Refrigerator
- Laundry: In Hall
Features
- Master On Main Level
- Flooring: Other
- Windows: Window Treatments
- Basement: None
- Has fireplace: No
- Common walls with other units/homes: 2+ Common Walls,End Unit,No One Above
Interior area
- Total structure area: 1,314
- Total interior livable area: 1,314 sqft
- Finished area above ground: 1,314
- Finished area below ground: 0
Property
Parking
- Total spaces: 2
- Parking features: Assigned, Garage
- Has garage: Yes
Features
- Levels: One
- Stories: 1
- Has private pool: Yes
- Pool features: In Ground
- Has view: Yes
- View description: City
- Body of water: None
Lot
- Size: 1,306 Square Feet
- Features: Corner Lot
Details
- Parcel number: 14 004900343024
Construction
Type & style
- Home type: Condo
- Architectural style: Other
- Property subtype: Condominium
- Attached to another structure: Yes
Materials
- Other
- Roof: Other
Condition
- Resale
- New construction: No
- Year built: 1927
Utilities & green energy
- Sewer: Public Sewer
- Water: Public
- Utilities for property: Electricity Available, High Speed Internet, Water Available
Community & HOA
Community
- Features: Clubhouse, Fitness Center, Pool, Sidewalks, Street Lights, Near Public Transport, Walk To Schools, Near Shopping
- Security: Smoke Detector(s)
- Subdivision: Cornerstone Village
HOA
- Has HOA: Yes
- Services included: Insurance, Maintenance Structure, Maintenance Grounds, Reserve Fund, Security, Sewer, Swimming, Trash
Location
- Region: Atlanta
Financial & listing details
- Price per square foot: $312/sqft
- Tax assessed value: $358,800
- Annual tax amount: $5,871
- Date on market: 8/12/2026
- Cumulative days on market: 4 days
- Listing agreement: Exclusive Right To Sell
- Listing terms: Cash,Conventional
- Electric utility on property: Yes
Estimated market value
$400,400
$380,000 - $420,000
$2,617/mo
Price history
| Date | Event | Price |
|---|---|---|
| 8/12/2026 | Listed for sale | $410,000+28.1%$312/sqft |
Source:  FMLS GA #7819748 Report a problem FMLS GA #7819748 Report a problem | ||
| 7/9/2025 | Listing removed | $2,800$2/sqft |
Source: Zillow Rentals Report a problem | ||
| 5/23/2025 | Listed for rent | $2,800+16.7%$2/sqft |
Source: Zillow Rentals Report a problem | ||
| 5/1/2021 | Listing removed | -- |
Source: Zillow Rental Manager Report a problem | ||
| 3/28/2021 | Listed for rent | $2,400$2/sqft |
Source: Zillow Rental Manager Report a problem | ||
| 3/15/2001 | Sold | $320,000$244/sqft |
Source: Public Record Report a problem | ||
Public tax history
| Year | Property taxes | Tax assessment |
|---|---|---|
| 2025 | $5,871 -2.2% | $143,520 -2.1% |
| 2024 | $6,003 +28.3% | $146,640 |
| 2023 | $4,678 -14.7% | $146,640 +8.2% |
| 2022 | $5,486 +2.9% | $135,560 +3% |
| 2021 | $5,331 -1% | $131,600 +1.2% |
| 2020 | $5,384 +2.7% | $130,040 -7.2% |
| 2019 | $5,242 | $140,200 +11.6% |
| 2018 | $5,242 | $125,680 +48.6% |
| 2017 | $5,242 +42% | $84,560 |
| 2016 | $3,691 -0.3% | $84,560 |
| 2015 | $3,702 +36.3% | $84,560 +41.2% |
| 2014 | $2,715 +2.8% | $59,880 |
| 2013 | $2,642 +21.9% | $59,880 -22.8% |
| 2012 | $2,168 | $77,600 |
| 2011 | -- | $77,600 -12.7% |
| 2010 | $2,860 +384.9% | $88,920 |
| 2009 | $590 | $88,920 -6.8% |
| 2008 | -- | $95,400 |
| 2007 | $766 | $95,400 |
Find assessor info on the county website
Monthly payment
Est. payment
Payment breakdown
Explore the cost of this home by adjusting the details. Changes won't be saved.Climate risks
Neighborhood: Midtown
Nearby schools
GreatSchools rating
- 9/10Virginia-Highland Elementary SchoolGrades: PK-5Distance: 1.3 mi
- 9/10David T Howard Middle SchoolGrades: 6-8Distance: 1.5 mi
- 9/10Midtown High SchoolGrades: 9-12Distance: 0.9 mi
Schools provided by the listing agent
- Elementary: Springdale Park
- Middle: David T Howard
- High: Midtown
Source: GAMLS. This data may not be complete. We recommend contacting the local school district to confirm school assignments for this home.
- $230,0001 bd1 ba-- sqft800 Peachtree St NE APT 108, Atlanta, GA 30308Pending
- $246,4151 bd1 ba832 sqft800 Peachtree St NE APT 202, Atlanta, GA 30308Sold

- $280,0001 bd1 ba891 sqft800 Peachtree St NE APT 407, Atlanta, GA 30308Sold
- $235,0001 bd1 ba775 sqft800 Peachtree St NE APT 1002, Atlanta, GA 30308Sold

- $207,5001 bd1 ba775 sqft800 Peachtree St NE APT 1006, Atlanta, GA 30308Sold
- $219,0001 bd1 ba-- sqft800 Peachtree St NE APT 1020, Atlanta, GA 30308For Sale
- $219,0001 bd1 ba-- sqft800 Peachtree St NE APT 1102, Atlanta, GA 30308For Sale
- $364,9992 bd2 ba1.1k sqft800 Peachtree St NE APT 1128, Atlanta, GA 30308For Sale
- $268,0001 bd1 ba1k sqft800 Peachtree St NE APT 1307, Atlanta, GA 30308Sold
A local agent can set up tours, give advice and negotiate with sellers.
Similar homes
- $428,1002 bd2 ba1.3k sqft805 Peachtree St NE Unit 308, Atlanta, GA 30308Off Market
- $404,9002 bd2 ba1.2k sqft33 Ponce De Leon Ave NE APT 203, Atlanta, GA 30308For Sale
 MLS ID #7702406, AMY HAAS, Dunwoody Brokers, LLC.. FMLS GA
 - $400,0002 bd2 ba1.1k sqft1101 Juniper St NE APT 217, Atlanta, GA 30309For Sale
 MLS ID #7811164, Durrett Evans, Best Atlanta Properties, LLC.. FMLS GA
 - $315,0002 bd1 ba1k sqft800 Peachtree St NE APT 8613, Atlanta, GA 30308For Sale
 MLS ID #7793858, Erin Olivier, Atlanta Fine Homes Sotheby's International. FMLS GA
 - $459,9002 bd2 ba1k sqft855 Peachtree St NE Unit 2914, Atlanta, GA 30308For SaleMLS ID #7763797, Ivan Ludlow, City Max Realty, Inc.. FMLS GA
- $475,0002 bd2 ba1.1k sqft44 Peachtree Pl NE #1534, Atlanta, GA 30309For SaleMLS ID #7813423, Ivan Ludlow, City Max Realty, Inc.. FMLS GA
- $450,0002 bd2 ba1k sqft44 Peachtree Pl NE Unit 1431, Atlanta, GA 30309For SaleMLS ID #7803633, THOMAS ABBOTT, HomeSmart. FMLS GA
- $399,0001 bd1 ba884 sqft775 Juniper St Unit 430, Atlanta, GA 30308For SaleMLS ID #7807662, Joe Rigoli, Compass. FMLS GA
- $290,0002 bd2 ba1k sqft384 Ralph McGill Blvd NE Unit 319, Atlanta, GA 30312For SaleMLS ID #7821989, Kierra Moore, Coldwell Banker Realty. FMLS GA
- $435,0001 bd1 ba970 sqft850 Piedmont Ave NE Unit 1609, Atlanta, GA 30308For SaleMLS ID #7778777, LEIGH HAYS, Atlanta Fine Homes Sotheby's International. FMLS GA
- $460,0002 bd2 ba1.1k sqft950 W Peachtree St NW Unit 701, Atlanta, GA 30309For SaleMLS ID #7723999, THOMAS ABBOTT, HomeSmart. FMLS GA
- $214,9002 bd1 ba992 sqft620 Peachtree St NE APT 706, Atlanta, GA 30308For SaleMLS ID #7815833, Caroline Nalisnick, HOME Luxury Real Estate. FMLS GA
- $425,0001 bd1 ba1k sqft905 Juniper St NE Unit 316, Atlanta, GA 30309For SaleMLS ID #7767765, ADAM MORRISON, Atlanta Fine Homes Sotheby's International. FMLS GA
- $320,0001 bd1 ba783 sqft855 Peachtree St NE Unit 2606, Atlanta, GA 30308Active
 MLS ID #10805085, Alexander Phillips, Engel & V?lkers Atlanta. GAMLS
 - $549,9001 bd1 ba1k sqft222 12th St NE Unit 2105, Atlanta, GA 30309For SaleMLS ID #7821442, ADAM ELLIS, Atlanta Fine Homes Sotheby's International. FMLS GA
- $324,9001 bd1 ba792 sqft860 Peachtree St NE Unit 2507, Atlanta, GA 30308ActiveMLS ID #10782191, Holly Suddath, BHHS Georgia Properties. GAMLS
- $425,0002 bd2 ba1k sqft2881 Peachtree Rd NE APT 1105, Atlanta, GA 30305ActiveMLS ID #10804042, Joe Weathers, Relate Realty. GAMLS
- $444,0002 bd2 ba1.3k sqft285 Centennial Olympic Park Dr NW Unit 1905, Atlanta, GA 30313ActiveMLS ID #10722559, Joanie Solomon, BHHS Georgia Properties. GAMLS
- $289,0001 bd1 ba808 sqft860 Peachtree St NE Unit 1612, Atlanta, GA 30308For SaleMLS ID #7807908, Jessica Thompson, Compass. FMLS GA
- $599,9002 bd2 ba1.1k sqft81 Peachtree Pl NE #Penthouse 12, Atlanta, GA 30309For SaleMLS ID #7809782, Ally and Seth Team, Atlanta Fine Homes Sotheby's International. FMLS GA
