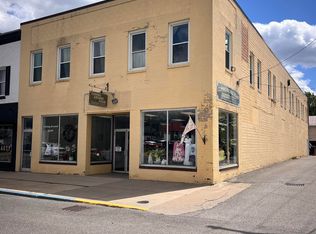
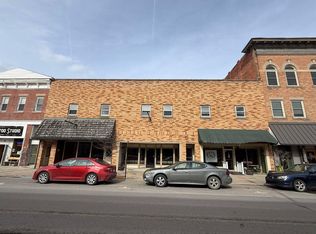
Discover an exceptional commercial opportunity in the heart of Beverly, directly across from the Beverly Elementary School. Currently utilized as a church, fellowship hall and fully operational daycare center, this versatile property offers endless possibilities for continued institutional, educational, childcare or community use. The main .78-acre parcel is complemented by an additional 2.09-acre lot located behind the property, providing a combined 2.87 acres for future expansion. The church features a spacious open sanctuary with impressive cathedral ceilings, a welcoming foyer, newly updated public restrooms and a fellowship hall with a full kitchen. The lower level houses an established daycare center with its own private entrance, dedicated spaces and a secure fenced playground. A paved parking lot accommodates more than 50 vehicles, with additional space available. With its central location, generous acreage and flexible layout, this property presents a rare opportunity for churches, daycare operators, schools, nonprofit organizations, event facilities or other commercial ventures. Contact the listing agent for full details and a tour of this property.
For sale
$600,000
496 Main St, Beverly, WV 26253
--beds
--baths
9,200sqft
Multi Family
Built in 1995
-- sqft lot
$586,800 Zestimate®
$65/sqft
$-- HOA
What's special
Newly updated public restroomsImpressive cathedral ceilingsSecure fenced playgroundWelcoming foyerGenerous acreageSpacious open sanctuaryDedicated spaces
- 6 days |
- 91 |
- 2 |
Likely to sell faster than
Zillow last checked:
Listing updated:
Listed by:
CHRISTOPHER PUDDER 304-614-2435,
HOUSE HUNTERS REAL ESTATE & LAND
Source: NCWV REIN,MLS#: 10166348
Facts & features
Interior
Basement
- Level: Basement
Heating
- Central
Cooling
- Central Air
Appliances
- Included: Range, Refrigerator
Features
- 9ft+ Ceiling, Other, Vaulted Ceiling(s)
- Flooring: Vinyl, Carpet, Wood
- Windows: Window Treatments
- Basement: Finished,Full,Interior Entry,Walk-Out Access
- Attic: Storage Only
Interior area
- Total structure area: 9,200
- Total interior livable area: 9,200 sqft
Property
Parking
- Parking features: Off Street, No Garage
- Has uncovered spaces: Yes
Accessibility
- Accessibility features: Handicap Modified
Features
- Levels: 2
- Stories: 2
- Patio & porch: Porch
- Fencing: Chain Link,Partial
- Has view: Yes
- View description: Neighborhood
- Waterfront features: None
Lot
- Size: 2.87 Acres
- Dimensions: 2.87
- Features: Level, No Outlet Street
Details
- Parcel number: 4201000200300001
- Zoning description: Neighborhood Mix Use
Construction
Type & style
- Home type: MultiFamily
- Architectural style: Contemporary
- Property subtype: Multi Family
Materials
- Frame, Brick/Vinyl
- Foundation: Block
- Roof: Metal
Condition
- Year built: 1995
Utilities & green energy
- Electric: 200+ Amp Service
- Sewer: Public Sewer
- Water: Public
- Utilities for property: Cable Connected
Community & HOA
Community
- Features: Playground
- Security: Smoke Detector(s)
Location
- Region: Beverly
Financial & listing details
- Price per square foot: $65/sqft
- Tax assessed value: $74,300
- Annual tax amount: $2,700
- Date on market: 8/9/2026
- Electric utility on property: Yes
Estimated market value
$586,800
$557,000 - $616,000
$1,122/mo
Price history
| Date | Event | Price |
|---|---|---|
| 8/9/2026 | Listed for sale | $600,000+757.1%$65/sqft |
Source:  NCWV REIN #10166348 Report a problem NCWV REIN #10166348 Report a problem | ||
| 1/20/2023 | Sold | $70,000-18.6%$8/sqft |
Source: Public Record Report a problem | ||
| 12/14/2010 | Sold | $86,000$9/sqft |
Source: Public Record Report a problem | ||
Public tax history
| Year | Property taxes | Tax assessment |
|---|---|---|
| 2025 | $605 +7.8% | $44,580 +7.1% |
| 2024 | $561 +115.5% | $41,640 +7.8% |
| 2023 | $261 +7.2% | $38,640 +7.2% |
| 2022 | $243 | $36,060 +5.3% |
| 2021 | -- | $34,260 +2% |
| 2020 | -- | $33,600 -3.3% |
| 2019 | $234 +0.7% | $34,740 +0.7% |
| 2018 | $233 +1.2% | $34,500 +1.2% |
| 2017 | $230 +2.3% | $34,080 +2.3% |
| 2016 | $225 -12.4% | $33,300 +12.1% |
| 2015 | $256 +3.1% | $29,700 +3.1% |
| 2014 | $249 +15.4% | $28,800 +14.6% |
| 2013 | $215 | $25,140 |
| 2012 | $215 | $25,140 +23.2% |
| 2011 | -- | $20,400 +1.2% |
| 2010 | $137 | $20,160 |
Find assessor info on the county website
Monthly payment
Est. payment
Payment breakdown
Explore the cost of this home by adjusting the details. Changes won't be saved.Climate risks
Neighborhood: 26253
Nearby schools
GreatSchools rating
- 3/10Beverly Elementary SchoolGrades: PK-5Distance: 0.1 mi
- 4/10Elkins Middle SchoolGrades: 6-8Distance: 5.8 mi
- 7/10Elkins High SchoolGrades: 9-12Distance: 3.5 mi
Schools provided by the listing agent
- Elementary: Beverly Elementary
- Middle: Elkins Middle
- High: Elkins High
- District: Randolph
Source: NCWV REIN. This data may not be complete. We recommend contacting the local school district to confirm school assignments for this home.
- $143,4003 bd1 ba1.7k sqft520 Main St, Beverly, WV 26253Off Market
- $130,8003 bd1 ba1.5k sqft530 Main St, Beverly, WV 26253Off Market
- $111,8002 bd1 ba992 sqft46 Butcher Ln, Beverly, WV 26253Off Market
- $98,8002 bd1 ba1.1k sqft16 Butchers Pl, Elkins, WV 26241Off Market
- $183,7003 bd1 ba1.9k sqft466 Main St, Beverly, WV 26253Off Market
- $145,9003 bd2 ba1.7k sqft492 Main St, Beverly, WV 26253For Sale
- $118,4003 bd2 ba920 sqft14 Daniels Ln, Beverly, WV 26253Off Market
- $210,7003 bd2 ba1.5k sqft66 Butcher Ln, Beverly, WV 26253Off Market
A local agent can set up tours, give advice and negotiate with sellers.