A striking roofline and desert landscaping set the tone for this single-story Las Cruces home. Inside, the kitchen opens to a light-filled living room and dining area, with a large island that makes it easy to cook and keep the conversation going. White cabinetry, a gas cooktop, and a walk-in pantry make the kitchen as functional as it is inviting.The primary suite is tucked at the back of the home and features a tray ceiling, a generous walk-in closet, and an en suite bath with a double vanity and tiled walk-in shower. Two additional bedrooms are near a full hall bath, while a glass-door office/flex room adds versatility to the floor plan. A powder room and separate laundry room round out the layout. Additional features include a tankless water heater with a hot water recirculating pump for added everyday convenience.Slide open the dining room doors and take dinner outside. The covered patio has room for both a dining table and a lounge area, and tall evergreens frame the landscaped backyard.
For sale
$372,500
6009 Full Bloom St, Las Cruces, NM 88012
3beds
2,121sqft
Single Family Residence, Residential
Built in 2021
5,662 Square Feet Lot
$-- Zestimate®
$176/sqft
$-- HOA
What's special
Desert landscapingLarge islandGenerous walk-in closetSeparate laundry roomTiled walk-in showerStriking rooflineWhite cabinetry
- 2 days
- 357
- 41
Likely to sell faster than
Zillow last checked:
Listing updated:
Listed by:
Marit Hunter 505-660-3236,
New Mexico Properties 575-538-1487
Source: SNMMLS as distributed by MLS GRID,MLS#: 2603531
Facts & features
Interior
Bedrooms & bathrooms
- Bedrooms: 3
- Bathrooms: 3
- Full bathrooms: 2
- 1/2 bathrooms: 1
Rooms
- Room types: Entry Hall, Study, Office
Primary bathroom
- Description: Double Sinks,With Full Bath,No Tub,Walk-In Closets,Tile Floor
Dining room
- Features: Bay Window, Sliding Glass Doors, Tile, Family Room Combo, Blinds
Family room
- Features: Blinds, Tile, Drapes, Ceiling Fan
Kitchen
- Features: Eating Area, Gas Cooktop, Convection Oven, Vent Fan, Refrigerator, Pantry, Island, Microwave Oven, Granite Counters, Gas Range, Garbage Disposal, Built-in Oven/Range, Built-in Dishwasher, Tile Floor, Kit/Family Room
Living room
- Features: Bay Window, Great Room, Sliding Glass Doors, Tile, Drapes, Ceiling Fan, Blinds
Heating
- Natural Gas Available
Cooling
- Central Air
Appliances
- Included: Water Softener
- Laundry: In Hall, Utility Room
Features
- Open Floorplan, Wired for Sound, Smart Home
- Flooring: Flooring Foundation: Slab
Interior area
- Total structure area: 2,121
- Total interior livable area: 2,121 sqft
Property
Parking
- Total spaces: 2
- Parking features: Garage Door Opener
- Garage spaces: 2
Features
- Levels: One
- Stories: 1
- Patio & porch: Covered
- Fencing: Rock
Lot
- Size: 5,662 Square Feet
- Dimensions: 0 to .24 AC
- Features: Landscaping: Xeriscape, Landscaping: Grass
Details
- Parcel number: 4009129078299
Construction
Type & style
- Home type: SingleFamily
- Architectural style: Ranch
- Property subtype: Single Family Residence, Residential
Materials
- Frame
- Roof: Flat,Tile
Condition
- New construction: No
- Year built: 2021
Details
- Builder name: Hakes Brothers
Utilities & green energy
- Sewer: Public Sewer
- Water: Public
- Utilities for property: City Gas, El Paso Electric
Community & HOA
Community
- Subdivision: Red Hawk Villas
HOA
- Has HOA: No
Location
- Region: Las Cruces
Financial & listing details
- Price per square foot: $176/sqft
- Tax assessed value: $308,676
- Annual tax amount: $3,056
- Date on market: 11/20/2026
- Electric utility on property: Yes
Estimated market value
Not available
Estimated sales range
Not available
Not available
Price history
| Date | Event | Price |
|---|---|---|
| 11/20/2026 | Listed for sale | $372,500+36.2%$176/sqft |
Source: SNMMLS as distributed by MLS GRID #2603531 Report a problem | ||
| 5/17/2021 | Listing removed | -- |
Source:  SNMMLS as distributed by MLS GRID Report a problem | ||
| 3/23/2021 | Pending sale | $273,545$129/sqft |
Source: SNMMLS as distributed by MLS GRID #2100905 Report a problem | ||
Public tax history
| Year | Property taxes | Tax assessment |
|---|---|---|
| 2025 | $3,056 +2.5% | $102,892 +3% |
| 2024 | $2,982 +1.5% | $99,895 +3% |
| 2023 | $2,938 +1.6% | $96,986 +3% |
| 2022 | $2,891 +1566.3% | $94,161 +1776.5% |
| 2021 | $173 | $5,018 |
Find assessor info on the county website
Monthly payment
Est. payment
Payment breakdown
Explore the cost of this home by adjusting the details. Changes won't be saved.Climate risks
Neighborhood: 88012
Similar homes
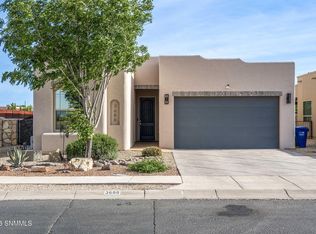
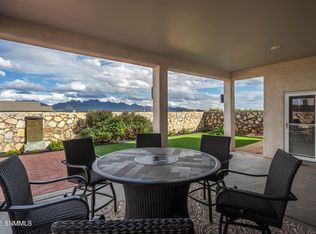
- $410,0004 bd3 ba2.1k sqft6816 Electra Ave, Las Cruces, NM 88012For Sale
 MLS ID #2603094, Lynell Riggs, The Palms Realty. SNMMLS as distributed by MLS GRID
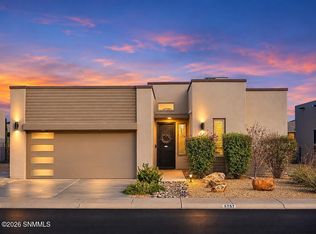
- $359,0003 bd2 ba1.7k sqft3757 Sorrentine Rd, Las Cruces, NM 88012For Sale
 MLS ID #2603476, Cesar Omar Castro, Real Broker LLC - Organ Mountain Realty. SNMMLS as distributed by MLS GRID
- $379,0004 bd3 ba2.1k sqft3681 Albion Ave, Las Cruces, NM 88012For Sale
 MLS ID #2602786, Marittza Ortiz, Real Broker LLC - Organ Mountain Realty. SNMMLS as distributed by MLS GRID
- $365,0003 bd2 ba1.8k sqft3684 Balboa Ct, Las Cruces, NM 88012For Sale
 MLS ID #2602250, Julia Ruth Ketsaa, REMAX Classic Realty. SNMMLS as distributed by MLS GRID
