In a wonderful location, in the heart of Rhinebeck Village, this sun filled 4 BR, 3 bath Colonial, built in 2018, is at the end of a dead-end street. It has a deck, porch, a balcony & a fenced yard. There is village water & sewer. Here you can relax in your quiet location yet be close to the wonderful restaurants, shopping, the library, town pool, & the hospital, all just a short walk away. Leave you cars in the two-car garage & walk everywhere. If you need a large kitchen with abundant work spaces, there are 53 cabinet doors & 15 drawers here creating storage for a chef's paradise. There's also a breakfast bar, & the K is open to the DR & LR. WOW! Glass doors lead out to the large deck where you can eat or relax outside. There's a first-floor BR & bath plus 3 more BRs & 2 more baths upstairs including a primary suite w/a private balcony. There are wood & tile floors w/no carpeting, huge windows for wonderful light, an office, family room, propane heat & split ACs. Recently rented for $5,000+ this is a wonderful investment property or home for your family. Owner will finance with $200K. Come take a look!
For sale
$750,000
9 BIRD Court, Rhinebeck, NY 12572
4beds
2,138sqft
Single Family Residence, Residential
Built in 2018
0.28 Acres Lot
$-- Zestimate®
$351/sqft
$-- HOA
What's special
- 1 day
- 673
- 46
Zillow last checked:
Listing updated:
Listed by:
BHHS Hudson Valley Properties 845-876-8600,
Paul Hallenbeck 845-943-9038
Source: OneKey® MLS as distributed by MLS GRID,MLS#: 1047623
Facts & features
Interior
Bedrooms & bathrooms
- Bedrooms: 4
- Bathrooms: 3
- Full bathrooms: 3
Primary bedroom
- Description: Primary: Hardwood floor, double closets, private full bath, balcony
- Level: Second
Bedroom 1
- Description: Bedroom 1: Hard Wood Floor
- Level: First
Bedroom 2
- Description: Bedroom 2: Vinyl Flooring, double closet
- Level: Second
Bedroom 3
- Description: Bedroom 3: Hard Wood Floor, double closet
- Level: Second
Primary bathroom
- Description: Primary: Large full bath w/walk-in shower
- Level: Second
Bathroom 1
- Description: Bathroom 1: Full, ceramic Tile Floor
- Level: First
Bathroom 2
- Description: Bath: Full w/walk-in shower
- Level: Second
Dining room
- Description: Dining Room: Hard Wood Floor, open to LR
- Level: First
Family room
- Description: Family room: Large double windows
- Level: Lower
Kitchen
- Description: Kitchen: Ceramic Tile Floor, abundant cabinetry, open to DR & LR
- Level: First
Living room
- Description: Living Room: Hard Wood Floor, French doors to deck
- Level: First
Heating
- Forced Air
Cooling
- Ductless
Appliances
- Included: Dishwasher, Dryer, Gas Range, Refrigerator, Washer
- Laundry: Washer/Dryer Hookup
Features
- First Floor Bedroom, First Floor Full Bath, Breakfast Bar, Chefs Kitchen, Entrance Foyer, High Ceilings, Open Floorplan, Open Kitchen, Primary Bathroom
- Flooring: Ceramic Tile, Hardwood, Laminate
- Basement: Full,Partially Finished,Walk-Out Access
- Attic: Pull Stairs
Interior area
- Total structure area: 2,138
- Total interior livable area: 2,138 sqft
Property
Parking
- Total spaces: 2
- Parking features: Garage Door Opener, Garage
- Garage spaces: 2
Features
- Levels: Three Or More
- Patio & porch: Deck
- Fencing: Fenced
- Has view: Yes
- View description: Park/Greenbelt
Lot
- Size: 0.28 Acres
- Features: Level, Near Shops, Private
Details
- Parcel number: 13500100617000143444030000
- Special conditions: None
Construction
Type & style
- Home type: SingleFamily
- Architectural style: Colonial
- Property subtype: Single Family Residence, Residential
Materials
- HardiPlank Type
Condition
- Year built: 2018
Utilities & green energy
- Sewer: Public Sewer
- Water: Public
- Utilities for property: Cable Available, Sewer Available, Water Available
Community & HOA
Community
- Features: Park, Playground, Pool, Sidewalks, Tennis Court(s)
HOA
- Has HOA: No
Location
- Region: Rhinebeck
Financial & listing details
- Price per square foot: $351/sqft
- Tax assessed value: $784,800
- Annual tax amount: $12,047
- Date on market: 9/24/2026
- Cumulative days on market: 2 days
- Listing agreement: Exclusive Right To Sell
Estimated market value
Not available
Estimated sales range
Not available
Not available
Price history
| Date | Event | Price |
|---|---|---|
| 9/24/2026 | Listed for sale | $750,000+32.7%$351/sqft |
Source:  OneKey® MLS as distributed by MLS GRID #1047623 Report a problem OneKey® MLS as distributed by MLS GRID #1047623 Report a problem | ||
| 11/18/2024 | Listing removed | $4,950$2/sqft |
Source:  Berkshire Hathaway HomeServices New England Properties Report a problem Berkshire Hathaway HomeServices New England Properties Report a problem | ||
| 10/9/2024 | Listed for rent | $4,950$2/sqft |
Source: Berkshire Hathaway HomeServices New England Properties Report a problem | ||
| 8/30/2021 | Sold | $565,000$264/sqft |
Source: OneKey® MLS as distributed by MLS GRID #M401190 Report a problem | ||
| 7/16/2021 | Pending sale | $565,000$264/sqft |
Source:  MHMLS #401190 Report a problem MHMLS #401190 Report a problem | ||
| 7/6/2021 | Price change | $565,000-3.4%$264/sqft |
Source: MHMLS #401190 Report a problem | ||
| 6/17/2021 | Price change | $585,000-4.1%$274/sqft |
Source: MHMLS #401190 Report a problem | ||
| 6/7/2021 | Listed for sale | $610,000-6.9%$285/sqft |
Source: MHMLS #401190 Report a problem | ||
| 6/3/2021 | Listing removed | $655,000$306/sqft |
Source: MHMLS #399012 Report a problem | ||
| 5/24/2021 | Price change | $655,000-5.8%$306/sqft |
Source: MHMLS #399012 Report a problem | ||
| 4/27/2021 | Price change | $695,000-5.4%$325/sqft |
Source: MHMLS #399012 Report a problem | ||
| 4/14/2021 | Price change | $735,000-2%$344/sqft |
Source: MHMLS #399012 Report a problem | ||
| 4/5/2021 | Price change | $750,000-4.5%$351/sqft |
Source: MHMLS #399012 Report a problem | ||
| 3/25/2021 | Price change | $785,000-4.3%$367/sqft |
Source: MHMLS #399012 Report a problem | ||
| 3/22/2021 | Listed for sale | $820,000$384/sqft |
Source: MHMLS #399012 Report a problem | ||
Public tax history
Tax history is unavailable.
Monthly payment
Climate risks
Neighborhood: 12572
Nearby schools
Schools provided by the listing agent
- Elementary: Chancellor Livingston Elementary Sch
- Middle: Bulkeley Middle School
- High: Rhinebeck Senior High School
Source: OneKey® MLS as distributed by MLS GRID. This data may not be complete. We recommend contacting the local school district to confirm school assignments for this home.

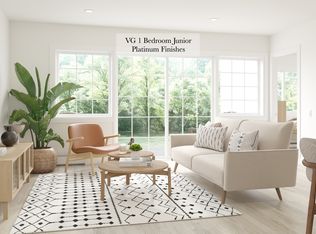
Similar homes
- $765,0004 bd2 ba1.8k sqft133 White Schoolhouse Road, Rhinebeck, NY 12572For Sale
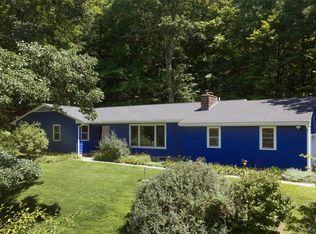
 MLS ID #1037254, Jason Nadeau, Listing by: Compass Greater NY, LLC. OneKey® MLS as distributed by MLS GRID
 - $699,0003 bd3 ba2.2k sqft16 Trinity Place, Rhinebeck, NY 12572For Sale
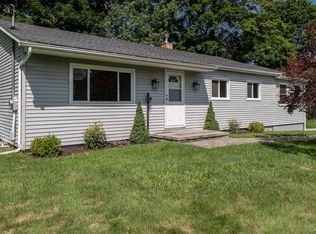 MLS ID #1033820, Margaret Santamorena, Listing by: Houlihan Lawrence Inc.. OneKey® MLS as distributed by MLS GRID
 - $689,0003 bd2 ba2.3k sqft19 Closs Drive, Rhinebeck, NY 12572For Sale
 MLS ID #1047112, Felicia M. Ritters, Listing by: Century 21 Alliance Realty Grp. OneKey® MLS as distributed by MLS GRID
 - $749,9004 bd3 ba2.6k sqft24 Deer Run Road, Kingston, NY 12401Active
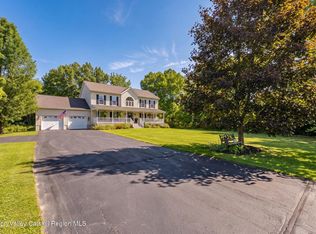
 MLS ID #20265598, Kyla Thomas, Listing by: Howard Hanna Rand Realty. HVCRMLS
 - $775,0003 bd3 ba2.6k sqft360 Mills Cross Road, Staatsburg, NY 12580ActiveMLS ID #20265635, Catherine Quintard, Listing by: Compass Greater NY, LLC. HVCRMLS
- $978,0002 bd2 ba1.7k sqft69 Oakwood Lane, Rhinebeck, NY 12572For SaleMLS ID #1053131, Kimberly A. Baker, Listing by: BHHS Hudson Valley Properties. OneKey® MLS as distributed by MLS GRID
- $699,0003 bd3 ba1.9k sqft413 Sepasco Center Street, Rhinebeck, NY 12572For SaleMLS ID #1045253, Adrienne I Volpe, Listing by: KW MidHudson. OneKey® MLS as distributed by MLS GRID
- $650,0004 bd2 ba2k sqft6 Kipsbergen Drive, Rhinebeck, NY 12572For SaleMLS ID #1011291, Paul Hallenbeck, Listing by: BHHS Hudson Valley Properties. OneKey® MLS as distributed by MLS GRID
- $700,0003 bd3 ba2.9k sqft250 Sawkill Road, Kingston, NY 12401ActiveMLS ID #20265622, Mary Orapello, Listing by: Howard Hanna Rand Realty. HVCRMLS
- $569,0003 bd2 ba1.3k sqft5 Orchard Street, Rhinebeck, NY 12572For SaleMLS ID #1017343, Tracy Dober, Listing by: Rouse + Co Real Estate LLC. OneKey® MLS as distributed by MLS GRID
- $739,0003 bd3 ba1.3k sqft45 Lafayette Avenue, Kingston, NY 12401ActiveMLS ID #20265641, Ashley Prather, Listing by: Corcoran Country Living. HVCRMLS
- $449,0003 bd2 ba1.6k sqft110 Montgomery Street, Rhinebeck, NY 12572For SaleMLS ID #1025066, Susan Pacia Peckmann, Listing by: BHHS Hudson Valley Properties. OneKey® MLS as distributed by MLS GRID
- $699,5002 bd3 ba1.4k sqft415 Gardenia Drive, Rhinebeck, NY 12572For SaleMLS ID #1041074, Joyce Beymer, Listing by: Joyce Beymer Real Estate. OneKey® MLS as distributed by MLS GRID
- $440,0003 bd2 ba1.3k sqft10 Burger Road, Rhinebeck, NY 12572For SaleMLS ID #1050298, Christine Pergolizzi, Listing by: Houlihan Lawrence Inc.. OneKey® MLS as distributed by MLS GRID
- $669,0005 bd3 ba2.9k sqft420 Rhinecliff Road, Rhinecliff, NY 12572ActiveMLS ID #20264256, Juliana Botta, Listing by: Four Seasons Sotheby's Int.. HVCRMLS
- $499,0002 bd1 ba1.1k sqft813 Bulls Head Road, Rhinebeck, NY 12572For SaleMLS ID #1053398, John Cutler, Listing by: BHHS Hudson Valley Properties. OneKey® MLS as distributed by MLS GRID
- $775,0003 bd3 ba2.2k sqft190 Leggs Mills Road, Lake Katrine, NY 12449ActiveMLS ID #20265512, Victoria Stent, Listing by: Coldwell Banker Village Green. HVCRMLS
- $925,0003 bd2 ba1.3k sqft62 Frost Road, Rhinebeck, NY 12572For SaleMLS ID #1047657, E. Elizabeth Peters, Listing by: Corcoran Country Living. OneKey® MLS as distributed by MLS GRID
