Better than new, and in a neighborhood that welcomes you the moment you pull in. You're right around the corner from West Side Social, Chick-fil-A, and the new Kwik Star, with easy access to Highway 163, G28, and T15. Downtown Pella, Lake Red Rock, and the bike trails and parks are all only minutes away, so you get the open prairie views without giving up a single amenity.
Built by Destiny Homes, this Fremont II offers 2,160 finished square feet on a daylight lot with 4 bedrooms, 3 bathrooms, and a 2 car garage. The open concept centers on a kitchen with a corner pantry, Legacy soft close cabinetry, a center island, and quartz countertops. Two oversized windows fill the living room with natural light, anchored by a shiplap front electric fireplace. The primary suite features a walk-in shower, double vanity, and walk-in closet, while the finished lower level adds two more bedrooms, a full bath, family room, and generous storage.
Energy Star rated and thoughtfully finished throughout, this one gives you the quality of new construction with the ease of a home that's ready for you today!
For sale
$399,000
2945 Primrose Ln, Pella, IA 50219
4beds
1,181sqft
Single Family Residence
Built in 2024
6,534 Square Feet Lot
$392,600 Zestimate®
$338/sqft
$17/mo HOA
What's special
Shiplap front electric fireplaceFinished lower levelWalk-in closetCorner pantryQuartz countertopsCenter islandPrimary suite
- 4 days |
- 199 |
- 2 |
Likely to sell faster than
Zillow last checked:
Listing updated:
Listed by:
Rachel Tiskevics (641)230-0537,
EXP Realty, LLC
Source: DMMLS,MLS#: 747032 Originating MLS: Des Moines Area Association of REALTORS
Originating MLS: Des Moines Area Association of REALTORSFacts & features
Interior
Bedrooms & bathrooms
- Bedrooms: 4
- Bathrooms: 3
- Full bathrooms: 2
- 3/4 bathrooms: 1
- Main level bedrooms: 2
Heating
- Electric, Forced Air, Gas
Cooling
- Central Air
Appliances
- Included: Dryer, Dishwasher, Microwave, Refrigerator, Stove, Washer
- Laundry: Main Level
Features
- Dining Area, Eat-in Kitchen, See Remarks, Window Treatments
- Flooring: Carpet
- Basement: Finished
- Number of fireplaces: 1
- Fireplace features: Electric
Interior area
- Total structure area: 1,181
- Total interior livable area: 1,181 sqft
- Finished area below ground: 935
Video & virtual tour
Property
Parking
- Total spaces: 2
- Parking features: Attached, Garage, Two Car Garage
- Attached garage spaces: 2
Features
- Stories: 1
- Patio & porch: Deck
- Exterior features: Deck
Lot
- Size: 6,534 Square Feet
- Features: Irregular Lot
Details
- Parcel number: 000001225739500
- Zoning: Res
Construction
Type & style
- Home type: SingleFamily
- Architectural style: Modern,Ranch
- Property subtype: Single Family Residence
Materials
- Stone, Vinyl Siding
- Foundation: Poured
- Roof: Asphalt,Shingle
Condition
- Resale
- New construction: No
- Year built: 2024
Details
- Builder name: Destiny
Utilities & green energy
- Sewer: Public Sewer
- Water: Rural
Community & HOA
Community
- Security: Smoke Detector(s)
HOA
- Has HOA: Yes
- HOA fee: $200 annually
- HOA name: Prairie Ridge
- Second HOA name: Stanbrough
Location
- Region: Pella
Financial & listing details
- Price per square foot: $338/sqft
- Tax assessed value: $351,900
- Annual tax amount: $3
- Date on market: 8/11/2026
- Listing terms: Cash,Conventional,FHA,USDA Loan,VA Loan
- Road surface type: Concrete
Estimated market value
$392,600
$373,000 - $412,000
$1,967/mo
Price history
| Date | Event | Price |
|---|---|---|
| 8/11/2026 | Listed for sale | $399,000+10.8%$338/sqft |
Source:  DMMLS #747032 Report a problem DMMLS #747032 Report a problem | ||
| 3/7/2025 | Sold | $360,000-1.5%$305/sqft |
Source: DMMLS #699398 Report a problem | ||
| 2/4/2025 | Pending sale | $365,500$309/sqft |
Source: DMMLS #699398 Report a problem | ||
| 12/23/2024 | Listed for sale | $365,500$309/sqft |
Source: DMMLS #699398 Report a problem | ||
| 12/12/2024 | Pending sale | $365,500$309/sqft |
Source: DMMLS #699398 Report a problem | ||
| 7/31/2024 | Price change | $365,500+1%$309/sqft |
Source: DMMLS #699398 Report a problem | ||
| 7/18/2024 | Listed for sale | $361,750+829.9%$306/sqft |
Source: DMMLS #699398 Report a problem | ||
| 1/8/2024 | Listing removed | -- |
Source: DMMLS #618674 Report a problem | ||
| 3/8/2021 | Listed for sale | $38,900$33/sqft |
Source: DMMLS #618674 Report a problem | ||
Public tax history
| Year | Property taxes | Tax assessment |
|---|---|---|
| 2025 | $4 | $351,900 +146525% |
| 2024 | $4 | $240 |
| 2023 | $4 | $240 -4% |
| 2022 | $4 | $250 |
| 2021 | $4 | $250 |
Find assessor info on the county website
Monthly payment
Est. payment
Payment breakdown
Explore the cost of this home by adjusting the details. Changes won't be saved.Climate risks
Neighborhood: 50219
Nearby schools
GreatSchools rating
- 9/10Jefferson Intermediate SchoolGrades: 4-6Distance: 3.1 mi
- 10/10Pella Middle SchoolGrades: 7-8Distance: 3.3 mi
- 9/10Pella High SchoolGrades: 9-12Distance: 3.1 mi
Schools provided by the listing agent
- District: Pella
Source: DMMLS. This data may not be complete. We recommend contacting the local school district to confirm school assignments for this home.
- $382,5004 bd3 ba1.4k sqft2941 Primrose Ln, Pella, IA 50219Sold
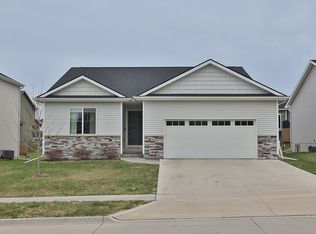
- $384,1004 bd3 ba1.1k sqft2957 Primrose Ln, Pella, IA 50219Off Market
- $381,9004 bd3 ba1.2k sqft2924 Bluebell Ln, Pella, IA 50219Off Market
- $428,0004 bd4 ba1.7k sqft2965 Primrose Ln, Pella, IA 50219For Sale
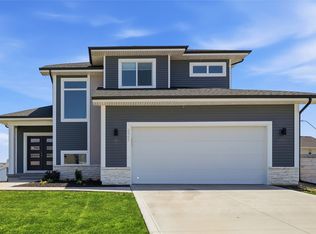
- $425,9004 bd3 ba2k sqft2920 Bluebell Ln, Pella, IA 50219Off Market
- $302,5003 bd3 ba1.2k sqft2937 Primrose Ln, Pella, IA 50219Sold
- $395,4774 bd3 ba1.4k sqft2956 Primrose Ln, Pella, IA 50219Sold
- $319,0004 bd3 ba1.4k sqft2948 Primrose Ln, Pella, IA 50219Sold
A local agent can set up tours, give advice and negotiate with sellers.
Similar homes
- $399,0004 bd3 ba1.1k sqft2930 Indigo Ln, Pella, IA 50219For Sale
 MLS ID #745867, Jody Lautenbach, Century 21 Signature. DMMLS
 - $428,0004 bd4 ba1.7k sqft2965 Primrose Ln, Pella, IA 50219For SaleMLS ID #741972, Rachel Tiskevics, EXP Realty, LLC. DMMLS
- $449,5004 bd3 ba1.4k sqft2924 Primrose Ln, Pella, IA 50219For Sale
 MLS ID #740466, Rachel Tiskevics, EXP Realty, LLC. DMMLS
 - $454,0754 bd3 ba1.4k sqft3269 Marigold Cir, Pella, IA 50219New Construction
 MLS ID #740762, Justin Ver Steeg, RE/MAX Precision. DMMLS
 - $375,0003 bd3 ba1.3k sqft1200 W 2nd St, Pella, IA 50219For SaleMLS ID #746431, Leasa Jansen, Home Realty. DMMLS
- $320,0003 bd3 ba1.2k sqft1020 Park Ln, Pella, IA 50219For SaleMLS ID #746967, Grady Carson, Century 21 Signature. DMMLS
- from $357,5004 bd3 ba1.6k sqftHarrison IV Plan, Prairie Ridge West, Pella, IA 50219New ConstructionGreenland Homes
- from $327,0004 bd3 ba1.4k sqftHarrison Plan, Prairie Ridge West, Pella, IA 50219New ConstructionGreenland Homes
- from $324,0003 bd2 ba1.3k sqftCoolidge Plan, Prairie Ridge West, Pella, IA 50219New ConstructionGreenland Homes
- $417,9954 bd3 ba1.7k sqft3261 Marigold Cir, Pella, IA 50219For SaleMLS ID #742337, Justin Ver Steeg, RE/MAX Precision. DMMLS
- $399,0002 bd2 ba1.4k sqft1144 Foxglove Rd, Pella, IA 50219New ConstructionMLS ID #730842, Jill Veenstra, Home Realty. DMMLS
- $519,9006 bd3 ba1.4k sqft2521 Hemel Dr, Pella, IA 50219For SaleMLS ID #746951, Justin Ver Steeg, RE/MAX Precision. DMMLS
- $410,0004 bd3 ba1.6k sqft416 E 15th St, Pella, IA 50219For SaleMLS ID #744098, Jody Lautenbach, Century 21 Signature. DMMLS
- from $323,5003 bd3 ba1.4k sqftReagan II Plan, Prairie Ridge West, Pella, IA 50219New ConstructionGreenland Homes
- from $328,5003 bd3 ba1.5k sqftReagan Plan, Prairie Ridge West, Pella, IA 50219New ConstructionGreenland Homes
- from $344,5004 bd3 ba1.5k sqftArthur II Plan, Prairie Ridge West, Pella, IA 50219New ConstructionGreenland Homes
- from $328,5004 bd3 ba1.4k sqftHarrison III Plan, Prairie Ridge West, Pella, IA 50219New ConstructionGreenland Homes
- from $351,0003 bd2 ba1.4k sqftDawson Plan, Prairie Ridge West, Pella, IA 50219New ConstructionGreenland Homes
- $309,0004 bd2 ba1k sqft404 Columbus St, Pella, IA 50219For SaleMLS ID #746381, Taylor Hird, Century 21 Signature. DMMLS
- from $320,0003 bd3 ba1.4k sqftJefferson Plan, Prairie Ridge West, Pella, IA 50219New ConstructionGreenland Homes
