Welcome to 6643 Andersonville Road, a beautifully reimagined lakefront colonial condo in Clarkston offering approximately 1,860 square feet between all 3 levels (1260 above grade) 2 bedrooms, 2.5 baths, a finished walkout basement, and incredible views of Lester Lake. Completely remodeled from the studs in 2023, this home blends modern luxury with waterfront living. The bright, open main level features new 3/4-inch oak hardwood flooring, new interior doors, contemporary lighting, and an impressive kitchen with quartz countertops, a spacious island, stainless steel appliances, marble backsplash, designer vent hood, and sleek cabinetry. A four-season sunroom overlooking the water provides the perfect place to relax and enjoy the lake views year-round. Upstairs, you'll find two bedrooms and a beautifully updated full bath with a walk-in shower. The finished walkout basement adds valuable living and entertaining space with Italian hexagon tile flooring, an additional full bath with walk-in shower, and direct access toward the lake. Step outside to enjoy the freshly stained deck with new awning, beautiful landscaping, and your own brand-new 24-foot stainless-steel dock on Lester Lake, with all-sports lake access connecting to Van Norman and Green Lakes. Additional updates include newer electrical wiring brought up to code throughout, new windows and sliding doors, modern window shades, Bluetooth smart switches, a newer entry light fixture, updated mailbox, and a one-car garage with a new garage door and spring system in 2025. The furnace and A/C have been serviced and certified, and the home's ductwork, vents, and dryer vent were professionally cleaned and serviced in 2026. Thoughtfully remodeled from top to bottom and offering a rare combination of stylish interiors and lakefront living, this move-in-ready Clarkston condo is one you won't want to miss.
Coming soon 08/18
$275,000
6643 Andersonville Rd, Clarkston, MI 48346
2beds
1,868sqft
Condominium
Built in 1971
-- sqft lot
$173,600 Zestimate®
$147/sqft
$387/mo HOA
What's special
- 3 days |
- 313 |
- 17 |
Zillow last checked:
Listing updated:
Listed by:
Danny Dedic 586-855-6672,
EXP Realty Main 888-501-7085
Source: Realcomp II,MLS#: 20261063158
Facts & features
Interior
Bedrooms & bathrooms
- Bedrooms: 2
- Bathrooms: 3
- Full bathrooms: 2
- 1/2 bathrooms: 1
Primary bedroom
- Level: Second
- Area: 165
- Dimensions: 15 X 11
Bedroom
- Level: Second
- Area: 144
- Dimensions: 12 X 12
Other
- Level: Second
- Area: 56
- Dimensions: 8 X 7
Other
- Level: Basement
- Area: 32
- Dimensions: 4 X 8
Other
- Level: Entry
- Area: 20
- Dimensions: 4 X 5
Kitchen
- Level: Entry
- Area: 360
- Dimensions: 18 X 20
Living room
- Level: Entry
- Area: 198
- Dimensions: 18 X 11
Other
- Level: Basement
- Area: 420
- Dimensions: 14 X 30
Sitting room
- Level: Entry
- Area: 96
- Dimensions: 8 X 12
Heating
- Forced Air, Natural Gas
Cooling
- Central Air
Appliances
- Included: Dishwasher, Double Oven, Dryer, Free Standing Gas Range, Free Standing Refrigerator, Washer
Features
- Sound System
- Basement: Finished,Full,Walk Out Access
- Has fireplace: Yes
- Fireplace features: Electric, Living Room
Interior area
- Total interior livable area: 1,868 sqft
- Finished area above ground: 1,260
- Finished area below ground: 608
Property
Parking
- Total spaces: 1
- Parking features: One Car Garage, Detached
- Garage spaces: 1
Features
- Levels: Two
- Stories: 2
- Entry location: GroundLevel
- Patio & porch: Deck
- Pool features: Community, In Ground
- On waterfront: Yes
- Waterfront features: All Sports Lake, Dock Facilities, Lake Front
- Body of water: Lester Lake
Details
- Parcel number: 0832380013
- Special conditions: Short Sale No,Standard
Construction
Type & style
- Home type: Condo
- Architectural style: Colonial
- Property subtype: Condominium
Materials
- Brick
- Foundation: Basement, Poured
Condition
- New construction: No
- Year built: 1971
- Major remodel year: 2023
Utilities & green energy
- Sewer: Public Sewer
- Water: Public
Community & HOA
Community
- Subdivision: THE WATERS EDGE OCCPN 29
HOA
- Has HOA: Yes
- Services included: Insurance, Maintenance Grounds, Maintenance Structure, Snow Removal, Trash
- HOA fee: $387 monthly
- HOA phone: 734-329-3572
Location
- Region: Clarkston
Financial & listing details
- Price per square foot: $147/sqft
- Tax assessed value: $89,181
- Annual tax amount: $2,898
- Date on market: 8/18/2026
- Cumulative days on market: 3 days
- Listing agreement: Exclusive Right To Sell
- Listing terms: Cash,Conventional,FHA,Va Loan
Estimated market value
$173,600
$161,000 - $187,000
$1,593/mo
Price history
| Date | Event | Price |
|---|---|---|
| 4/7/2023 | Sold | $170,000-5.5%$91/sqft |
Source:  Realcomp II #20230003298 Report a problem Realcomp II #20230003298 Report a problem | ||
| 2/28/2023 | Pending sale | $179,900$96/sqft |
Source: Realcomp II #20230003298 Report a problem | ||
| 2/16/2023 | Price change | $179,900-2.7%$96/sqft |
Source: Realcomp II #20230003298 Report a problem | ||
| 1/16/2023 | Listed for sale | $184,900$99/sqft |
Source: Realcomp II #20230003298 Report a problem | ||
Public tax history
Tax history is unavailable.
Monthly payment
Est. payment
Payment breakdown
Explore the cost of this home by adjusting the details. Changes won't be saved.Climate risks
Neighborhood: 48346
Nearby schools
GreatSchools rating
- 6/10Schoolcraft Elementary SchoolGrades: PK-5Distance: 1.1 mi
- 7/10Waterford Kettering High SchoolGrades: 7-12Distance: 2.3 mi
- 5/10Mason Middle SchoolGrades: 6-8Distance: 3.1 mi
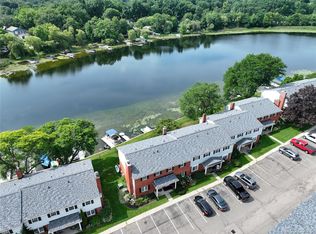
- $195,1002 bd2 ba1.8k sqft6649 Andersonville Rd, Clarkston, MI 48346Sold
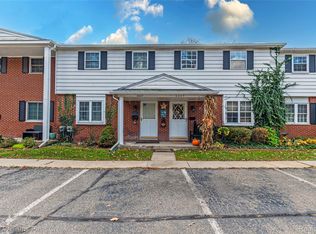
- $200,0002 bd2 ba1.6k sqft6629 Andersonville Rd, Clarkston, MI 48346Sold

- $195,0002 bd3 ba1.9k sqft6667 Andersonville Rd, Independence, MI 48346Sold
- $200,000-- bd2 ba1.2k sqft6629 Andersonville Rd #1, Clarkston, MI 48346Sold
- $166,700-- bd2 ba1.2k sqft6711 Andersonville Rd #1, Clarkston, MI 48346Sold
- $165,0002 bd2 ba1.2k sqft6717 Andersonville Rd #1, Clarkston, MI 48346Sold
- $192,7002 bd2 ba1.2k sqft6727 Andersonville Rd #1, Clarkston, MI 48346Off Market
- $---- bd-- ba-- sqft6711 Andersonville Rd, Clarkston, MI 48346Off Market
A local agent can set up tours, give advice and negotiate with sellers.
Similar homes
- $299,9003 bd4 ba2.2k sqft6626 Ridgeview Dr #31, Clarkston, MI 48346For Sale

 MLS ID #20261061875, Debra A Isaac, Real Estate One-Commerce. Realcomp II
 - $250,0005 bd4 ba2k sqft5242 White Lake Rd, Clarkston, MI 48346For Sale
 MLS ID #20261044369, Connie Sher, Real Estate One-Commerce. Realcomp II
 - $320,0003 bd2 ba1.3k sqft4855 Cecelia Ann Ave, Clarkston, MI 48346For Sale
 MLS ID #20261063421, Heather Giannini, Real Broker, LLC Clarkston. Realcomp II
 - $350,0005 bd3 ba2k sqft5578 Hummingbird Ln, Clarkston, MI 48346For Sale
 MLS ID #20261063162, John Yorke, EXP Realty Rochester. Realcomp II
 - $260,0003 bd2 ba2.2k sqft6010 Barker Ave, Waterford, MI 48329For SaleMLS ID #20261061652, Joanna Darmanin, KW Metro. Realcomp II
- $375,0003 bd2 ba2.3k sqft5728 Warbler Dr, Clarkston, MI 48346For SaleMLS ID #20261063907, Jaime E Jones, KW Professionals. Realcomp II
- $305,0003 bd4 ba2.2k sqft5013 Timberway Trl, Clarkston, MI 48346For SaleMLS ID #20261050393, Randy Miller, RE/MAX Eclipse Clarkston. Realcomp II
- $290,0003 bd2 ba1.5k sqft6216 Elizabeth Lake Rd, Waterford, MI 48327For SaleMLS ID #20261063531, Michael J Presser, Coldwell Banker Professionals-Birm. Realcomp II
- $395,0003 bd2 ba2.1k sqft6676 Northview Dr, Clarkston, MI 48346For SaleMLS ID #20261063850, Sally Hendrix, Century 21 Professionals Clarkston. Realcomp II
- $299,9992 bd2 ba2.2k sqft5910 Lakewood Blvd, Clarkston, MI 48346For SaleMLS ID #20261051907, Mahdi Klait, John Graham Realty, LLC. Realcomp II
- $249,9002 bd2 ba1.4k sqft1032 Oak Pointe Dr, Waterford, MI 48327For SaleMLS ID #20261064383, Jane E Lowell, Max Broock, REALTORS®-Birmingham. Realcomp II
- $--2 bd1 ba1.2k sqft7220 Bluewater Dr, Clarkston, MI 48348AuctionAuction.com 2
- $239,9002 bd2 ba1.1k sqft7812 Oakland Pl, Waterford, MI 48327For SaleMLS ID #20261063160, Allison Maher, Five Star Real Estate-Plymouth. Realcomp II
- $250,0003 bd2 ba1.7k sqft4040 Baybrook Dr, Waterford, MI 48329For SaleMLS ID #20261064960, MacKenzie Bobby, @properties Christie's Int'l R.E. Birmingham. Realcomp II
- $265,0002 bd2 ba1.2k sqft4964 Lake Point Dr, Waterford, MI 48329For Sale
 MLS ID #50217356, Marianna Ruffino, Realty Executives Home Towne Shelby. MiRealSource
 - $319,9003 bd2 ba1.5k sqft2720 Merelus Dr, Waterford, MI 48329For SaleMLS ID #20261064534, John Chartier, Liberty Way Realty. Realcomp II
- $330,0003 bd4 ba2.5k sqft6510 Scenic Pines Ct, Clarkston, MI 48346For SaleMLS ID #20261048552, Karen Jo Micallef, Max Broock, REALTORS®-Clarkston. Realcomp II
- $259,9902 bd2 ba1.2k sqft4932 Lake Point Dr, Waterford, MI 48329For SaleMLS ID #20261061335, Matthew V Sanders, RE/MAX Eclipse Clarkston. Realcomp II
- $--3 bd2 ba1.6k sqft7015 Hatchery Rd, Waterford, MI 48327AuctionAuction.com 2
- $--3 bd1 ba1.6k sqft5490 Elizabeth Lake Rd, Waterford, MI 48327AuctionAuction.com 2
