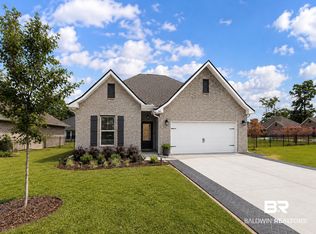
Ledgewick is a quiet neighborhood located near downtown Foley, hospitals, Foley schools, OWA, and the white sand beaches of Orange Beach and Gulf Shores. While it feels tucked away, convenient access to the Baldwin Beach Express, Foley Beach Express, and Hwy 59 keeps all the best of the Gulf Coast within easy reach. This Gold Fortified, Ruby II A floor plan is immaculate! From the moment you pull into the driveway, you can see its character in the warm brick, natural wood accents, contrasting colors, and welcoming covered front porch. Step inside and you’ll find that same inviting feel, with crown molding and luxury vinyl plank flooring throughout. With an open floor plan, 4 bedrooms and 2 bathrooms, there is plenty of space throughout. The kitchen opens to the living area and features stainless appliances, quartz countertops, a tile backsplash, and an island for additional seating. The living area is bright and open, with an electric fireplace and plenty of natural light, while a custom light fixture adds a nice touch to the adjoining dining area. The primary suite is on its own side of the home offering added privacy. It has a tray ceiling with crown molding, a walk-in closet, and the ensuite bathroom is equipped with a double vanity, garden tub, and separate shower. Three additional bedrooms share a full bathroom. Outside, relax on the covered porch and enjoy a fully fenced private backyard setting. This is a great opportunity if you’re looking for a Gold Fortified home with an open floor plan, flexible living space, a private backyard, and a convenient Foley location! Buyer to verify all information during due diligence.
Active
$359,000
965 Ruisseau Dr, Foley, AL 36535
4beds
2,073sqft
Single Family Residence
Built in 2021
7,187 Square Feet Lot
$-- Zestimate®
$173/sqft
$21/mo HOA
What's special
Electric fireplaceWarm brickContrasting colorsNatural wood accentsWalk-in closetIsland for additional seatingQuartz countertops
- 23 hours |
- 149 |
- 12 |
Zillow last checked:
Listing updated:
Listed by:
Dusty Cole 251-213-8504,
RE/MAX on the Coast
Source: Baldwin Realtors,MLS#: 408556
Facts & features
Interior
Bedrooms & bathrooms
- Bedrooms: 4
- Bathrooms: 2
- Full bathrooms: 2
Heating
- Central, Electric
Cooling
- Electric
Appliances
- Included: Dryer, Washer, Microwave, Dishwasher
Features
- En Suite, Ceiling Fan(s), Split Bedroom Plan
- Flooring: Carpet, Luxury Vinyl Plank
- Number of fireplaces: 1
- Fireplace features: Electric, Living Room
Interior area
- Total interior livable area: 2,073 sqft
Property
Parking
- Parking features: Attached, Double Garage, Garage Door Opener
- Has garage: Yes
Features
- Stories: 1
- Patio & porch: Rear Porch, Porch Open, Front Porch
- Pool features: None
- Fencing: Fenced
- Has view: Yes
- View description: None
- Waterfront features: No Waterfront
Lot
- Size: 7,187 Square Feet
- Features: Less Than 1 Acre
Details
- Parcel number: 055405220000002.090
- Special conditions: None
Construction
Type & style
- Home type: SingleFamily
- Architectural style: Traditional
- Property subtype: Single Family Residence
Materials
- Roof: Composition Shingle
Condition
- Year built: 2021
Utilities & green energy
- Utilities for property: Riviera Utilities
Community & HOA
Community
- Features: None
- Subdivision: Ledgewick
HOA
- Has HOA: Yes
- Services included: Taxes Common Area, Common Area Insurance, Common Area Maintenance
- HOA fee: $250 annually
- HOA name: Ledgewick HOA
- HOA phone: 251-351-0200
Location
- Region: Foley
Financial & listing details
- Price per square foot: $173/sqft
- Tax assessed value: $338,000
- Annual tax amount: $1,070
- Date on market: 8/14/2026
- Ownership type: Whole Full
Estimated market value
Not available
Estimated sales range
Not available
Not available
Price history
| Date | Event | Price |
|---|---|---|
| 8/14/2026 | Listed for sale | $359,000+31.8%$173/sqft |
Source:  Baldwin Realtors #408556 Report a problem Baldwin Realtors #408556 Report a problem | ||
| 8/18/2021 | Sold | $272,295+0.1%$131/sqft |
Source: Baldwin Realtors #310562 Report a problem | ||
| 3/29/2021 | Pending sale | $271,910+0.7%$131/sqft |
Source: Baldwin Realtors #310562 Report a problem | ||
| 3/16/2021 | Price change | $270,030+1.1%$130/sqft |
Source: Baldwin Realtors #310562 Report a problem | ||
| 3/8/2021 | Listed for sale | $267,030$129/sqft |
Source: Baldwin Realtors #310562 Report a problem | ||
Public tax history
| Year | Property taxes | Tax assessment |
|---|---|---|
| 2025 | $1,070 +6.5% | $33,800 +6.2% |
| 2024 | $1,005 -2.7% | $31,820 -2.6% |
| 2023 | $1,033 | $32,660 +24.3% |
| 2022 | -- | $26,280 +11.1% |
| 2021 | $277 | $23,660 |
Find assessor info on the county website
Monthly payment
Est. payment
Payment breakdown
Explore the cost of this home by adjusting the details. Changes won't be saved.Climate risks
Neighborhood: 36535
Nearby schools
GreatSchools rating
- 4/10Foley Elementary SchoolGrades: PK-6Distance: 2.1 mi
- 4/10Foley Middle SchoolGrades: 7-8Distance: 2.1 mi
- 7/10Foley High SchoolGrades: 9-12Distance: 3.6 mi
Schools provided by the listing agent
- Elementary: Foley Elementary
- Middle: Foley Middle
- High: Foley High
Source: Baldwin Realtors. This data may not be complete. We recommend contacting the local school district to confirm school assignments for this home.
- $376,9003 bd2 ba2.5k sqft402 Durham Way, Foley, AL 36535Off Market
- $347,0003 bd2 ba1.9k sqft956 Ruisseau Dr, Foley, AL 36535Sold

- $427,8004 bd3 ba2.9k sqft400 Durham Way, Foley, AL 36535Off Market
- $329,9003 bd1 ba2.1k sqft404 Durham Way, Foley, AL 36535Off Market
- $345,4003 bd1 ba2k sqft977 Ruisseau Dr, Foley, AL 36535Off Market
- $61,600-- bd-- ba-- sqft406 Durham Way, Foley, AL 36535Off Market
- $306,2003 bd1 ba1.7k sqft953 Russieau Dr, Foley, AL 36535Off Market
- $347,1004 bd2 ba1.8k sqft1028 Ruisseau Dr, Foley, AL 36535Off Market
A local agent can set up tours, give advice and negotiate with sellers.
Similar homes
- $339,0003 bd2 ba1.6k sqft1774 Vivace Dr, Foley, AL 36535Active
 MLS ID #399848, Jackson Stopa, NextHome Gulf Coast Living. Baldwin Realtors
 - $360,0003 bd2 ba1.7k sqft990 Gibson Ct, Foley, AL 36535Active
 MLS ID #406749, Olga McCaleb, RE/MAX on the Coast. Baldwin Realtors
 - $399,0004 bd3 ba2k sqft863 Sumter Loop, Foley, AL 36535Active
 MLS ID #407581, Dawn Thomas, RE/MAX on the Coast. Baldwin Realtors
 - $332,0004 bd3 ba2.4k sqft603 E Walker Ave, Foley, AL 36535Active
 MLS ID #399799, Jill L Collins, Real Broker, LLC. Baldwin Realtors
 - $385,0003 bd2 ba2.1k sqft1891 N Juniper St, Foley, AL 36535ActiveMLS ID #400246, Mallory Mosley, Roberts Brothers Inc. - Gulf Coast. Baldwin Realtors
- $399,9004 bd3 ba2.2k sqft20604 Hadley Rd, Foley, AL 36535For SaleMLS ID #7731032, Tracey Goens, Elite Real Estate Solutions, LLC. GCMLS
- $325,0004 bd2 ba1.6k sqft12368 Morning Dew St, Foley, AL 36535ActiveMLS ID #399876, Meredith Harris, RE/MAX of Orange Beach. Baldwin Realtors
- $359,9003 bd2 ba1.9k sqft808 Orchard Ln, Foley, AL 36535ActiveMLS ID #398736, Dorothy Kenoyer, Roberts Brothers Inc. - Gulf Coast. Baldwin Realtors
- $472,0004 bd3 ba2.5k sqft1857 Carly St, Foley, AL 36535ActiveMLS ID #407177, Allie Curlette Bailey, Young's Suncoast Realty on the Gulf. Baldwin Realtors
- $299,0003 bd2 ba1.5k sqft307 Savannah Cir, Foley, AL 36535ActiveMLS ID #407185, Connie Glassford, Alabama Gulf Coast Properties. Baldwin Realtors
- $339,0003 bd2 ba2k sqft15705 Juniper St N, Foley, AL 36535ActiveMLS ID #390549, Nicole Smith, RE/MAX of Gulf Shores. Baldwin Realtors
- $375,0003 bd2 ba2.1k sqft303 Savannah Cir, Foley, AL 36535ActiveMLS ID #398719, Dawn Thomas, RE/MAX on the Coast. Baldwin Realtors
- $347,0003 bd2 ba1.3k sqft115 Myrtle Ct, Foley, AL 36535For Sale By Owner
- $335,0006 bd2 ba1.9k sqft635 E Azalea Ave, Foley, AL 36535Active Under ContractMLS ID #397408, Peyton Yarborough, RE/MAX of Orange Beach. Baldwin Realtors
- $325,0003 bd2 ba1.8k sqft1300 N Cedar St, Foley, AL 36535For Sale By Owner
- $325,0003 bd2 ba1.6k sqft524 W Ariel Ave, Foley, AL 36535For SaleMLS ID #7783241, Stephanie Wheeler, Redfin Corporation. GCMLS
- $319,9003 bd2 ba1.7k sqft1270 Surrey Loop, Foley, AL 36535ActiveMLS ID #399666, Wendy Dent, Keller Williams AGC Realty - Orange Beach. Baldwin Realtors
- $326,6373 bd2 ba1.8k sqft13225 Canebrake Cir, Foley, AL 36535ActiveMLS ID #400071, Chris Raines, DSLD Homes Gulf Coast,LLC-Baldwin Branch. Baldwin Realtors
- $314,9003 bd2 ba1.8k sqft1011 N Pine St, Foley, AL 36535For SaleMLS ID #7786261, Annette Greer, IXL Real Estate LLC. GCMLS
- $295,0003 bd2 ba1.6k sqft404 W Pedigo Ave, Foley, AL 36535ActiveMLS ID #406696, Amanda Farmer, EXIT Realty Landmark. Baldwin Realtors
