
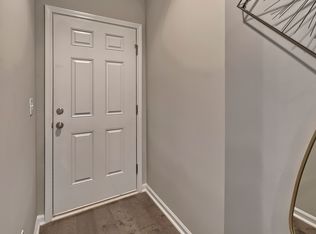
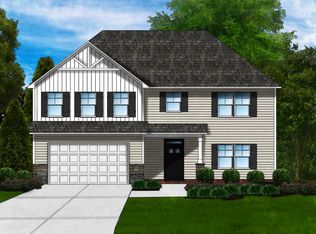
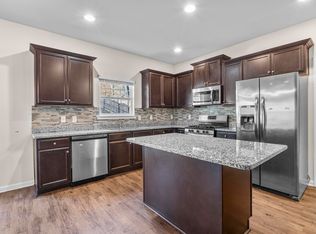
Welcome to 139 Texas Black Way, a beautiful residence located in the desirable Walnut Creek community in Elgin, SC. With over 3,000 square feet of stylish and functional living space, this 2021-built home offers the perfect blend of modern design and everyday comfort. Easy access to I-20 and Sandhills shopping!This Great Southern Bradley "B" floor plan features 5Br/3Ba with a huge loft. Open floor plan. Fifth bedroom down may be office /study. Many energy savings such a R-50 attic insulation, advanced framing techniques, Low E windows, thermal envelope air sealing, tankless water heater, energy efficient HVAC, programmable thermostat, HERS rating, low VOC paint & carpet, Energy Star appliances and more! Honey Well Home Automation, Amp & 2 speakers in kitchen, All counters granite. Irrigation. LOW Kershaw County taxes! LIVE GREEN, LIVE SMART! Community Pool! USDA Eligible. Disclaimer: CMLS has not reviewed and, therefore, does not endorse vendors who may appear in listings.
For sale
$374,000
139 Texas Black Way, Elgin, SC 29045
5beds
3,068sqft
Est.: Get pre-qualified
Single Family Residence
Built in 2021
8,712 Square Feet Lot
$373,200 Zestimate®
$122/sqft
$52/mo HOA
What's special
Community poolHoneywell home automationHuge loftOpen floor planAll counters granite
- 7 days |
- 224 |
- 13 |
Likely to sell faster than
Zillow last checked:
Listing updated:
Listed by:
Jim Herndon,
Yip Premier Real Estate LLC
Source: Consolidated MLS,MLS#: 634812
Tour with a local agent
Facts & features
Interior
Bedrooms & bathrooms
- Bedrooms: 5
- Bathrooms: 3
- Full bathrooms: 3
- Main level bathrooms: 1
Rooms
- Room types: Loft
Primary bedroom
- Features: Double Vanity, Tub-Garden, Bath-Private, Separate Shower, Walk-In Closet(s), Tray Ceiling(s), Separate Water Closet
- Level: Second
Bedroom 2
- Features: Bath-Shared, Walk-In Closet(s), Tub-Shower
- Level: Second
Bedroom 3
- Features: Bath-Shared, Walk-In Closet(s), Tub-Shower
- Level: Second
Bedroom 4
- Features: Bath-Shared, Walk-In Closet(s), Tub-Shower
- Level: Second
Bedroom 5
- Features: French Doors, Bath-Shared, Tub-Shower, Closet-Private
- Level: Main
Dining room
- Features: Molding
- Level: Main
Kitchen
- Features: Eat-in Kitchen, Kitchen Island, Pantry, Granite Counters, Cabinets-Stained, Recessed Lighting
- Level: Main
Living room
- Features: Fireplace, Ceiling Fan
- Level: Main
Heating
- Central, Gas 1st Lvl
Cooling
- Central Air, Zoned
Appliances
- Included: Free-Standing Range, Smooth Surface, Dishwasher, Disposal, Refrigerator, Microwave Above Stove, Tankless Water Heater
Features
- Ceiling Fan(s)
- Flooring: Luxury Vinyl, Carpet
- Has basement: No
- Attic: Pull Down Stairs,Attic Access
- Number of fireplaces: 1
- Fireplace features: Gas Log-Natural
Interior area
- Total structure area: 3,068
- Total interior livable area: 3,068 sqft
Video & virtual tour
Property
Parking
- Total spaces: 2
- Parking features: Garage Door Opener
- Attached garage spaces: 2
Features
- Stories: 2
- Fencing: None
Lot
- Size: 8,712 Square Feet
- Features: Cul-De-Sac
Details
- Parcel number: 3470000084SKQ
Construction
Type & style
- Home type: SingleFamily
- Architectural style: Traditional
- Property subtype: Single Family Residence
Materials
- Vinyl
- Foundation: Slab
Condition
- New construction: No
- Year built: 2021
Utilities & green energy
- Sewer: Public Sewer
- Water: Public
- Utilities for property: Electricity Connected
Green energy
- Construction elements: Energy Star
Community & HOA
Community
- Features: Pool, Sidewalks
- Security: Smoke Detector(s)
- Subdivision: Walnut Creek
HOA
- Has HOA: Yes
- Services included: Common Area Maintenance, Pool, Street Light Maintenance, Green Areas
- HOA fee: $620 annually
Location
- Region: Elgin
Financial & listing details
- Price per square foot: $122/sqft
- Tax assessed value: $306,200
- Annual tax amount: $5,882
- Date on market: 5/22/2026
- Listing agreement: Exclusive Right To Sell
- Road surface type: Paved
Estimated market value
$373,200
$355,000 - $392,000
$2,512/mo
Price history
| Date | Event | Price |
|---|---|---|
| 5/22/2026 | Listed for sale | $374,000-0.3%$122/sqft |
Source:  Consolidated MLS #634812 Report a problem Consolidated MLS #634812 Report a problem | ||
| 5/22/2026 | Listing removed | $2,600$1/sqft |
Source: Consolidated MLS #632124 Report a problem | ||
| 4/21/2026 | Listed for rent | $2,600$1/sqft |
Source: Consolidated MLS #632124 Report a problem | ||
| 4/20/2026 | Listing removed | $2,600$1/sqft |
Source: Consolidated MLS #627794 Report a problem | ||
| 4/9/2026 | Price change | $2,600-3.7%$1/sqft |
Source: Consolidated MLS #627794 Report a problem | ||
| 3/17/2026 | Price change | $2,700-1.8%$1/sqft |
Source: Consolidated MLS #627794 Report a problem | ||
| 2/26/2026 | Listed for rent | $2,750$1/sqft |
Source: Consolidated MLS #627794 Report a problem | ||
| 11/2/2025 | Listing removed | $374,999$122/sqft |
Source: Consolidated MLS #613297 Report a problem | ||
| 10/7/2025 | Price change | $374,999-0.8%$122/sqft |
Source: Consolidated MLS #613297 Report a problem | ||
| 8/15/2025 | Price change | $377,900-0.5%$123/sqft |
Source: Consolidated MLS #613297 Report a problem | ||
| 7/17/2025 | Listed for sale | $379,900+25%$124/sqft |
Source: Consolidated MLS #613297 Report a problem | ||
| 9/2/2021 | Sold | $303,926+3.1%$99/sqft |
Source: Public Record Report a problem | ||
| 3/20/2021 | Listing removed | -- |
Source: Consolidated MLS #512266 Report a problem | ||
| 3/6/2021 | Listed for sale | $294,880$96/sqft |
Source: Consolidated MLS #512266 Report a problem | ||
Public tax history
| Year | Property taxes | Tax assessment |
|---|---|---|
| 2024 | $5,882 +0.1% | $306,200 |
| 2023 | $5,876 +1.4% | $306,200 |
| 2022 | $5,796 +955.1% | $306,200 +920.7% |
| 2021 | $549 | $30,000 |
| 2020 | -- | -- |
Find assessor info on the county website
Monthly payment
Est. payment$--/mo
Payment breakdown
Explore the cost of this home by adjusting the details. Changes won't be saved.
All calculations are estimates and provided by Zillow, Inc. for informational purposes only. Actual amounts may vary.
HOA fees may include property taxes on listings classified as Co-Ops. Contact the listing agent and/or owner for fee details.
Mortgage interest rates are dependent on a number of factors, including credit score, down payment, and repayment length. Interest rate data provided by Zillow Group Marketplace, Inc. as of 1/1/1970 from various mortgage lenders with which we have lead or other similar arrangements; the Estimated Payment is an average of those rates.
See how much you could borrow to make a competitive offer.
Climate risks
Neighborhood: 29045
Nearby schools
GreatSchools rating
- 5/10Blaney Elementary SchoolGrades: PK-5Distance: 2.2 mi
- 4/10Leslie M. Stover Middle SchoolGrades: 6-8Distance: 2.1 mi
- 5/10Lugoff-Elgin High SchoolGrades: 9-12Distance: 7.4 mi
Schools provided by the listing agent
- Elementary: Blaney
- Middle: Leslie M Stover
- High: Lugoff-Elgin
- District: Kershaw County
Source: Consolidated MLS. This data may not be complete. We recommend contacting the local school district to confirm school assignments for this home.

A local agent can set up tours, give advice and negotiate with sellers.



- South Carolina
- Kershaw County
- Elgin
- 29045
- 139 Texas Black Way
Nearby cities
Nearby neighborhoods
Nearby zip codes
Other Elgin Topics
