Welcome to this beautifully updated 2-bedroom, 2-full-bath condo in East Moline! Offering 770 square feet of comfortable main and upper-level living, this home also features additional finished living space in the basement that could easily serve as a bedroom, home office, family room, or flex space. The main and upper levels feature recently updated flooring, creating a fresh and cohesive feel throughout the home. The living room has been enhanced with an added ceiling fan and light, while the kitchen features resurfaced countertops for a refreshed look. Numerous major updates provide peace of mind for the next owner, including a new furnace and AC in 2026, added electrical outlets in the basement in 2023, and new sliding doors and a new window in 2022. With its practical layout, additional lower-level space, and extensive recent updates, this condo is move-in ready and offers a great opportunity for comfortable, low-maintenance living in East Moline. HOA dues have already been paid for the remainder of 2026.
New
$129,999
489 44th Avenue Ct, East Moline, IL 61244
2beds
770sqft
Townhouse, Single Family Residence
Built in 1984
-- sqft lot
$-- Zestimate®
$169/sqft
$250/mo HOA
What's special
Kitchen features resurfaced countertopsNew windowNew sliding doorsRecently updated flooring
- 2 days |
- 119 |
- 3 |
Zillow last checked:
Listing updated:
Listed by:
Jake Allen 309-912-0637,
The Riverview Group - Epique Realty
Source: MRED as distributed by MLS GRID,MLS#: 12729164
Facts & features
Interior
Bedrooms & bathrooms
- Bedrooms: 2
- Bathrooms: 2
- Full bathrooms: 2
Rooms
- Room types: No additional rooms
Primary bedroom
- Features: Flooring (Carpet), Bathroom (Full)
- Level: Second
- Area: 143 Square Feet
- Dimensions: 11X13
Bedroom 2
- Features: Flooring (Carpet)
- Level: Basement
- Area: 153 Square Feet
- Dimensions: 9X17
Dining room
- Features: Flooring (Carpet)
- Level: Main
- Area: 81 Square Feet
- Dimensions: 9X9
Kitchen
- Features: Flooring (Vinyl)
- Level: Main
- Area: 80 Square Feet
- Dimensions: 10X8
Laundry
- Level: Basement
- Area: 18 Square Feet
- Dimensions: 3X6
Living room
- Features: Flooring (Carpet)
- Level: Main
- Area: 210 Square Feet
- Dimensions: 14X15
Heating
- Natural Gas
Cooling
- Central Air
Appliances
- Included: Range, Dishwasher, Refrigerator, Washer, Dryer, Disposal
Features
- Windows: Skylight(s)
- Basement: Finished,Full
Interior area
- Total structure area: 1,260
- Total interior livable area: 770 sqft
Property
Parking
- Total spaces: 1
- Parking features: Concrete, Attached, Yes, Garage
- Attached garage spaces: 1
Accessibility
- Accessibility features: No Disability Access
Features
- Patio & porch: Deck
Lot
- Dimensions: 123x208x122x207
- Features: Level
Details
- Parcel number: 1711208004
- Special conditions: None
Construction
Type & style
- Home type: Townhouse
- Property subtype: Townhouse, Single Family Residence
Materials
- Other
- Foundation: Block
- Roof: Shake
Condition
- New construction: No
- Year built: 1984
Utilities & green energy
- Sewer: Public Sewer
- Water: Public
Community & HOA
HOA
- Has HOA: Yes
- Services included: Exterior Maintenance, Lawn Care, Snow Removal
- HOA fee: $250 monthly
Location
- Region: East Moline
Financial & listing details
- Price per square foot: $169/sqft
- Tax assessed value: $104,520
- Annual tax amount: $3,172
- Date on market: 8/13/2026
Estimated market value
Not available
Estimated sales range
Not available
Not available
Price history
| Date | Event | Price |
|---|---|---|
| 8/13/2026 | Listed for sale | $129,999+124.1%$169/sqft |
Source:  MRED as distributed by MLS GRID #12729164 Report a problem MRED as distributed by MLS GRID #12729164 Report a problem | ||
| 3/9/2020 | Sold | $58,000-30.1%$75/sqft |
Source: MRED as distributed by MLS GRID #QC4206950 Report a problem | ||
| 8/25/2004 | Sold | $83,000$108/sqft |
Source: Public Record Report a problem | ||
Public tax history
| Year | Property taxes | Tax assessment |
|---|---|---|
| 2024 | $2,896 +7.8% | $34,840 +8.6% |
| 2023 | $2,687 -8.2% | $32,081 +14.6% |
| 2022 | $2,927 +1.7% | $27,989 +4.6% |
| 2021 | $2,878 +0.8% | $26,758 +1.7% |
| 2020 | $2,856 +0.8% | $26,311 +1.6% |
| 2019 | $2,834 -13.2% | $25,897 -13.8% |
| 2018 | $3,265 +3.1% | $30,059 +1.6% |
| 2017 | $3,166 +3.6% | $29,585 +3.2% |
| 2016 | $3,055 +3% | $28,668 +2.3% |
| 2015 | $2,965 +371.3% | $28,018 -1% |
| 2014 | $629 | $28,298 |
| 2013 | $629 | $28,298 -1.8% |
| 2012 | -- | $28,825 -10.2% |
| 2011 | -- | $32,104 |
| 2010 | -- | $32,104 +1% |
| 2008 | -- | $31,786 +10.6% |
| 2006 | -- | $28,745 +5.6% |
| 2005 | $2,050 +4% | $27,227 +3% |
| 2004 | $1,971 +3% | $26,434 +5.6% |
| 2003 | $1,914 +5.4% | $25,041 +4% |
| 2002 | $1,816 +4.7% | $24,078 +3.5% |
| 2001 | $1,734 +7.4% | $23,264 +5% |
| 2000 | $1,614 | $22,156 |
Find assessor info on the county website
Monthly payment
Est. payment
Payment breakdown
Explore the cost of this home by adjusting the details. Changes won't be saved.Climate risks
Neighborhood: 61244
Nearby schools
GreatSchools rating
- 3/10Wells Elementary SchoolGrades: K-4Distance: 0.2 mi
- 4/10Glenview Middle SchoolGrades: 5-8Distance: 1 mi
- 4/10United Twp High SchoolGrades: 9-12Distance: 1 mi
Schools provided by the listing agent
- District: 37
Source: MRED as distributed by MLS GRID. This data may not be complete. We recommend contacting the local school district to confirm school assignments for this home.
- $120,100-- bd-- ba770 sqft495 44th Avenue Ct, East Moline, IL 61244Off Market
- $130,0002 bd2 ba1.6k sqft493 44th Avenue Ct, East Moline, IL 61244Sold

- $108,900-- bd-- ba770 sqft491 44th Avenue Ct, East Moline, IL 61244Off Market
- $100,700-- bd-- ba770 sqft487 44th Avenue Ct, East Moline, IL 61244Off Market
- $126,7002 bd2 ba770 sqft485 44th Avenue Ct, East Moline, IL 61244Off Market
- $204,5003 bd3 ba1.3k sqft469 44th Avenue Ct #14, East Moline, IL 61244Off Market
- $194,100-- bd-- ba1.3k sqft477 44th Avenue Ct, East Moline, IL 61244Off Market
- $194,600-- bd-- ba1.3k sqft479 44th Avenue Ct, East Moline, IL 61244Off Market
A local agent can set up tours, give advice and negotiate with sellers.
A local lender can help you make sure your offer is ready when you are.
Similar homes
- $164,9002 bd1 ba720 sqft2506 7 1/2 St, East Moline, IL 61244For Sale By Owner

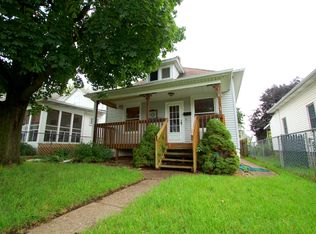
- $115,0002 bd2 ba714 sqft118 5th St, Silvis, IL 61282New
 MLS ID #12732840, Lucky Lang II, Mel Foster Co. Davenport. MRED as distributed by MLS GRID
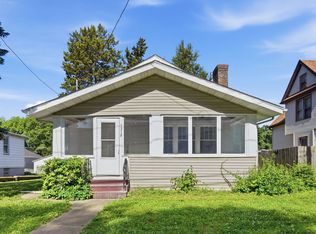
 - $130,0002 bd1 ba984 sqft1318 44th St, Rock Island, IL 61201New
 MLS ID #12733256, Kyle Robinson, Epique Realty. MRED as distributed by MLS GRID
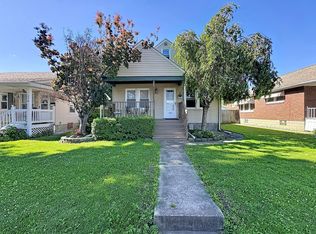
 - $129,9003 bd1 ba838 sqft166 16th Ave, East Moline, IL 61244Active
 MLS ID #12680801, Richard Bassford, CRS, RE/MAX Concepts Bettendorf. MRED as distributed by MLS GRID
 - $119,9002 bd1 ba1k sqft2041 12th St, East Moline, IL 61244ActiveMLS ID #12694370, Sherri Stout, RE/MAX Concepts Bettendorf. MRED as distributed by MLS GRID
- $99,9002 bd1 ba900 sqft2106 5th St, East Moline, IL 61244ActiveMLS ID #12718009, Haileigh Garza, The Riverview Group - Epique Realty. MRED as distributed by MLS GRID
- $175,0002 bd1 ba720 sqft3714 12th St, East Moline, IL 61244For Sale By Owner
- $119,0002 bd1 ba974 sqft1808 E 12th St, Davenport, IA 52803NewMLS ID #12733911, Kyle Robinson, Epique Realty. MRED as distributed by MLS GRID
- $139,9003 bd1 ba1k sqft1826 40th St, Rock Island, IL 61201Re-activatedMLS ID #12683430, Tim Miner, ABR,GREEN,MRP,PSA,SFR, HomeSmart Residential and Commercial Realty. MRED as distributed by MLS GRID
- $129,9002 bd1 ba780 sqft433 51st St, Moline, IL 61265ActiveMLS ID #12721278, Tim Miner, ABR,GREEN,MRP,PSA,SFR, HomeSmart Residential and Commercial Realty. MRED as distributed by MLS GRID
- $149,9994 bd1 ba956 sqft550 28th Ave, East Moline, IL 61244ActiveMLS ID #12724863, Bryce Bowers, Epique Realty Inc. MRED as distributed by MLS GRID
- $69,9002 bd2 ba936 sqft747 20th St, East Moline, IL 61244ActiveMLS ID #12705182, Lyndsi Eggers, Mel Foster Co. Davenport. MRED as distributed by MLS GRID
- $124,9002 bd1 ba892 sqft2317 9th St, Silvis, IL 61282ActiveMLS ID #12711189, Bobby Bunch, ABR, Rainmaker Collective - Real Broker, LLC. MRED as distributed by MLS GRID
- $139,9003 bd1 ba925 sqft819 3rd Ave E, Milan, IL 61264NewMLS ID #12728554, Cindy Lopez, RE/MAX Concepts Bettendorf. MRED as distributed by MLS GRID
- $--2 bd1 ba860 sqft2101 34th St, Rock Island, IL 61201AuctionServiceLink Auction
- $111,0002 bd1 ba816 sqft9 Blackhawk Hills Dr, Rock Island, IL 61201NewMLS ID #12732567, Summer Vernon, The Riverview Group - Epique Realty. MRED as distributed by MLS GRID
- $154,9003 bd2 ba720 sqft2007 44th St, Rock Island, IL 61201NewMLS ID #12729337, Mike Dunn, KW 1Advantage. MRED as distributed by MLS GRID
- $139,9002 bd2 ba792 sqft2618 38th Ave, Moline, IL 61265ActiveMLS ID #12714381, Kyle Robinson, Epique Realty. MRED as distributed by MLS GRID
- $98,0002 bd2 ba1k sqft3721 35th St APT 1, Moline, IL 61265NewMLS ID #12729202, Tiffany Carradus, Ruhl&Ruhl REALTORS Davenport. MRED as distributed by MLS GRID
- $78,9002 bd2 ba1k sqft1299 48th Ave APT 4, East Moline, IL 61244ActiveMLS ID #12695766, Mindy Wakefield, Currents and Keys Realty. MRED as distributed by MLS GRID
