If room to spread out is at the top of your wish list, this 5-bedroom Moline home delivers! Situated on a generous 85 x 154 lot this property offers an abundance of living space inside and out. Offering a 38 x 24 garage! Step inside from the welcoming front porch to a large living room with plenty of room to gather and entertain. The main level continues with a spacious eat-in kitchen featuring an abundance of cabinetry and counter space, a separate family room, full bathroom and a generously sized primary bedroom, offering the convenience of main-floor living. Upstairs, you'll find 4 additional bedrooms, all offering impressive room sizes and plenty of flexibility for bedrooms, home office space, hobbies or guests. Additional features include main-level laundry, an enclosed porch, 2-car garage and a spacious yard surrounded by mature trees. With 5 large bedrooms, multiple living spaces and a functional floor plan, this home offers a wonderful opportunity for its next owner to personalize the space and make it their own. Seller is providing a 14-month home warranty to the new buyer(s) for added peace of mind. Property is being sold strictly AS IS.
New
$115,000
1623 40th Ave, Moline, IL 61265
5beds
2,160sqft
:
Get pre-qualified$894/mo
Single Family Residence
Built in 1935
0.3 Acres Lot
$-- Zestimate®
$53/sqft
$-- HOA
What's special
Separate family roomMultiple living spacesWelcoming front porchMain-level laundryEnclosed porch
- 3 days |
- 1,548 |
- 121 |
Likely to sell faster than
Zillow last checked:
Listing updated:
Listed by:
Abbi Wilson 309-373-0671,
RE/MAX Country Crossroads
Source: MRED as distributed by MLS GRID,MLS#: 12726766
Facts & features
Interior
Bedrooms & bathrooms
- Bedrooms: 5
- Bathrooms: 1
- Full bathrooms: 1
Rooms
- Room types: Enclosed Porch, Bedroom 5
Primary bedroom
- Level: Main
- Area: 209 Square Feet
- Dimensions: 19X11
Bedroom 2
- Level: Second
- Area: 143 Square Feet
- Dimensions: 13X11
Bedroom 3
- Level: Second
- Area: 143 Square Feet
- Dimensions: 13X11
Bedroom 4
- Level: Second
- Area: 132 Square Feet
- Dimensions: 12X11
Bedroom 5
- Level: Second
- Area: 96 Square Feet
- Dimensions: 12X8
Dining room
- Level: Main
- Area: 169 Square Feet
- Dimensions: 13X13
Enclosed porch
- Level: Main
- Area: 65 Square Feet
- Dimensions: 5X13
Family room
- Level: Main
- Area: 437 Square Feet
- Dimensions: 19X23
Kitchen
- Level: Main
- Area: 130 Square Feet
- Dimensions: 10X13
Laundry
- Level: Third
- Area: 12 Square Feet
- Dimensions: 3X4
Living room
- Level: Main
- Area: 368 Square Feet
- Dimensions: 23X16
Heating
- Forced Air
Cooling
- Central Air
Appliances
- Included: Range, Dishwasher, Refrigerator
Features
- Basement: Crawl Space
- Number of fireplaces: 1
- Fireplace features: Family Room
Interior area
- Total structure area: 2,201
- Total interior livable area: 2,160 sqft
Video & virtual tour
Property
Parking
- Total spaces: 2
- Parking features: Concrete, Gravel, Detached, Garage
- Garage spaces: 2
Accessibility
- Accessibility features: No Disability Access
Features
- Stories: 2
Lot
- Size: 0.3 Acres
- Dimensions: 85 x 154
- Features: Corner Lot, Level
Details
- Parcel number: 1717210013
- Special conditions: Home Warranty
Construction
Type & style
- Home type: SingleFamily
- Property subtype: Single Family Residence
Materials
- Other
- Foundation: Other
- Roof: Asphalt
Condition
- New construction: No
- Year built: 1935
Details
- Warranty included: Yes
Utilities & green energy
- Sewer: Septic Tank
- Water: Well
Community & HOA
HOA
- Services included: None
Location
- Region: Moline
Financial & listing details
- Price per square foot: $53/sqft
- Tax assessed value: $96,642
- Annual tax amount: $1,617
- Date on market: 8/7/2026
Estimated market value
Not available
Estimated sales range
Not available
$1,926/mo
Price history
| Date | Event | Price |
|---|---|---|
| 8/7/2026 | Listed for sale | $115,000$53/sqft |
Source:  MRED as distributed by MLS GRID #12726766 Report a problem MRED as distributed by MLS GRID #12726766 Report a problem | ||
Public tax history
| Year | Property taxes | Tax assessment |
|---|---|---|
| 2024 | $1,498 +40.3% | $32,214 +8.6% |
| 2023 | $1,068 -0.7% | $29,663 +4.2% |
| 2022 | $1,075 -3.7% | $28,467 +4.6% |
| 2021 | $1,116 -0.4% | $27,215 +1.7% |
| 2020 | $1,121 -0.4% | $26,760 +1.6% |
| 2019 | $1,125 +17% | $26,339 +1.5% |
| 2018 | $962 +3.8% | $25,942 +1.6% |
| 2017 | $927 +5.9% | $25,533 +3.2% |
| 2016 | $875 +4.9% | $24,742 +2.3% |
| 2015 | $834 | $24,181 +15.4% |
| 2014 | -- | $20,951 |
| 2013 | -- | $20,951 -1.8% |
| 2012 | -- | $21,342 -2% |
| 2011 | -- | $21,778 |
| 2010 | -- | $21,778 +1% |
| 2008 | -- | $21,562 +2% |
| 2006 | -- | $21,139 +5.6% |
| 2005 | $808 +5.8% | $20,023 +3% |
| 2004 | $764 -15.5% | $19,440 +3% |
| 2003 | $904 +5.7% | $18,874 +4% |
| 2002 | $855 +4.1% | $18,148 +3.5% |
| 2001 | $821 +8.4% | $17,534 +5% |
| 2000 | $757 | $16,699 |
Find assessor info on the county website
Monthly payment
Est. payment
Payment breakdown
Explore the cost of this home by adjusting the details. Changes won't be saved.Climate risks
Neighborhood: 61265
Nearby schools
GreatSchools rating
- 6/10Hamilton Elementary SchoolGrades: PK-5Distance: 1.1 mi
- 4/10John Deere Middle SchoolGrades: 6-8Distance: 1.6 mi
- 4/10Moline Sr High SchoolGrades: 9-12Distance: 1.8 mi
Schools provided by the listing agent
- Elementary: Hamilton Elementary
- Middle: John Deere Middle School
- High: Moline High School
- District: 40
Source: MRED as distributed by MLS GRID. This data may not be complete. We recommend contacting the local school district to confirm school assignments for this home.
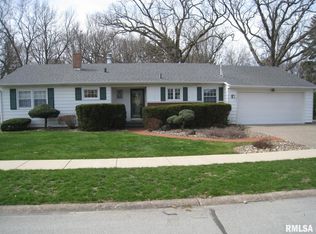
- $200,1003 bd3 ba1.3k sqft1615 40th Ave, Moline, IL 61265Off Market
- $80,886-- bd-- ba592 sqft1625 40th Ave, Moline, IL 61265Off Market
- $6,243-- bd-- ba-- sqft1622 40th Ave, Moline, IL 61265Off Market
- $22,338-- bd-- ba720 sqft1613 40th Ave, Moline, IL 61265Off Market
- $90,000-- bd-- ba2.5k sqft1549 40th Ave, Moline, IL 61265Sold
- $138,300-- bd-- ba-- sqft1620 40th Ave, Moline, IL 61265Off Market
- $30,000-- bd-- ba816 sqft1618 40th Ave, Moline, IL 61265Sold
- $1,416-- bd-- ba-- sqft1601 40th Ave, Moline, IL 61265Off Market
A local agent can set up tours, give advice and negotiate with sellers.
A local lender can help you make sure your offer is ready when you are.
Similar homes
- $110,0004 bd1 ba1.1k sqft3229 66th Ave, Moline, IL 61265Re-activated
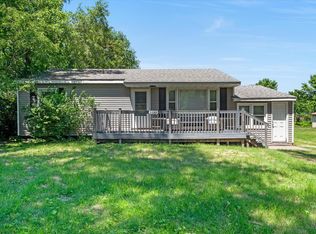 MLS ID #12575164, Rachel Allen, KW 1Advantage. MRED as distributed by MLS GRID
 - $159,9003 bd1 ba1.1k sqft1716 28th Ave, Moline, IL 61265Active
 MLS ID #12702658, Chris Denys, Rainmaker Collective - Real Broker, LLC. MRED as distributed by MLS GRID
 - $115,0003 bd1 ba1.7k sqft1616 25th Ave, Moline, IL 61265Active
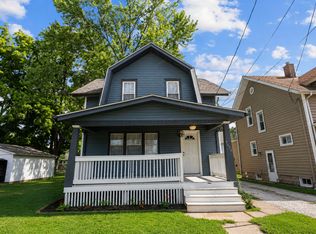 MLS ID #12689199, Andy Rodriguez, RE/MAX Concepts Bettendorf. MRED as distributed by MLS GRID
 - $109,9003 bd2 ba1.2k sqft1169 23rd St, Moline, IL 61265Price Change
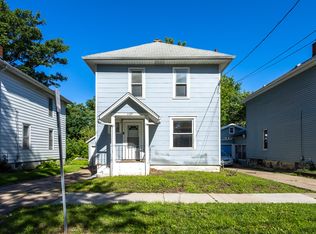 MLS ID #100000101, Brian Stevens, All City Realty. MRED as distributed by MLS GRID
 - $119,9003 bd1 ba1.1k sqft1150 48th St, Moline, IL 61265ActiveMLS ID #12654456, Susmita Dahal, RE/MAX Concepts Bettendorf. MRED as distributed by MLS GRID
- $129,9005 bd2 ba2.3k sqft1155 12th Ave, Moline, IL 61265ActiveMLS ID #12622890, Sarah Perez, Currents and Keys Realty. MRED as distributed by MLS GRID
- $116,5003 bd1 ba1.1k sqft3721 13th Ave, Moline, IL 61265ActiveMLS ID #12722442, Scott Egger, Ruhl&Ruhl REALTORS Moline. MRED as distributed by MLS GRID
- $114,9003 bd2 ba1.1k sqft2607 13th Ave, Moline, IL 61265ActiveMLS ID #12671869, Aaron Holmes, NextHome QC Realty. MRED as distributed by MLS GRID
- $135,0004 bd3 ba2.1k sqft2709 16th St, Moline, IL 61265ActiveMLS ID #QC4269771, Sara Smith-DeWulf, Rainmaker Collective - Real Broker, LLC. MRED as distributed by MLS GRID
- $160,0004 bd3 ba2.6k sqft2915 24th Ave #A, Moline, IL 61265Price ChangeMLS ID #12699089, Craig Stiles, MPM Realty. MRED as distributed by MLS GRID
- $104,9003 bd2 ba1.3k sqft1416 17th Ave, Moline, IL 61265ActiveMLS ID #12669644, Kyle Robinson, Epique Realty. MRED as distributed by MLS GRID
- $147,5004 bd1 ba2.1k sqft8112 7th St W, Rock Island, IL 61201NewMLS ID #12727670, Kyle Robinson, Epique Realty. MRED as distributed by MLS GRID
- $109,9003 bd1 ba1.2k sqft811 15th St #B, Moline, IL 61265Price ChangeMLS ID #12654711, Chris Atha, Haven. Real Estate. MRED as distributed by MLS GRID
- $108,0002 bd1 ba1.5k sqft2738 11th Ave #C, Moline, IL 61265ActiveMLS ID #12678249, Kayla Contreras, Exchange Brokers. MRED as distributed by MLS GRID
- $110,0003 bd1 ba1.6k sqft1485 46th Ave, Rock Island, IL 61201ActiveMLS ID #12722594, Lucky Lang II, Mel Foster Co. Davenport. MRED as distributed by MLS GRID
- $98,0002 bd2 ba1k sqft3721 35th St APT 1, Moline, IL 61265NewMLS ID #12729202, Tiffany Carradus, Ruhl&Ruhl REALTORS Davenport. MRED as distributed by MLS GRID
- $124,9003 bd1 ba1.3k sqft1511 18th St, Moline, IL 61265ActiveMLS ID #12666262, Grant McCaulley, eXp Realty. MRED as distributed by MLS GRID
- $92,4003 bd1 ba1.2k sqft2306 19th Ave, Moline, IL 61265ActiveMLS ID #12679350, Stephanie Kauzlarich, eXp Realty. MRED as distributed by MLS GRID
- $139,0003 bd2 ba1.3k sqft828 4th Ave E, Milan, IL 61264ActiveMLS ID #12695079, Tanja Whitten, Ruhl&Ruhl REALTORS Moline. MRED as distributed by MLS GRID
- $119,5003 bd2 ba1.4k sqft174 16th Ave, East Moline, IL 61244ActiveMLS ID #12723156, Kyle Robinson, Epique Realty. MRED as distributed by MLS GRID
