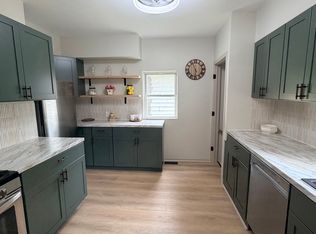
Don't miss your chance to own this beautifully updated ranch offering over 2,000 square feet of finished living space in one of Moline's established neighborhoods! This 4-bedroom (1 non-conforming), 2-bath home has been thoughtfully updated and is ready for its next owners. Seller is including a 1 year home warranty. 1 year old washer/dryer stay with home.
Price change
Price cut: $5.1K (7/25)
$214,900
810 42nd St, Moline, IL 61265
4beds
1,020sqft
:
Get pre-qualified$1,600/mo
Single Family Residence
Built in 1963
10,454 Square Feet Lot
$212,600 Zestimate®
$211/sqft
$-- HOA
What's special
Beautifully updated ranch
- 16 days |
- 995 |
- 15 |
Likely to sell faster than
Zillow last checked:
Listing updated:
Listed by:
Sean Hanley 563-484-9776,
KW 1Advantage
Source: MRED as distributed by MLS GRID,MLS#: 12702510
Facts & features
Interior
Bedrooms & bathrooms
- Bedrooms: 4
- Bathrooms: 2
- Full bathrooms: 2
Rooms
- Room types: No additional rooms
Primary bedroom
- Features: Flooring (Hardwood)
- Level: Main
- Area: 132 Square Feet
- Dimensions: 11X12
Bedroom 2
- Features: Flooring (Hardwood)
- Level: Main
- Area: 132 Square Feet
- Dimensions: 11X12
Bedroom 3
- Features: Flooring (Luxury Vinyl)
- Level: Main
- Area: 121 Square Feet
- Dimensions: 11X11
Bedroom 4
- Features: Flooring (Luxury Vinyl)
- Level: Basement
- Area: 60 Square Feet
- Dimensions: 10X6
Dining room
- Features: Flooring (Ceramic Tile)
- Level: Main
- Area: 88 Square Feet
- Dimensions: 11X8
Family room
- Features: Flooring (Luxury Vinyl)
- Level: Basement
- Area: 410 Square Feet
- Dimensions: 41X10
Kitchen
- Features: Kitchen (Eating Area-Table Space), Flooring (Ceramic Tile)
- Level: Main
- Area: 99 Square Feet
- Dimensions: 11X9
Laundry
- Features: Flooring (Linoleum)
- Level: Basement
- Area: 140 Square Feet
- Dimensions: 20X7
Living room
- Features: Flooring (Carpet)
- Level: Main
- Area: 220 Square Feet
- Dimensions: 20X11
Heating
- Natural Gas
Cooling
- Central Air
Appliances
- Included: Range, Dishwasher, Refrigerator
Features
- Flooring: Hardwood
- Basement: Partially Finished,Full
- Number of fireplaces: 1
- Fireplace features: Gas Log, Living Room
Interior area
- Total structure area: 2,040
- Total interior livable area: 1,020 sqft
- Finished area below ground: 1,020
Property
Accessibility
- Accessibility features: No Disability Access
Features
- Stories: 1
- Fencing: Fenced
Lot
- Size: 10,454 Square Feet
Details
- Parcel number: 0834404024
- Special conditions: Home Warranty
Construction
Type & style
- Home type: SingleFamily
- Architectural style: Ranch
- Property subtype: Single Family Residence
Materials
- Vinyl Siding
- Foundation: Block
- Roof: Asphalt
Condition
- New construction: No
- Year built: 1963
Details
- Warranty included: Yes
Utilities & green energy
- Electric: Circuit Breakers
- Sewer: Public Sewer
- Water: Public
Community & HOA
HOA
- Services included: None
Location
- Region: Moline
Financial & listing details
- Price per square foot: $211/sqft
- Tax assessed value: $190,176
- Annual tax amount: $5,864
- Date on market: 7/12/2026
Estimated market value
$212,600
$202,000 - $223,000
$1,979/mo
Price history
| Date | Event | Price |
|---|---|---|
| 7/25/2026 | Price change | $214,900-2.3%$211/sqft |
Source:  MRED as distributed by MLS GRID #12702510 Report a problem MRED as distributed by MLS GRID #12702510 Report a problem | ||
| 7/12/2026 | Listed for sale | $220,000+5.8%$216/sqft |
Source: MRED as distributed by MLS GRID #12702510 Report a problem | ||
| 4/13/2025 | Listing removed | $208,000$204/sqft |
Source:  RMLS Alliance as distributed by MLS GRID #QC4261041 Report a problem RMLS Alliance as distributed by MLS GRID #QC4261041 Report a problem | ||
| 3/7/2025 | Listed for sale | $208,000+6.7%$204/sqft |
Source: RMLS Alliance as distributed by MLS GRID #QC4261041 Report a problem | ||
| 7/23/2024 | Sold | $195,000$191/sqft |
Source: MRED as distributed by MLS GRID #QC4253423 Report a problem | ||
| 6/25/2024 | Pending sale | $195,000$191/sqft |
Source: RMLS Alliance as distributed by MLS GRID #QC4253423 Report a problem | ||
| 6/10/2024 | Listed for sale | $195,000+24.2%$191/sqft |
Source: RMLS Alliance as distributed by MLS GRID #QC4253423 Report a problem | ||
| 8/7/2020 | Sold | $157,000+1.4%$154/sqft |
Source: Public Record Report a problem | ||
| 6/19/2020 | Pending sale | $154,900$152/sqft |
Source: EXP REALTY, LLC #QC4212345 Report a problem | ||
| 6/12/2020 | Listed for sale | $154,900+15.6%$152/sqft |
Source: EXP REALTY, LLC #QC4212345 Report a problem | ||
| 6/2/2015 | Sold | $134,000+168%$131/sqft |
Source: Public Record Report a problem | ||
| 2/18/2014 | Sold | $50,000$49/sqft |
Source: Public Record Report a problem | ||
Public tax history
| Year | Property taxes | Tax assessment |
|---|---|---|
| 2024 | $5,064 +53.9% | $63,392 +49% |
| 2023 | $3,291 -1% | $42,538 |
| 2022 | $3,325 +1.1% | $42,538 +4.7% |
| 2021 | $3,288 -0.4% | $40,629 +0.6% |
| 2020 | $3,301 +2.2% | $40,387 +2.4% |
| 2019 | $3,231 -0.5% | $39,441 -1.4% |
| 2018 | $3,247 +2.6% | $39,991 +2.1% |
| 2017 | $3,163 +1.5% | $39,169 +1.7% |
| 2016 | $3,116 -13.8% | $38,515 +2.1% |
| 2015 | $3,613 +399.4% | $37,722 +0.1% |
| 2014 | $724 | $37,670 |
| 2013 | $724 | $37,670 -1.1% |
| 2012 | -- | $38,070 -2.5% |
| 2011 | -- | $39,046 +3% |
| 2010 | -- | $37,894 +1% |
| 2008 | -- | $37,518 +3% |
| 2006 | -- | $36,425 +12.7% |
| 2005 | $2,378 +7.1% | $32,325 +5% |
| 2004 | $2,221 -4.5% | $30,786 +1.5% |
| 2003 | $2,325 +4.2% | $30,331 +3.4% |
| 2002 | $2,231 +7% | $29,336 +7% |
| 2001 | $2,085 +6.2% | $27,417 +4% |
| 2000 | $1,963 | $26,363 |
Find assessor info on the county website
Monthly payment
Est. payment
Payment breakdown
Explore the cost of this home by adjusting the details. Changes won't be saved.Climate risks
Neighborhood: 61265
Nearby schools
GreatSchools rating
- 3/10George Washington Elementary SchoolGrades: PK-5Distance: 0.6 mi
- 6/10Woodrow Wilson Middle SchoolGrades: 6-8Distance: 0.6 mi
- 4/10Moline Sr High SchoolGrades: 9-12Distance: 1.4 mi
Schools provided by the listing agent
- District: 40
Source: MRED as distributed by MLS GRID. This data may not be complete. We recommend contacting the local school district to confirm school assignments for this home.
- $97,9002 bd-- ba773 sqft4208 8th Ave, Moline, IL 61265Off Market
- $125,7003 bd-- ba927 sqft804 42nd St, Moline, IL 61265Off Market
- $108,2002 bd-- ba-- sqft4214 8th Ave, Moline, IL 61265Off Market
- $137,9003 bd-- ba-- sqft4218 8th Ave, Moline, IL 61265Off Market
- $197,5003 bd-- ba-- sqft902 42nd St, Moline, IL 61265Off Market
- $136,0003 bd1 ba1k sqft4224 8th Ave, Moline, IL 61265Sold
- $156,0003 bd1 ba1.1k sqft814 42nd St, Moline, IL 61265Sold
- $130,0003 bd-- ba1k sqft825 42nd St, Moline, IL 61265Off Market
A local agent can set up tours, give advice and negotiate with sellers.
Similar homes
- $199,9004 bd2 ba1.3k sqft3444 19th Ave, Moline, IL 61265Active
 MLS ID #12668119, Tricia Shy, Haven. Real Estate. MRED as distributed by MLS GRID
 - $213,5004 bd2 ba1.1k sqft2505 23rd Ave #B, Moline, IL 61265Active
 MLS ID #12624567, Sal Valdez, Ruhl&Ruhl REALTORS Moline. MRED as distributed by MLS GRID
 - $189,9003 bd1 ba1k sqft5011 48th St, Moline, IL 61265New
 MLS ID #12712455, Eric Ryden, Quad Cities Iowa Realty - Moline. MRED as distributed by MLS GRID
 - $245,0003 bd2 ba1k sqft113 31st Ave, Moline, IL 61265Active
 MLS ID #12697876, Caleb Horvath, eXp Realty. MRED as distributed by MLS GRID
 - $225,0003 bd1 ba1.4k sqft2514 23rd Ave, Moline, IL 61265ActiveMLS ID #12702328, Ryan Van Daele, All City Realty. MRED as distributed by MLS GRID
- $240,0005 bd2 ba1.4k sqft2544 23rd Ave #A, Moline, IL 61265ActiveMLS ID #12670811, Erin Erickson, Ruhl&Ruhl REALTORS Bettendorf. MRED as distributed by MLS GRID
- $225,0004 bd2 ba1.2k sqft2550 26th St, Rock Island, IL 61201NewMLS ID #12714354, Kyle Robinson, Epique Realty. MRED as distributed by MLS GRID
- $265,0004 bd2 ba1.2k sqft2627 9th St, Moline, IL 61265ActiveMLS ID #12705271, Ashley Pankey, Ruhl&Ruhl REALTORS Moline. MRED as distributed by MLS GRID
- $220,0003 bd2 ba1.2k sqft442 31st Ave, East Moline, IL 61244ActiveMLS ID #12693251, Tyler Fuhr, RE/MAX Concepts Moline. MRED as distributed by MLS GRID
- $179,9003 bd2 ba1.3k sqft1222 7th Avenue Ct, Silvis, IL 61282NewMLS ID #12705835, Ana True, eXp Realty. MRED as distributed by MLS GRID
- $200,0004 bd2 ba1.2k sqft1218 20th Avenue Way, East Moline, IL 61244ActiveMLS ID #12681041, Amanda Yeggy, AHWD, LPT Realty, LLC. MRED as distributed by MLS GRID
- $119,9003 bd1 ba1.1k sqft1150 48th St, Moline, IL 61265ActiveMLS ID #12654456, Susmita Dahal, RE/MAX Concepts Bettendorf. MRED as distributed by MLS GRID
- $159,9003 bd1 ba1.3k sqft240 45th St, Moline, IL 61265ActiveMLS ID #12691040, James Anderson, Prestige Realty QC. MRED as distributed by MLS GRID
- $139,9002 bd2 ba792 sqft2618 38th Ave, Moline, IL 61265NewMLS ID #12714381, Kyle Robinson, Epique Realty. MRED as distributed by MLS GRID
- $189,9003 bd1 ba1.3k sqft802 27th Ave, Moline, IL 61265Price ChangeMLS ID #12695547, Tim Miner, ABR,GREEN,MRP,PSA,SFR, HomeSmart Residential and Commercial Realty. MRED as distributed by MLS GRID
- $139,9003 bd2 ba980 sqft4628 50th St, Moline, IL 61265NewMLS ID #12693899, Emilie Lawrence, The Riverview Group - Epique Realty. MRED as distributed by MLS GRID
- $265,0003 bd2 ba1.3k sqft2908 26th St, Moline, IL 61265ActiveMLS ID #12637278, Brad Baltzell, Mel Foster Co. Davenport. MRED as distributed by MLS GRID
- $140,0003 bd2 ba1.1k sqft421 39th St, Moline, IL 61265Price ChangeMLS ID #12688265, Nick Engelbrecht, RE/MAX Concepts Bettendorf. MRED as distributed by MLS GRID
- $222,5003 bd1 ba912 sqft3406 Magnolia Ct, Bettendorf, IA 52722ActiveMLS ID #12682465, Lucky Lang II, Mel Foster Co. Davenport. MRED as distributed by MLS GRID
- $120,0003 bd2 ba994 sqft2320 18th St #A, Moline, IL 61265Price ChangeMLS ID #12697223, Amanda Francis, NextHome QC Realty. MRED as distributed by MLS GRID
