Check out this spacious and updated Beverly Manor condo! With over 1,400 square feet, this 2-bedroom, 2-bathroom unit is one of the largest in the complex! The two spacious bedrooms offer plentiful closet space, along with sliding doors that provide beautiful city views and private access to the unit. The primary bathroom has been completely remodeled and includes added laundry hookups. The expansive living room is perfect for entertaining and offers plenty of space to create a layout that fits your lifestyle. The kitchen features a breakfast bar, pantry (with additional washer/dryer hookups), and a large informal dining room with beautiful city views! This unit also includes two attached, heated garage spaces and two storage units. Make this amazing home yours today!
New
$128,000
920 17th St APT 34, Moline, IL 61265
2beds
1,450sqft
Condominium, Single Family Residence
Built in 1964
-- sqft lot
$142,400 Zestimate®
$88/sqft
$429/mo HOA
What's special
Two spacious bedroomsBreakfast barPlentiful closet space
- 2 days |
- 344 |
- 5 |
Zillow last checked:
Listing updated:
Listed by:
Kate Parr 309-737-1198,
Currents and Keys Realty
Source: MRED as distributed by MLS GRID,MLS#: 12731112
Facts & features
Interior
Bedrooms & bathrooms
- Bedrooms: 2
- Bathrooms: 2
- Full bathrooms: 2
Rooms
- Room types: No additional rooms
Primary bedroom
- Features: Flooring (Carpet), Bathroom (Full)
- Level: Main
- Area: 252 Square Feet
- Dimensions: 12X21
Bedroom 2
- Features: Flooring (Carpet)
- Level: Main
- Area: 252 Square Feet
- Dimensions: 12X21
Dining room
- Features: Flooring (Ceramic Tile)
- Level: Main
- Area: 210 Square Feet
- Dimensions: 14X15
Family room
- Features: Flooring (Carpet)
- Level: Main
- Area: 294 Square Feet
- Dimensions: 21X14
Kitchen
- Features: Kitchen (Eating Area-Breakfast Bar), Flooring (Ceramic Tile)
- Level: Main
- Area: 154 Square Feet
- Dimensions: 11X14
Living room
- Features: Flooring (Carpet)
- Level: Main
- Area: 294 Square Feet
- Dimensions: 21X14
Heating
- Natural Gas, Forced Air
Cooling
- Central Air
Appliances
- Included: Range, Microwave, Dishwasher, Refrigerator, Range Hood
- Laundry: Washer Hookup, Electric Dryer Hookup, In Unit, Common Area, Multiple Locations
Features
- Storage
- Doors: Sliding Glass Door(s)
- Windows: Blinds
- Basement: Unfinished,Storage Space,Walk-Out Access
Interior area
- Total structure area: 1,450
- Total interior livable area: 1,450 sqft
Property
Parking
- Total spaces: 4
- Parking features: Concrete, Garage Door Opener, Heated Garage, Garage, Yes, Leased, Attached
- Attached garage spaces: 2
- Has uncovered spaces: Yes
Accessibility
- Accessibility features: No Disability Access
Lot
- Features: Common Grounds, Irregular Lot
Details
- Parcel number: 0832446028
- Special conditions: None
Construction
Type & style
- Home type: Condo
- Property subtype: Condominium, Single Family Residence
Materials
- Brick
- Foundation: Block
- Roof: Asphalt
Condition
- New construction: No
- Year built: 1964
Utilities & green energy
- Sewer: Public Sewer
- Water: Public
Community & HOA
HOA
- Has HOA: Yes
- Services included: Water, Parking, Insurance, Exterior Maintenance, Lawn Care, Snow Removal
- HOA fee: $429 monthly
Location
- Region: Moline
Financial & listing details
- Price per square foot: $88/sqft
- Tax assessed value: $157,722
- Annual tax amount: $4,864
- Date on market: 8/12/2026
- Ownership: Condo
Estimated market value
$142,400
$130,000 - $157,000
$1,461/mo
Price history
| Date | Event | Price |
|---|---|---|
| 8/12/2026 | Listed for sale | $128,000+28%$88/sqft |
Source:  MRED as distributed by MLS GRID #12731112 Report a problem MRED as distributed by MLS GRID #12731112 Report a problem | ||
| 3/15/2024 | Sold | $100,000-6.5%$69/sqft |
Source: MRED as distributed by MLS GRID #QC4246950 Report a problem | ||
| 2/5/2024 | Pending sale | $107,000$74/sqft |
Source:  RMLS Alliance as distributed by MLS GRID #QC4246950 Report a problem RMLS Alliance as distributed by MLS GRID #QC4246950 Report a problem | ||
| 12/15/2023 | Listed for sale | $107,000$74/sqft |
Source: RMLS Alliance as distributed by MLS GRID #QC4246950 Report a problem | ||
| 11/1/2023 | Pending sale | $107,000$74/sqft |
Source: RMLS Alliance as distributed by MLS GRID #QC4246950 Report a problem | ||
| 10/19/2023 | Price change | $107,000-0.9%$74/sqft |
Source: RMLS Alliance as distributed by MLS GRID #QC4246950 Report a problem | ||
| 10/3/2023 | Listed for sale | $108,000+8%$74/sqft |
Source: RMLS Alliance as distributed by MLS GRID #QC4246950 Report a problem | ||
| 3/25/2019 | Sold | $100,000-4.8%$69/sqft |
Source: Agent Provided Report a problem | ||
| 2/26/2019 | Pending sale | $105,000$72/sqft |
Source: Mel Foster Co. Inc. of Iowa & Illinois - Mel Foster Co. Moline #4195233 Report a problem | ||
| 12/31/2018 | Price change | $105,000-4.5%$72/sqft |
Source: Mel Foster Co. Inc. of Iowa & Illinois - Mel Foster Co. Moline #4195233 Report a problem | ||
| 8/6/2018 | Listed for sale | $110,000+15.2%$76/sqft |
Source: Mel Foster Co. Inc. of Iowa & Illinois - Mel Foster Co. Moline #4195233 Report a problem | ||
| 10/30/2007 | Sold | $95,500$66/sqft |
Source: Public Record Report a problem | ||
Public tax history
| Year | Property taxes | Tax assessment |
|---|---|---|
| 2024 | $4,109 +45% | $52,574 +40.3% |
| 2023 | $2,834 -1% | $37,464 |
| 2022 | $2,863 +1.2% | $37,464 +4.7% |
| 2021 | $2,828 -0.4% | $35,783 +0.6% |
| 2020 | $2,838 -15.4% | $35,570 +2.4% |
| 2019 | $3,356 -3.4% | $34,736 -4.6% |
| 2018 | $3,476 +2.3% | $36,392 +2.1% |
| 2017 | $3,399 +1.2% | $35,644 +1.7% |
| 2016 | $3,359 +2.2% | $35,048 +2.1% |
| 2015 | $3,288 +389.8% | $34,327 +3.7% |
| 2014 | $671 | $33,116 |
| 2013 | $671 | $33,116 -1.1% |
| 2012 | -- | $33,468 +10.3% |
| 2011 | -- | $30,356 +2.2% |
| 2010 | -- | $29,708 +1% |
| 2008 | -- | $29,414 +3% |
| 2006 | -- | $28,557 +12.7% |
| 2005 | $1,769 -40.5% | $25,333 -35.9% |
| 2004 | $2,975 -3.2% | $39,544 +1.5% |
| 2003 | $3,072 +0.3% | $38,960 |
| 2002 | $3,062 +6.7% | $38,960 +7% |
| 2001 | $2,870 +6.1% | $36,412 +4% |
| 2000 | $2,705 | $35,012 |
Find assessor info on the county website
Monthly payment
Est. payment
Payment breakdown
Explore the cost of this home by adjusting the details. Changes won't be saved.Climate risks
Neighborhood: 61265
Nearby schools
GreatSchools rating
- 4/10Logan Elementary SchoolGrades: K-5Distance: 0.7 mi
- 4/10John Deere Middle SchoolGrades: 6-8Distance: 1 mi
- 4/10Moline Sr High SchoolGrades: 9-12Distance: 1.7 mi
Schools provided by the listing agent
- Elementary: Logan Elementary
- Middle: John Deere Middle School
- High: Moline High School
- District: 40
Source: MRED as distributed by MLS GRID. This data may not be complete. We recommend contacting the local school district to confirm school assignments for this home.
- $73,3002 bd-- ba725 sqft920 17th St APT 25, Moline, IL 61265Off Market
- $86,3002 bd1 ba725 sqft920 17th St APT 26, Moline, IL 61265Off Market

- $60,0001 bd1 ba600 sqft920 17th St APT 27, Moline, IL 61265Sold
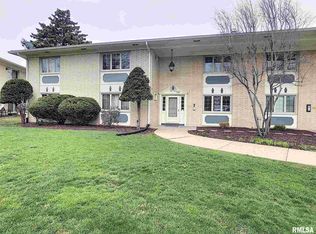
- $115,0003 bd2 ba1.4k sqft920 17th St APT 28, Moline, IL 61265For Sale
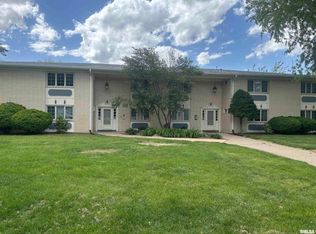
- $74,7002 bd1 ba725 sqft920 17th St APT 31, Moline, IL 61265Off Market
- $71,4002 bd-- ba725 sqft920 17th St APT 32, Moline, IL 61265Off Market
- $61,4001 bd-- ba600 sqft920 17th St APT 33, Moline, IL 61265Off Market
- $123,7003 bd-- ba1.2k sqft920 17th St APT 35, Moline, IL 61265Off Market
A local agent can set up tours, give advice and negotiate with sellers.
Similar homes
- $127,9002 bd1 ba1.3k sqft1156 33rd Ave, Moline, IL 61265New
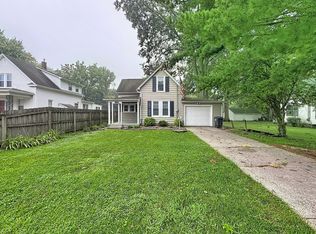 MLS ID #12733062, Richard Bassford, CRS, RE/MAX Concepts Bettendorf. MRED as distributed by MLS GRID
 - $98,0002 bd2 ba1k sqft3721 35th St APT 1, Moline, IL 61265New
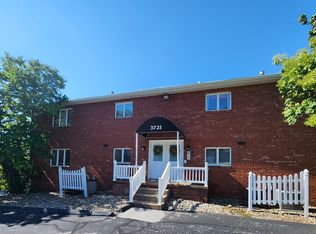 MLS ID #12729202, Tiffany Carradus, Ruhl&Ruhl REALTORS Davenport. MRED as distributed by MLS GRID
 - $115,0003 bd2 ba1.4k sqft920 17th St APT 28, Moline, IL 61265ActiveMLS ID #QC4268686, Brenda O'Neil, NextHome QC Realty. MRED as distributed by MLS GRID
- $169,9002 bd2 ba1k sqft1834 16th Ave, Moline, IL 61265New
 MLS ID #12731618, Adam Thomas, Ruhl&Ruhl REALTORS Bettendorf. MRED as distributed by MLS GRID
 - $109,9003 bd2 ba1.2k sqft1169 23rd St, Moline, IL 61265ActiveMLS ID #100000101, Brian Stevens, All City Realty. MRED as distributed by MLS GRID
- $130,0002 bd1 ba984 sqft1318 44th St, Rock Island, IL 61201NewMLS ID #12733256, Kyle Robinson, Epique Realty. MRED as distributed by MLS GRID
- $129,5003 bd1 ba1.2k sqft3823 15th St, Moline, IL 61265Re-activatedMLS ID #12698148, Alma Raya, eXp Realty. MRED as distributed by MLS GRID
- $124,9003 bd1 ba1.3k sqft1511 18th St, Moline, IL 61265ActiveMLS ID #12666262, Grant McCaulley, eXp Realty. MRED as distributed by MLS GRID
- $--3 bd1 ba1.4k sqft5503 31st Avenue Ct, Moline, IL 61265AuctionAuction.com 2
- $99,9002 bd2 ba1k sqft3715 35th St APT 3, Moline, IL 61265ActiveMLS ID #12553008, Richard Bassford, CRS, RE/MAX Concepts Bettendorf. MRED as distributed by MLS GRID
- $165,0002 bd1 ba1.1k sqft1920 32nd St, Moline, IL 61265NewMLS ID #12730234, Ashley Pankey, Ruhl&Ruhl REALTORS Moline. MRED as distributed by MLS GRID
- $116,5003 bd1 ba1.1k sqft3721 13th Ave, Moline, IL 61265ActiveMLS ID #12722442, Scott Egger, Ruhl&Ruhl REALTORS Moline. MRED as distributed by MLS GRID
- $115,0005 bd1 ba2.1k sqft1623 40th Ave, Moline, IL 61265ActiveMLS ID #12726766, Abbi Wilson, RE/MAX Country Crossroads. MRED as distributed by MLS GRID
- $139,9002 bd2 ba792 sqft2618 38th Ave, Moline, IL 61265ActiveMLS ID #12714381, Kyle Robinson, Epique Realty. MRED as distributed by MLS GRID
- $139,9003 bd1 ba1k sqft1826 40th St, Rock Island, IL 61201Re-activatedMLS ID #12683430, Tim Miner, ABR,GREEN,MRP,PSA,SFR, HomeSmart Residential and Commercial Realty. MRED as distributed by MLS GRID
- $129,9002 bd1 ba780 sqft433 51st St, Moline, IL 61265ActiveMLS ID #12721278, Tim Miner, ABR,GREEN,MRP,PSA,SFR, HomeSmart Residential and Commercial Realty. MRED as distributed by MLS GRID
- $119,0002 bd1 ba974 sqft1808 E 12th St, Davenport, IA 52803NewMLS ID #12733911, Kyle Robinson, Epique Realty. MRED as distributed by MLS GRID
- $109,9003 bd1 ba1.2k sqft811 15th St #B, Moline, IL 61265Price ChangeMLS ID #12654711, Chris Atha, Haven. Real Estate. MRED as distributed by MLS GRID
- $135,0003 bd1 ba1k sqft1815 4th St, Moline, IL 61265ActiveMLS ID #12703240, Jeremy Swanson, RE/MAX Concepts Moline. MRED as distributed by MLS GRID
- $104,9003 bd2 ba1.1k sqft2607 13th Ave, Moline, IL 61265Price ChangeMLS ID #12671869, Aaron Holmes, NextHome QC Realty. MRED as distributed by MLS GRID
