Spacious and very well-maintained condo featuring 2 bedrooms and 3 baths with a 2 car detached garage! Located in a private cul-de-sac. Both bedrooms are located on the main level, including a primary bedroom with a private bath. The main level also features convenient laundry, updated bathrooms, and vaulted ceilings that add an open feel to the living space. Upstairs, you will find an additional family room and a half bath. Enjoy the deck and balcony looking over a wooded area, located just off the dining room area. HOA dues $250/month.
New
$190,000
3624 38th St APT 6, Rock Island, IL 61201
2beds
1,792sqft
Condominium, Single Family Residence
Built in 1978
-- sqft lot
$186,100 Zestimate®
$106/sqft
$250/mo HOA
What's special
Updated bathroomsVery well-maintained condoConvenient laundry
- 4 days |
- 257 |
- 8 |
Zillow last checked:
Listing updated:
Listed by:
Katelyn Cooper (563)449-6075,
Ruhl&Ruhl REALTORS Moline
Source: MRED as distributed by MLS GRID,MLS#: 12728963
Facts & features
Interior
Bedrooms & bathrooms
- Bedrooms: 2
- Bathrooms: 3
- Full bathrooms: 2
- 1/2 bathrooms: 1
Rooms
- Room types: No additional rooms
Primary bedroom
- Features: Flooring (Carpet), Bathroom (Full)
- Level: Main
- Area: 208 Square Feet
- Dimensions: 13X16
Bedroom 2
- Features: Flooring (Carpet)
- Level: Main
- Area: 168 Square Feet
- Dimensions: 12X14
Dining room
- Features: Flooring (Hardwood), Window Treatments (Display Window(s))
- Level: Main
- Area: 130 Square Feet
- Dimensions: 13X10
Family room
- Features: Flooring (Carpet)
- Level: Main
- Area: 396 Square Feet
- Dimensions: 18X22
Kitchen
- Features: Kitchen (Eating Area-Table Space), Flooring (Tile), Window Treatments (Display Window(s))
- Level: Main
- Area: 140 Square Feet
- Dimensions: 10X14
Laundry
- Features: Flooring (Hardwood)
- Level: Main
- Area: 21 Square Feet
- Dimensions: 7X3
Living room
- Features: Flooring (Hardwood), Window Treatments (Blinds, Display Window(s))
- Level: Main
- Area: 272 Square Feet
- Dimensions: 17X16
Heating
- Natural Gas
Cooling
- Central Air
Appliances
- Included: Range, Microwave, Dishwasher, Refrigerator, Washer, Dryer
- Laundry: Main Level, Gas Dryer Hookup, Electric Dryer Hookup, In Unit
Features
- Vaulted Ceiling(s)
- Doors: Sliding Doors
- Windows: Blinds
- Basement: None
- Number of fireplaces: 1
- Fireplace features: Wood Burning, Electric, Family Room, Living Room
Interior area
- Total structure area: 1,792
- Total interior livable area: 1,792 sqft
Property
Parking
- Total spaces: 2
- Parking features: Asphalt, Yes, Garage Owned, Detached, Garage
- Garage spaces: 2
Accessibility
- Accessibility features: No Disability Access
Features
- Patio & porch: Deck
- Exterior features: Balcony
Lot
- Features: Cul-De-Sac, Wooded
Details
- Parcel number: 1612437012
- Special conditions: Standard
Construction
Type & style
- Home type: Condo
- Property subtype: Condominium, Single Family Residence
Materials
- Aluminum Siding
- Foundation: Block
- Roof: Asphalt
Condition
- New construction: No
- Year built: 1978
Utilities & green energy
- Sewer: Public Sewer
- Water: Public
Community & HOA
HOA
- Has HOA: Yes
- Amenities included: None
- Services included: None
- HOA fee: $250 monthly
Location
- Region: Rock Island
Financial & listing details
- Price per square foot: $106/sqft
- Tax assessed value: $169,839
- Annual tax amount: $434
- Date on market: 8/11/2026
- Ownership: Condo
Estimated market value
$186,100
$177,000 - $195,000
$1,392/mo
Price history
| Date | Event | Price |
|---|---|---|
| 8/11/2026 | Listed for sale | $190,000+36.7%$106/sqft |
Source:  MRED as distributed by MLS GRID #12728963 Report a problem MRED as distributed by MLS GRID #12728963 Report a problem | ||
| 11/6/2003 | Sold | $139,000+9.4%$78/sqft |
Source: MRED as distributed by MLS GRID #QC4043252 Report a problem | ||
| 2/19/2001 | Sold | $127,000$71/sqft |
Source: MRED as distributed by MLS GRID #QC4044942 Report a problem | ||
Public tax history
| Year | Property taxes | Tax assessment |
|---|---|---|
| 2024 | $5,094 +9.1% | $56,613 +9.3% |
| 2023 | $4,669 +7.2% | $51,796 +6.6% |
| 2022 | $4,356 +2.8% | $48,589 +5.3% |
| 2021 | $4,237 +2.6% | $46,143 +2.8% |
| 2020 | $4,131 +1.2% | $44,886 +1% |
| 2019 | $4,081 +5.2% | $44,441 +2.7% |
| 2018 | $3,880 +3% | $43,272 +3.4% |
| 2017 | $3,766 +3.3% | $41,834 |
| 2016 | $3,645 +0.3% | $41,834 |
| 2015 | $3,635 +311.2% | $41,834 -0.7% |
| 2014 | $884 | $42,150 |
| 2013 | $884 | $42,150 -1.3% |
| 2012 | -- | $42,723 -2.5% |
| 2011 | -- | $43,818 +0.5% |
| 2010 | -- | $43,579 -17.6% |
| 2008 | -- | $52,918 +2% |
| 2006 | -- | $51,880 +9.2% |
| 2005 | $3,491 -1.7% | $47,509 +3% |
| 2004 | $3,551 -0.2% | $46,125 +17% |
| 2003 | $3,556 +11.3% | $39,436 +2% |
| 2002 | $3,197 +4.3% | $38,663 +4% |
| 2001 | $3,064 +4.8% | $37,176 +4% |
| 2000 | $2,923 | $35,746 |
Find assessor info on the county website
Monthly payment
Est. payment
Payment breakdown
Explore the cost of this home by adjusting the details. Changes won't be saved.Climate risks
Neighborhood: 61201
Nearby schools
GreatSchools rating
- 5/10Eugene Field Elementary SchoolGrades: K-6Distance: 0.6 mi
- 4/10Washington Jr High SchoolGrades: 7-8Distance: 1.3 mi
- 2/10Rock Island High SchoolGrades: 9-12Distance: 1.7 mi
Schools provided by the listing agent
- District: 41
Source: MRED as distributed by MLS GRID. This data may not be complete. We recommend contacting the local school district to confirm school assignments for this home.
- $201,8002 bd2 ba1.5k sqft3624 38th St APT 2, Rock Island, IL 61201Off Market
- $237,9002 bd3 ba2.6k sqft3624 38th St APT 1, Rock Island, IL 61201Off Market
- $227,2002 bd3 ba1.6k sqft3624 38th St, Rock Island, IL 61201Off Market

- $199,100-- bd2 ba1.5k sqft3624 38th St, Rock Island, IL 61201Off Market
- $164,900-- bd2 ba1.3k sqft3624 38th St APT 3, Rock Island, IL 61201Off Market
- $82,300-- bd-- ba440 sqft3624 38th St, Rock Island, IL 61201Off Market
- $171,400-- bd2 ba1.3k sqft3624 38th St, Rock Island, IL 61201Off Market
- $12,039-- bd-- ba440 sqft3624 38th St, Rock Island, IL 61201Off Market
- $171,400-- bd2 ba1.3k sqft3624 38th St, Rock Island, IL 61201Off Market
A local agent can set up tours, give advice and negotiate with sellers.
A local lender can help you make sure your offer is ready when you are.
Similar homes
- $199,9003 bd2 ba1k sqft8021 8th St W, Rock Island, IL 61201New
 MLS ID #12727213, Ronald Whan, Ruhl&Ruhl REALTORS Bettendorf. MRED as distributed by MLS GRID
 - $159,9002 bd1 ba1.1k sqft1439 45th Ave, Rock Island, IL 61201New
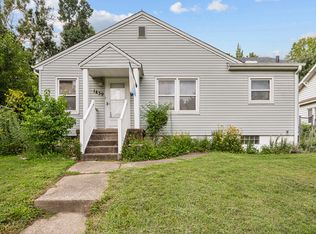 MLS ID #12726450, Grant McCaulley, eXp Realty. MRED as distributed by MLS GRID
 - $179,9003 bd2 ba1.4k sqft2406 18th Ave, Rock Island, IL 61201Active
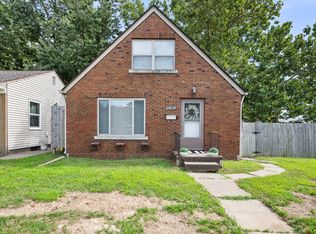 MLS ID #12719409, Andria Henning, Epique Realty. MRED as distributed by MLS GRID
 - $169,9003 bd2 ba1.3k sqft2055 36th St, Rock Island, IL 61201Active
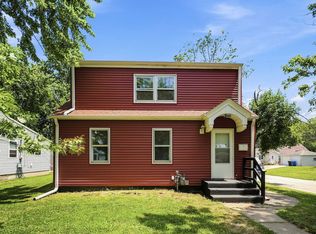 MLS ID #12722200, Robert Bermes, CNC,GRI, Epique Realty Inc. MRED as distributed by MLS GRID
 - $185,0003 bd3 ba1.3k sqft4000 46th Street Ct #5, Rock Island, IL 61201ActiveMLS ID #100000264, Mike Tanner, Ruhl&Ruhl REALTORS Bettendorf. MRED as distributed by MLS GRID
- $225,0003 bd2 ba1.6k sqft4533 13th Ave, Rock Island, IL 61201ActiveMLS ID #12717309, Rick Berg, Ruhl&Ruhl REALTORS Moline. MRED as distributed by MLS GRID
- $255,0003 bd1 ba2.2k sqft3248 14th St, Rock Island, IL 61201NewMLS ID #12730076, Richard Bassford, CRS, RE/MAX Concepts Bettendorf. MRED as distributed by MLS GRID
- $188,0003 bd2 ba1.1k sqft2226 15 1/2 St, Rock Island, IL 61201ActiveMLS ID #12716842, Richard Bassford, CRS, RE/MAX Concepts Bettendorf. MRED as distributed by MLS GRID
- $120,0004 bd2 ba1.6k sqft1205 14th 1/2 St, Rock Island, IL 61201NewMLS ID #12732404, Kyle Robinson, Epique Realty. MRED as distributed by MLS GRID
- $175,0004 bd2 ba1.5k sqft2501 20th Ave, Rock Island, IL 61201ActiveMLS ID #12607052, Brian Morrill, NextHome QC Realty. MRED as distributed by MLS GRID
- $225,0004 bd2 ba1.2k sqft2550 26th St, Rock Island, IL 61201ActiveMLS ID #12714354, Kyle Robinson, Epique Realty. MRED as distributed by MLS GRID
- $224,9004 bd2 ba1.8k sqft2424 28th St, Rock Island, IL 61201Price ChangeMLS ID #12700528, Amanda Francis, NextHome QC Realty. MRED as distributed by MLS GRID
- $219,0002 bd2 ba1.2k sqft1703 S Shore Dr, Moline, IL 61265NewMLS ID #12730078, Robert Strupp, Home Marketor, Inc.. MRED as distributed by MLS GRID
- $199,0005 bd2 ba1.6k sqft2626 Brady St, Davenport, IA 52803NewMLS ID #12733403, Kyle Robinson, Epique Realty. MRED as distributed by MLS GRID
- $230,0005 bd2 ba1.3k sqft2400 27th St, Rock Island, IL 61201ActiveMLS ID #12692057, Shelly Phares, Ruhl&Ruhl REALTORS Moline. MRED as distributed by MLS GRID
- $185,0003 bd3 ba1.7k sqft1105 11th Ave, Moline, IL 61265ActiveMLS ID #12717108, Tisha Bousselot, ABR,CRS, Prestige Realty QC. MRED as distributed by MLS GRID
- $259,0003 bd3 ba1.7k sqft2515 20th Ave, Rock Island, IL 61201Price ChangeMLS ID #12725620, Robert Strupp, Home Marketor, Inc.. MRED as distributed by MLS GRID
- $147,5004 bd1 ba2.1k sqft8112 7th St W, Rock Island, IL 61201ActiveMLS ID #12727670, Kyle Robinson, Epique Realty. MRED as distributed by MLS GRID
- $189,9003 bd1 ba1.4k sqft2012 15th St #A, Moline, IL 61265ActiveMLS ID #12722503, Rick Berg, Ruhl&Ruhl REALTORS Moline. MRED as distributed by MLS GRID
- $165,0002 bd1 ba1.1k sqft1920 32nd St, Moline, IL 61265NewMLS ID #12730234, Ashley Pankey, Ruhl&Ruhl REALTORS Moline. MRED as distributed by MLS GRID
