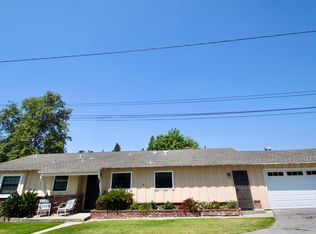
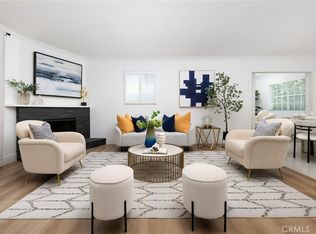
Welcome to this beautifully remodeled 4-bedroom, 3.5-bath home in the highly desirable Temple City community. Situated on a quiet, peaceful street, this charming residence offers a versatile floor plan with modern updates and an abundance of natural light. The main level features a bright and inviting living room with a large picture window, a spacious formal dining room, and a well-appointed kitchen with an island and adjoining dining area—ideal for both everyday living and entertaining. The convenient downstairs primary suite offers comfort and privacy, while a separate bonus room with its own bathroom and private entrance provides excellent flexibility for guests, a home office, extended family, or potential rental use. The property offers ample parking, including a detached two-car garage. The south-facing orientation enhances the home's natural light, while views toward the San Gabriel Mountains add to its appeal. The backyard provides a peaceful outdoor setting complete with a mature pomegranate tree. Ideally located near parks, shopping, dining, and highly regarded schools within the Temple City School District, this move-in-ready home presents a wonderful opportunity in one of the area's most sought-after communities. Adding to its unique character, the property was featured in the film Never Been Kissed, starring Drew Barrymore. A truly special Temple City home with charm, flexibility, and a memorable history—don't miss it!
For sale
Listed by: Redfin Corporation • Sylva Khayalian • 310-409-2885
$1,188,000
9821 Garibaldi Ave, Temple City, CA 91780
4beds
1,588sqft
Single Family Residence
Built in 1914
6,251 Square Feet Lot
$1,177,200 Zestimate®
$748/sqft
$-- HOA
What's special
- 129 days |
- 787 |
- 38 |
Zillow last checked:
Listing updated:
Listed by:
Sylva Khayalian DRE #01323217 310-409-2885,
Redfin Corporation
Source: CRMLS,MLS#: PF26175921 Originating MLS: California Regional MLS
Originating MLS: California Regional MLSFacts & features
Interior
Bedrooms & bathrooms
- Bedrooms: 4
- Bathrooms: 4
- Full bathrooms: 2
- 3/4 bathrooms: 1
- 1/2 bathrooms: 1
- Main level bathrooms: 2
- Main level bedrooms: 1
Rooms
- Room types: Bathroom, Bonus Room, Bedroom, Kitchen, Living Room, Dining Room
Bedroom
- Features: Bedroom on Main Level
Bathroom
- Features: Jack and Jill Bath
Bathroom
- Features: Bathroom Exhaust Fan, Bathtub, Full Bath on Main Level, Soaking Tub, Separate Shower, Tub Shower
Kitchen
- Features: Kitchen Island, Quartz Counters, Remodeled, Self-closing Cabinet Doors, Self-closing Drawers, Updated Kitchen
Heating
- Central, Fireplace(s)
Cooling
- Central Air, Wall/Window Unit(s)
Appliances
- Included: Dishwasher, ENERGY STAR Qualified Appliances, ENERGY STAR Qualified Water Heater, Gas Range, Gas Water Heater, Microwave, Refrigerator, Vented Exhaust Fan, Water To Refrigerator, Water Heater, Warming Drawer
- Laundry: Washer Hookup, Electric Dryer Hookup, Gas Dryer Hookup, In Garage
Features
- Breakfast Bar, Crown Molding, Separate/Formal Dining Room, Open Floorplan, Paneling/Wainscoting, Quartz Counters, Recessed Lighting, Unfurnished, Bedroom on Main Level, Jack and Jill Bath
- Flooring: Vinyl
- Has fireplace: Yes
- Fireplace features: Living Room
- Common walls with other units/homes: No Common Walls
Interior area
- Total interior livable area: 1,588 sqft
Property
Parking
- Total spaces: 2
- Parking features: Asphalt, Detached Carport, Driveway, Garage, Garage Door Opener, Gated
- Garage spaces: 2
- Has carport: Yes
Features
- Levels: Two
- Stories: 2
- Entry location: 1
- Exterior features: Brick Driveway
- Pool features: None
- Spa features: None
- Has view: Yes
- View description: Mountain(s)
Lot
- Size: 6,251 Square Feet
- Features: Yard
Details
- Parcel number: 5385026013
- Special conditions: Standard
Construction
Type & style
- Home type: SingleFamily
- Property subtype: Single Family Residence
Condition
- New construction: No
- Year built: 1914
Utilities & green energy
- Sewer: Public Sewer
- Water: Public
Green energy
- Energy efficient items: Appliances, Water Heater
Community & HOA
Community
- Features: Park
Location
- Region: Temple City
Financial & listing details
- Price per square foot: $748/sqft
- Tax assessed value: $1,038,319
- Annual tax amount: $12,331
- Date on market: 8/11/2026
- Cumulative days on market: 129 days
- Listing terms: Cash,Conventional,Submit
Estimated market value
$1,177,200
$1.12M - $1.24M
$3,963/mo
Price history
| Date | Event | Price |
|---|---|---|
| 8/12/2026 | Listed for sale | $1,188,000+19%$748/sqft |
Source:  CRMLS #PF26175921 Report a problem CRMLS #PF26175921 Report a problem | ||
| 6/6/2023 | Sold | $998,000$628/sqft |
Source: Public Record Report a problem | ||
| 5/11/2023 | Contingent | $998,000$628/sqft |
Source: CRMLS #AR23009107 Report a problem | ||
| 4/20/2023 | Listed for sale | $998,000+343.6%$628/sqft |
Source: CRMLS #AR23009107 Report a problem | ||
| 9/22/1999 | Sold | $225,000$142/sqft |
Source: Public Record Report a problem | ||
Public tax history
| Year | Property taxes | Tax assessment |
|---|---|---|
| 2025 | $12,331 +2% | $1,038,319 +2% |
| 2024 | $12,088 +185.4% | $1,017,960 +206.3% |
| 2023 | $4,236 +6.5% | $332,371 +2% |
| 2022 | $3,977 -1.4% | $325,855 +2% |
| 2021 | $4,034 +1.4% | $319,466 +1% |
| 2020 | $3,979 | $316,191 +2% |
| 2019 | $3,979 +5.7% | $309,992 +2% |
| 2018 | $3,764 | $303,915 +2% |
| 2017 | $3,764 +1.9% | $297,957 +2% |
| 2016 | $3,694 +2.7% | $292,116 +1.5% |
| 2015 | $3,597 +3.1% | $287,729 +2% |
| 2014 | $3,489 | $282,093 +2.5% |
| 2012 | -- | $275,313 +2% |
| 2011 | -- | $269,915 +0.8% |
| 2010 | -- | $267,899 -0.2% |
| 2009 | -- | $268,537 +2% |
| 2008 | -- | $263,272 +2% |
| 2007 | -- | $258,111 +2% |
| 2006 | -- | $253,051 |
| 2005 | -- | $253,051 +4% |
| 2004 | -- | $243,226 +1.9% |
| 2003 | -- | $238,770 +2% |
| 2002 | -- | $234,089 +4% |
| 2000 | -- | $225,000 |
Find assessor info on the county website
Monthly payment
Est. payment
Payment breakdown
Explore the cost of this home by adjusting the details. Changes won't be saved.Climate risks
Neighborhood: 91780
Nearby schools
GreatSchools rating
- 8/10Longden Elementary SchoolGrades: K-6Distance: 0.2 mi
- 8/10Oak Avenue Intermediate SchoolGrades: 7-8Distance: 0.9 mi
- 10/10Temple City High SchoolGrades: 9-12Distance: 0.7 mi
- $949,5002 bd1 ba1.1k sqft9831 Garibaldi Ave, Temple City, CA 91780Off Market
- $1,048,1003 bd2 ba1.5k sqft9823 Garibaldi Ave, Temple City, CA 91780Off Market
- $1,109,5004 bd2 ba1.4k sqft9829 Garibaldi Ave, Temple City, CA 91780Off Market
- $1,559,4008 bd4 ba3k sqft9817 Garibaldi Ave, Temple City, CA 91780Off Market
- $1,021,7003 bd2 ba1.2k sqft9833 Garibaldi Ave, Temple City, CA 91780Off Market
- $1,516,4003 bd1 ba2k sqft9811 Garibaldi Ave, Temple City, CA 91780Off Market
- $1,339,7004 bd3 ba2.1k sqft9835 Garibaldi Ave, Temple City, CA 91780Off Market
- $1,078,7003 bd-- ba1.3k sqft9828 Garibaldi Ave, Temple City, CA 91780Off Market
A local agent can set up tours, give advice and negotiate with sellers.
Similar homes
- $1,138,0003 bd2 ba1.5k sqft10557 Olive St, Temple City, CA 91780For Sale
 MLS ID #WS26131852, RHEA BAI, RE/MAX Premier Properties. CRMLS
 - $1,349,9993 bd2 ba1.6k sqft6839 Rockhold Ave, San Gabriel, CA 91775For Sale
 MLS ID #OC26171598, Clarin Ng, Harvest Realty Development. CRMLS
 - $1,198,0003 bd2 ba1.3k sqft6624 Karin Pl, San Gabriel, CA 91775For Sale
 MLS ID #WS26135066, CINDY JIE, Pinnacle Real Estate Group. CRMLS
 - $1,288,0003 bd2 ba1.4k sqft612 E Chestnut Ave, San Gabriel, CA 91776For Sale
 MLS ID #AR26121874, Frank Wang, Pinnacle Real Estate Group. CRMLS
 - $1,200,0002 bd1 ba1k sqft240 S Vinedo Ave, Pasadena, CA 91107For SaleMLS ID #CV26165332, Jack Harriman, Seven Gables Real Estate. CRMLS
- $1,198,0003 bd2 ba1.3k sqft1280 E Woodbury Rd, Pasadena, CA 91104For SaleMLS ID #DW26105193, Fernando Hernandez, Coldwell Banker Realty. CRMLS
- $1,198,0004 bd2 ba1.7k sqft535 San Roque Dr, Walnut, CA 91789For SaleMLS ID #AR26076196, Sunny Sun, Pinnacle Real Estate Group. CRMLS
- $998,0003 bd2 ba1.3k sqft1170 Mira Valle St, Monterey Park, CA 91754For SaleMLS ID #TR26175890, Brenda Yu, PYC Financial. CRMLS
- $1,395,0005 bd4 ba1.9k sqft2482 New York Dr, Altadena, CA 91001For SaleMLS ID #AR26173970, Kristine Mathison, COMPASS. CRMLS
- $1,368,0003 bd3 ba1.6k sqft2335 S 6th Ave, Arcadia, CA 91006For SaleMLS ID #WS26158686, JASON WEI, RE/MAX Premier Properties. CRMLS
- $1,168,0005 bd3 ba2.3k sqft14607 Mountain Spring St, La Puente, CA 91745For SaleMLS ID #CV26120730, Wei Wang, RE/MAX CHAMPIONS. CRMLS
- $1,230,0005 bd5 ba2.3k sqft1227 E Grovecenter St, West Covina, CA 91790For SaleMLS ID #TR26137548, Amy Ji, ReMax 2000 Realty. CRMLS
- $1,289,0003 bd2 ba1.5k sqft722 Royce St, Altadena, CA 91001For SaleMLS ID #CV26167487, Sarah Zarcone, COMPASS. CRMLS
- $1,168,0003 bd2 ba2k sqft403 S Valley Center Ave, Glendora, CA 91741For SaleMLS ID #CV26165333, Jack Harriman, Seven Gables Real Estate. CRMLS
- $1,199,0004 bd4 ba1.8k sqft9246 Manzanar Ave, Downey, CA 90240For SaleMLS ID #SR26128265, Rowena Kumaratunga, Berkshire Hathaway HomeServices California Properties. CRMLS
- $1,780,8883 bd3 ba1.9k sqft2121 S 3rd Ave, Arcadia, CA 91006For SaleMLS ID #OC26171714, Amir Rajab, OC Homes Realty. CRMLS
- $1,149,9004 bd2 ba1.8k sqft1348 Hickory Dr, La Verne, CA 91750For SaleMLS ID #CV26157125, Jason Khorramian, MAINSTREET REALTORS. CRMLS
- $1,150,0003 bd3 ba1.8k sqft903 E Dalton Ave, Glendora, CA 91741For SaleMLS ID #CV26152643, Dave Hibbard, KELLER WILLIAMS COVINA. CRMLS
- $1,244,9005 bd3 ba2.1k sqft1548 Lacewood Dr, Whittier, CA 90601For SaleMLS ID #IV26133826, JUAN DUENAS, L & L Realtors. CRMLS
- $1,274,9993 bd2 ba1.4k sqft1660 Wagner St, Pasadena, CA 91106For SaleMLS ID #SR26122766, Thelma Wacasey, eXp Realty of Greater Los Angeles, Inc.. CRMLS
Local buyer's agents are ready to help
