Welcome to this exceptional newer construction home in the highly sought-after Trailside Meadow community in White Lake, offering over 2,700 square feet of beautifully designed living space with 4 bedrooms, 2.5 baths, & modern finishes throughout. Only 5 years young, this move-in-ready colonial perfectly blends style, comfort, & functionality with a bright open-concept floor plan filled with natural light from expansive windows. The gourmet kitchen is truly the heart of the home, featuring stainless steel appliances, memory refrigerator, a rarely found oversized island, quartz counters, walk-in pantry, abundant cabinetry, coffee bar & spacious dining area ideal for entertaining and everyday living. The inviting family rm centers around a cozy gas fireplace, & wall of windows while a dedicated main floor office with double doors for privacy & a custom drop zone off the garage add convenience for today’s lifestyle. Upstairs, you’ll find four generously sized bedrooms, a versatile loft perfect for additional living or rec space or could be closed in for a 5th bedroom, convenient second-floor laundry, & a stunning primary suite complete with tray ceiling, large walk-in closet, dual quartz vanities, & a spa-like shower and a soaking tub. Three additional bedrooms, offering flexible space to fit your needs. The full unfinished basement is prepped for a future bathroom, an egress window & is ready for your finishing touches. Outside, enjoy a peaceful backyard retreat. Additional highlights include highspeed internet, recessed lighting, softener advanced, radon mitigation & neighborhood sidewalks. Conveniently located near shopping, dining, lakes, & outdoor recreation, this home is just minutes from Indian Springs Metropark, Highland Recreation Area, & Pontiac Lake Recreation Area, offering endless opportunities for hiking, biking, kayaking, golf, & year-round enjoyment, while still providing easy access to nearby retail & everyday conveniences. Home is N. Facing. BATVAI
For sale
$480,000
8401 Sharon Dr, White Lake, MI 48386
4beds
2,708sqft
Single Family Residence
Built in 2021
7,840 Square Feet Lot
$475,900 Zestimate®
$177/sqft
$100/mo HOA
What's special
- 4 days |
- 334 |
- 16 |
Zillow last checked:
Listing updated:
Listed by:
Tonya Newberry 248-390-8833,
Max Broock, REALTORS®-Birmingham 248-644-6700
Source: Realcomp II,MLS#: 20261063539
Facts & features
Interior
Bedrooms & bathrooms
- Bedrooms: 4
- Bathrooms: 3
- Full bathrooms: 2
- 1/2 bathrooms: 1
Primary bedroom
- Level: Second
- Area: 255
- Dimensions: 15 X 17
Bedroom
- Level: Second
- Area: 121
- Dimensions: 11 X 11
Bedroom
- Level: Second
- Area: 121
- Dimensions: 11 X 11
Bedroom
- Level: Second
- Area: 143
- Dimensions: 13 X 11
Primary bathroom
- Level: Second
- Area: 100
- Dimensions: 10 X 10
Other
- Level: Second
- Area: 40
- Dimensions: 10 X 4
Other
- Level: Entry
- Area: 20
- Dimensions: 5 X 4
Other
- Level: Entry
- Area: 144
- Dimensions: 12 X 12
Family room
- Level: Entry
- Area: 240
- Dimensions: 15 X 16
Kitchen
- Level: Entry
- Area: 144
- Dimensions: 12 X 12
Laundry
- Level: Second
- Area: 72
- Dimensions: 8 X 9
Library
- Level: Entry
- Area: 180
- Dimensions: 12 X 15
Loft
- Level: Second
- Area: 196
- Dimensions: 14 X 14
Heating
- Forced Air, Natural Gas
Cooling
- Central Air
Appliances
- Included: Dishwasher, Dryer, Free Standing Gas Range, Free Standing Refrigerator, Microwave, Washer
- Laundry: Laundry Room
Features
- Entrance Foyer, High Speed Internet, Programmable Thermostat
- Windows: Egress Windows
- Basement: Unfinished
- Has fireplace: Yes
- Fireplace features: Family Room
Interior area
- Total interior livable area: 2,708 sqft
- Finished area above ground: 2,708
Video & virtual tour
Property
Parking
- Total spaces: 2
- Parking features: Two Car Garage, Attached, Garage Door Opener
- Attached garage spaces: 2
Features
- Levels: Two
- Stories: 2
- Entry location: GroundLevelwSteps
- Patio & porch: Covered, Porch
- Pool features: None
Lot
- Size: 7,840 Square Feet
- Dimensions: 65 x 85
- Features: Sprinklers
Details
- Parcel number: 1225203027
- Special conditions: Short Sale No,Standard
Construction
Type & style
- Home type: SingleFamily
- Architectural style: Colonial
- Property subtype: Single Family Residence
Materials
- Brick, Vinyl Siding
- Foundation: Basement, Poured, Sump Pump
- Roof: Asphalt
Condition
- New construction: No
- Year built: 2021
Utilities & green energy
- Sewer: Public Sewer
- Water: Public
Community & HOA
Community
- Features: Sidewalks
- Subdivision: ESTATES/TRAILSIDE MDW CONDO
HOA
- Has HOA: Yes
- Services included: Maintenance Grounds, Snow Removal
- HOA fee: $100 monthly
- HOA phone: 248-377-9933
Location
- Region: White Lake
Financial & listing details
- Price per square foot: $177/sqft
- Tax assessed value: $219,920
- Annual tax amount: $7,559
- Date on market: 8/11/2026
- Cumulative days on market: 94 days
- Listing agreement: Exclusive Right To Sell
- Listing terms: Cash,Conventional
Estimated market value
$475,900
$452,000 - $500,000
$3,343/mo
Price history
| Date | Event | Price |
|---|---|---|
| 8/11/2026 | Listed for sale | $480,000-3%$177/sqft |
Source:  Realcomp II #20261063539 Report a problem Realcomp II #20261063539 Report a problem | ||
| 8/11/2026 | Listing removed | $495,000$183/sqft |
Source: Realcomp II #20261048727 Report a problem | ||
| 6/26/2026 | Listed for sale | $495,000-3.9%$183/sqft |
Source: Realcomp II #20261048727 Report a problem | ||
| 6/26/2026 | Listing removed | $515,000$190/sqft |
Source: Realcomp II #20261037350 Report a problem | ||
| 5/22/2026 | Listed for sale | $515,000-3.7%$190/sqft |
Source: Realcomp II #20261037350 Report a problem | ||
| 5/22/2026 | Listing removed | $535,000$198/sqft |
Source: Realcomp II #20261033225 Report a problem | ||
| 5/15/2026 | Listed for sale | $535,000+20%$198/sqft |
Source: Realcomp II #20261033225 Report a problem | ||
| 10/7/2021 | Listing removed | -- |
Source:  M/I Homes Report a problem M/I Homes Report a problem | ||
| 4/29/2021 | Price change | $445,865+1.1%$165/sqft |
Source: M/I Homes Report a problem | ||
| 4/21/2021 | Price change | $440,865+0.7%$163/sqft |
Source: M/I Homes Report a problem | ||
| 4/10/2021 | Listed for sale | $437,865+1.6%$162/sqft |
Source: M/I Homes Report a problem | ||
| 2/22/2021 | Listing removed | -- |
Source: M/I Homes Report a problem | ||
| 2/16/2021 | Listed for sale | $430,865$159/sqft |
Source: M/I Homes Report a problem | ||
Public tax history
Tax history is unavailable.
Monthly payment
Est. payment
Payment breakdown
Explore the cost of this home by adjusting the details. Changes won't be saved.Climate risks
Neighborhood: 48386
Nearby schools
GreatSchools rating
- 6/10Houghton Elementary SchoolGrades: PK-5Distance: 0.4 mi
- 5/10Pierce Middle SchoolGrades: 6-8Distance: 3.9 mi
- 7/10Waterford Kettering High SchoolGrades: 7-12Distance: 4.1 mi
- $471,4003 bd3 ba2.4k sqft8406 Sandhill Ct, White Lake, MI 48386Off Market

- $395,8003 bd3 ba2.4k sqft8441 Sharon Dr, White Lake, MI 48386Off Market
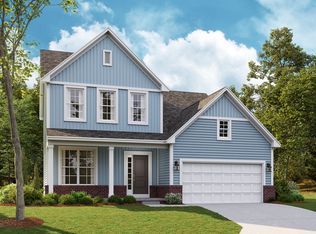
- $432,0003 bd3 ba2k sqft8446 Sandhill Ct, White Lake, MI 48386Sold

- $465,0004 bd3 ba3k sqft8341 Sharon Dr, White Lake, MI 48386Sold
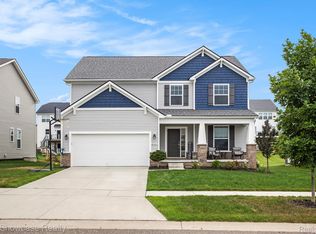
- $497,4004 bd2 ba2.3k sqft8432 Sharon Dr, White Lake, MI 48386Off Market
- $407,0004 bd3 ba2.2k sqft300 Quartz Way, White Lake, MI 48386Sold
- $426,5104 bd3 ba2.4k sqft291 Quartz Way, White Lake, MI 48386Sold
- $446,4804 bd3 ba2.6k sqft272 Quartz Way, White Lake, MI 48386Sold
A local agent can set up tours, give advice and negotiate with sellers.
Similar homes
- $415,0003 bd2 ba1.5k sqft85 Coppice Way, White Lake, MI 48386For Sale

 MLS ID #20261060351, Tonya Newberry, Max Broock, REALTORS®-Birmingham. Realcomp II
 - $479,5003 bd3 ba2k sqft8012 Ivy Glen Park Ln, White Lake, MI 48386For Sale
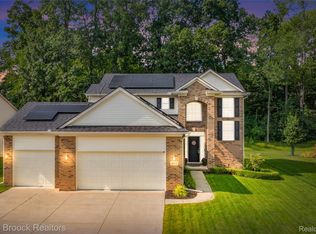 MLS ID #20261049635, Michael Drapal, Max Broock Realtors. Realcomp II
 - $450,0003 bd2 ba1.9k sqft10295 Northridge Ct, White Lake, MI 48386For Sale
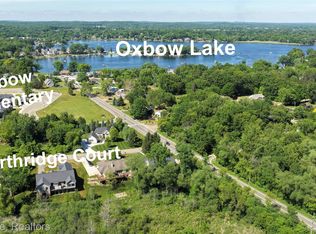 MLS ID #20261042069, Donna Sanford, Brookstone, Realtors LLC. Realcomp II
 - $500,0004 bd3 ba3.3k sqft5505 Old Carriage Ln, West Bloomfield, MI 48322For Sale
 MLS ID #20261063304, Carlos Leon, Sine & Monaghan, LLC. Realcomp II
 - $510,0003 bd3 ba2.8k sqft2000 Matthew St, Commerce Township, MI 48390For SaleMLS ID #20261058124, Jason Dabish, Max Broock Realtors. Realcomp II
- $449,9004 bd3 ba2k sqft4392 Cass Elizabeth Rd, Waterford, MI 48328For SaleMLS ID #20261055114, Jason F Childs, KW Showcase Realty. Realcomp II
- $450,0004 bd2 ba2.1k sqft2615 Douglas Dr, Bloomfield Hills, MI 48304For SaleMLS ID #20261062005, Melinda I Nagler, Max Broock, REALTORS®-Bloomfield Hills. Realcomp II
- $514,9004 bd3 ba2.9k sqft3260 Ravinewood Dr, Commerce Township, MI 48382For SaleMLS ID #20261057180, Janet K Stockton, KW Showcase Realty. Realcomp II
- $519,0005 bd4 ba2.9k sqft2480 Burleigh St, West Bloomfield, MI 48324For SaleMLS ID #20261040473, Joseph Hammel, Keller Williams Somerset. Realcomp II
- $515,0004 bd3 ba3.1k sqft1029 Shetland Dr, South Lyon, MI 48178For SaleMLS ID #20261064517, Kurt Bernas, RE/MAX New Trend. Realcomp II
- $520,0004 bd4 ba2.9k sqft6423 Southampton Dr, Clarkston, MI 48346For SaleMLS ID #20261052674, Sheryl C Kersten, Brookstone, Realtors LLC. Realcomp II
- $430,0004 bd4 ba3.2k sqft5484 Kingsfield Dr, West Bloomfield, MI 48322For SaleMLS ID #20261047893, Patrice Henderson, Max Broock Realtors. Realcomp II
- $450,0004 bd3 ba2.4k sqft2905 Lahser Rd, Bloomfield Hills, MI 48304For SaleMLS ID #20261048708, Melinda I Nagler, Max Broock, REALTORS®-Bloomfield Hills. Realcomp II
- $549,9004 bd2 ba3.2k sqft43747 Woodward Ave, Bloomfield Hills, MI 48302For SaleMLS ID #20261058725, Jane E Lowell, Max Broock, REALTORS®-Birmingham. Realcomp II
- $629,9004 bd3 ba3k sqft4086 Arcadia Dr, Auburn Hills, MI 48326For SaleMLS ID #20261063811, Tonya Newberry, Max Broock, REALTORS®-Birmingham. Realcomp II
- $595,0004 bd3 ba2.6k sqft2100 Crested Butte Dr, White Lake, MI 48383New ConstructionMLS ID #20261045112, Lori Beatty, RE/MAX New Trend. Realcomp II
- $435,0003 bd3 ba2.7k sqft34985 Valley Forge Dr, Farmington Hills, MI 48331For SaleMLS ID #20261061114, Marie Dowler, Max Broock, REALTORS®-Birmingham. Realcomp II
- $435,0003 bd3 ba2.6k sqft40781 Lenox Park Dr, Novi, MI 48377For SaleMLS ID #20261063396, Taranji C Grant, Keller Williams Advantage. Realcomp II
- $424,9005 bd2 ba2.4k sqft5569 Tadworth Pl, West Bloomfield, MI 48322For SaleMLS ID #20261062481, Cory Richards, @properties Christie's Int'l R.E. Birmingham. Realcomp II
- $560,0003 bd3 ba1.9k sqft925 Westview Rd, Bloomfield Hills, MI 48304For SaleMLS ID #20261063104, Chris G Pero, Max Broock, REALTORS®-Birmingham. Realcomp II
