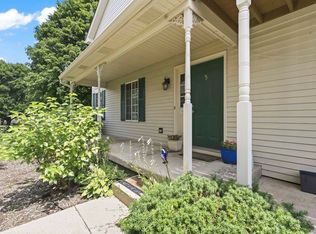
Welcome to your serene retreat in the heart of Woodcreek Village! This beautiful 2-bedroom, 2.5-bath condo perfectly blends modern comfort with style, offering an ideal living space for anyone seeking a tranquil yet convenient lifestyle. Step inside to discover an inviting layout with elegant plank vinyl flooring throughout the first floor, creating a sleek, cohesive look. The galley kitchen boasts stunning quartz countertops and is equipped with all stainless steel appliances, making meal prep a delight. The ample natural light that floods the living spaces enhances the warm and welcoming ambiance. Ascend to the primary suite, a true oasis featuring a spa-like bath designed for relaxation and rejuvenation. The nearly 1,232 square feet of thoughtfully designed living space extends to a finished basement, offering additional versatility for entertainment, play, or workspace. Enjoy outdoor living within the beautifully maintained common grounds, perfect for strolls or simply soaking up the sun. Key features such as central air conditioning, forced air heating, and new windows/Sliding Door (to be installed in September or October) provide year-round comfort and efficiency. Situated in the highly regarded School District 300, this condo offers a fantastic opportunity to join a vibrant community. Don't miss the chance to make this charming property your own-schedule a showing today and discover why this is the ideal place to call home!
New
$270,000
141 Village Creek Dr Unit 141, Lake In The Hills, IL 60156
2beds
1,232sqft
Condominium, Single Family Residence
Built in 1994
-- sqft lot
$-- Zestimate®
$219/sqft
$443/mo HOA
What's special
Stunning quartz countertopsCentral air conditioningInviting layoutGalley kitchenAll stainless steel appliancesForced air heating
- --
- on Zillow |
- 185
- views |
- 8
- saves |
Zillow last checked:
Listing updated:
Listed by:
Vincent Dante 847-772-9749,
Baird & Warner,
Sandy Mueller 847-494-8868,
Baird & Warner
Source: MRED as distributed by MLS GRID,MLS#: 12683213
Facts & features
Interior
Bedrooms & bathrooms
- Bedrooms: 2
- Bathrooms: 3
- Full bathrooms: 2
- 1/2 bathrooms: 1
Rooms
- Room types: Recreation Room
Primary bedroom
- Features: Flooring (Carpet), Bathroom (Full)
- Level: Second
- Area: 260 Square Feet
- Dimensions: 20X13
Bedroom 2
- Features: Flooring (Carpet)
- Level: Second
- Area: 130 Square Feet
- Dimensions: 13X10
Dining room
- Features: Flooring (Wood Laminate)
- Level: Main
- Area: 99 Square Feet
- Dimensions: 11X9
Family room
- Features: Flooring (Wood Laminate)
- Level: Main
- Area: 208 Square Feet
- Dimensions: 16X13
Kitchen
- Features: Kitchen (Galley, Pantry-Closet), Flooring (Wood Laminate)
- Level: Main
- Area: 108 Square Feet
- Dimensions: 12X9
Laundry
- Features: Flooring (Other)
- Level: Basement
- Area: 49 Square Feet
- Dimensions: 7X7
Living room
- Features: Flooring (Wood Laminate), Window Treatments (Curtains/Drapes)
- Level: Main
- Area: 247 Square Feet
- Dimensions: 19X13
Recreation room
- Level: Basement
- Area: 216 Square Feet
- Dimensions: 18X12
Heating
- Natural Gas, Forced Air
Cooling
- Central Air
Appliances
- Included: Range, Microwave, Dishwasher, Refrigerator, Disposal, Stainless Steel Appliance(s), Water Softener Owned
- Laundry: Gas Dryer Hookup, Electric Dryer Hookup
Features
- Dry Bar
- Flooring: Laminate
- Basement: Finished,Full
- Number of fireplaces: 1
- Fireplace features: Electric, Basement
Interior area
- Total structure area: 0
- Total interior livable area: 1,232 sqft
Property
Parking
- Total spaces: 1
- Parking features: Asphalt, Garage Door Opener, Yes, Garage Owned, Attached, Garage
- Attached garage spaces: 1
- Has uncovered spaces: Yes
Accessibility
- Accessibility features: No Disability Access
Features
- Patio & porch: Deck
Lot
- Features: Common Grounds
Details
- Parcel number: 1929154033
- Special conditions: None
- Other equipment: Water-Softener Owned, TV-Cable, Ceiling Fan(s), Sump Pump, Backup Sump Pump;
Construction
Type & style
- Home type: Condo
- Property subtype: Condominium, Single Family Residence
Materials
- Vinyl Siding
- Foundation: Concrete Perimeter
- Roof: Asphalt
Condition
- New construction: No
- Year built: 1994
Details
- Builder model: GORGEOUS~TWO STORY
Utilities & green energy
- Sewer: Public Sewer
- Water: Public
Community & HOA
Community
- Security: Carbon Monoxide Detector(s)
- Subdivision: Woodcreek Village
HOA
- Has HOA: Yes
- Services included: Water, Insurance, Exterior Maintenance, Lawn Care, Scavenger, Snow Removal
- HOA fee: $443 monthly
Location
- Region: Lake In The Hills
Financial & listing details
- Price per square foot: $219/sqft
- Annual tax amount: $4,722
- Date on market: 8/13/2026
- Ownership: Condo
Estimated market value
Not available
Estimated sales range
Not available
Not available
Price history
| Date | Event | Price |
|---|---|---|
| 9/20/2024 | Sold | $258,000$209/sqft |
Source:  MRED as distributed by MLS GRID #12058564 Report a problem MRED as distributed by MLS GRID #12058564 Report a problem | ||
| 8/7/2024 | Contingent | $258,000$209/sqft |
Source: MRED as distributed by MLS GRID #12058564 Report a problem | ||
| 8/5/2024 | Price change | $258,000-2.6%$209/sqft |
Source: MRED as distributed by MLS GRID #12058564 Report a problem | ||
| 5/29/2024 | Price change | $265,000-3.6%$215/sqft |
Source: MRED as distributed by MLS GRID #12058564 Report a problem | ||
| 5/23/2024 | Listed for sale | $275,000+223.5%$223/sqft |
Source: MRED as distributed by MLS GRID #12058564 Report a problem | ||
| 4/16/2014 | Sold | $85,000$69/sqft |
Source: MRED as distributed by MLS GRID #08544525 Report a problem | ||
Public tax history
Tax history is unavailable.
Monthly payment
Est. payment
Payment breakdown
Explore the cost of this home by adjusting the details. Changes won't be saved.Climate risks
Neighborhood: 60156
Nearby schools
GreatSchools rating
- 7/10Lincoln Prairie Elementary SchoolGrades: PK-5Distance: 0.6 mi
- 7/10Westfield Community SchoolGrades: PK-8Distance: 2.4 mi
- 8/10Harry D Jacobs High SchoolGrades: 9-12Distance: 1 mi
Schools provided by the listing agent
- Elementary: Lincoln Prairie Elementary Schoo
- Middle: Westfield Community School
- High: H D Jacobs High School
- District: 300
Source: MRED as distributed by MLS GRID. This data may not be complete. We recommend contacting the local school district to confirm school assignments for this home.
- $236,5002 bd1 ba1.2k sqft141 Village Creek Dr, Lake In The Hills, IL 60156Off Market
- $265,1003 bd3 ba1.2k sqft143 Village Creek Dr, Lake In The Hills, IL 60156Off Market
- $258,0003 bd2 ba1.2k sqft145 Village Creek Dr, Lake In The Hills, IL 60156Off Market

- $223,9002 bd2 ba1.1k sqft147 Village Creek Dr, Lake In The Hills, IL 60156Off Market
- $247,4003 bd2 ba1.2k sqft151 Village Creek Dr, Lake In The Hills, IL 60156Off Market
- $250,2002 bd2 ba1.1k sqft153 Village Creek Dr, Lake In The Hills, IL 60156Off Market
- $249,6002 bd2 ba1.2k sqft155 Village Creek Dr, Lake In The Hills, IL 60156Off Market
- $206,8002 bd1 ba1.1k sqft157 Village Creek Dr #D, Lake In The Hills, IL 60156Off Market
A local agent can set up tours, give advice and negotiate with sellers.
A local lender can help you make sure your offer is ready when you are.
Similar homes
- $230,0002 bd2 ba1.2k sqft5 W Pheasant Trl #05, Lake In The Hills, IL 60156Price Change
 MLS ID #12711721, Heather Rasek, RE/MAX Suburban. MRED as distributed by MLS GRID
 - $359,9993 bd2 ba1.7k sqft944 Viewpoint Dr, Lake In The Hills, IL 60156New
 MLS ID #12733228, Sarah Leonard, E-PRO, Legacy Properties, A Sarah Leonard Company, LLC. MRED as distributed by MLS GRID
 - $260,0002 bd2 ba1k sqft3371 Blue Ridge Dr #0, Carpentersville, IL 60110Active
 MLS ID #12723756, Kristi Spata, REMAX Legends. MRED as distributed by MLS GRID
 - $264,9002 bd2 ba1k sqft2035 Waverly Ln #2035, Algonquin, IL 60102Active
 MLS ID #12717184, Jim Silva, ABR,BPOR,CRS,e-PRO,GRI,PSA,SFR, Five Star Realty, Inc. MRED as distributed by MLS GRID
 - $299,9003 bd3 ba1.5k sqft11602 Grand Canyon Ave, Huntley, IL 60142NewMLS ID #12729923, Robert Wisdom, RE/MAX Horizon. MRED as distributed by MLS GRID
- $264,9002 bd1 ba1k sqft2434 Charleston Dr Unit 3, Schaumburg, IL 60193NewMLS ID #12733546, Manuel Rosales, RE/MAX Suburban. MRED as distributed by MLS GRID
- $399,9004 bd3 ba1.5k sqft6 Elizabeth Ct, Lake In The Hills, IL 60156Price ChangeMLS ID #12712010, Ty Barton, RE/MAX Suburban. MRED as distributed by MLS GRID
- $200,0002 bd2 ba891 sqft221 Uteg St APT C, Crystal Lake, IL 60014ActiveMLS ID #12729530, Pat Kalamatas, 103 Realty. MRED as distributed by MLS GRID
- $319,9002 bd2 ba1k sqft4003 McCabe Ave, Crystal Lake, IL 60014NewMLS ID #12727909, Emily Piazza, Brokerocity Inc. MRED as distributed by MLS GRID
- $399,9003 bd4 ba1.8k sqft2835 Waterfront Ave, Algonquin, IL 60102NewMLS ID #12732986, Lisa Wolf, Keller Williams North Shore West. MRED as distributed by MLS GRID
- $265,0003 bd3 ba1.3k sqft13 Dumbarton Oaks Pl, Elgin, IL 60123NewMLS ID #12730226, Matthew Kombrink, GRI,SFR, One Source Realty. MRED as distributed by MLS GRID
- $319,0002 bd2 ba1.4k sqft8043 Sierra Woods Ln #8043, Carpentersville, IL 60110ActiveMLS ID #12729729, Matthew Kveton, Keller Williams Inspire. MRED as distributed by MLS GRID
- $279,0003 bd2 ba1.3k sqft3108 S Woods Ave, McHenry, IL 60051NewMLS ID #12725533, Tom Udvance, Compass. MRED as distributed by MLS GRID
- $385,0003 bd3 ba1.5k sqft3995 Spring Lake Ct, Lake In The Hills, IL 60156ActiveMLS ID #12713342, Alice Picchi, Keller Williams Success Realty. MRED as distributed by MLS GRID
- $339,9002 bd2 ba1.2k sqft13759 Briargate Dr #1, Huntley, IL 60142ActiveMLS ID #12695751, John Trandel, Baird & Warner. MRED as distributed by MLS GRID
- $250,0002 bd2 ba1.1k sqft520 E Main St E APT 1C, Barrington, IL 60010ActiveMLS ID #12719464, Jaimie Banke, Keller Williams Thrive. MRED as distributed by MLS GRID
- $309,9002 bd2 ba1.5k sqft1619 Camberley Ct Unit 2, Bartlett, IL 60103NewMLS ID #12733302, Christopher Clark, Grandview Realty, LLC. MRED as distributed by MLS GRID
- $275,0002 bd3 ba1.2k sqft621 Woodhaven Dr, Mundelein, IL 60060ActiveMLS ID #12723794, Jim Starwalt, ABR,CRS,CSC,GRI, Better Homes and Garden Real Estate Star Homes. MRED as distributed by MLS GRID
- $324,9002 bd2 ba1.7k sqft267 E Railroad Ave Unit 104, Bartlett, IL 60103NewMLS ID #12732366, Robert Wisdom, RE/MAX Horizon. MRED as distributed by MLS GRID
- $285,0003 bd1 ba1.3k sqft1507 Sunset Dr, Holiday Hills, IL 60051ActiveMLS ID #12727621, Dawn Folliard, Berkshire Hathaway HomeServices Starck Real Estate. MRED as distributed by MLS GRID
