Immaculate 2 bedroom, 2 full bath condo available in Berwick! This home features a huge living room with soaring ceilings, a dining room, step saver kitchen with appliances included, and a heated and cooled sunroom, currently used for a family room. The primary bedroom is 16x14 with a walk-in-closet & a walk-in shower. This condo sits at the end of the cul-de-sac, so there's only 1 neighbor, with an open grassy area on the other side. This home has a new HVAC (and vents were cleaned), fresh paint on the garage and primary bathroom walls, and the washer and dryer are included. The large deck off the sunroom was installed in 2019, along with sunroom windows and sliding door. This association has a monthly fee of $190, which pays for your water & sewage, and it covers the exterior building maintenance, snow removal, and grass and shrubbery care.
Pending
$225,000
1202 Sycamore Dr #18, Shelbyville, IN 46176
2beds
1,577sqft
Residential, Condominium
Built in 1986
-- sqft lot
$-- Zestimate®
$143/sqft
$190/mo HOA
What's special
Dining room
- 4 days |
- 146 |
- 1 |
Zillow last checked:
Listing updated:
Listed by:
Sheri Jones 317-512-1857,
Hoosier, REALTORS®
Source: MIBOR as distributed by MLS GRID,MLS#: 22119659
Facts & features
Interior
Bedrooms & bathrooms
- Bedrooms: 2
- Bathrooms: 2
- Full bathrooms: 2
- Main level bathrooms: 2
- Main level bedrooms: 2
Primary bedroom
- Level: Main
- Area: 224 Square Feet
- Dimensions: 16x14
Bedroom 2
- Level: Main
- Area: 144 Square Feet
- Dimensions: 12x12
Dining room
- Level: Main
- Area: 121 Square Feet
- Dimensions: 11x11
Kitchen
- Level: Main
- Area: 54 Square Feet
- Dimensions: 9x6
Laundry
- Level: Main
- Area: 35 Square Feet
- Dimensions: 7x5
Living room
- Level: Main
- Area: 340 Square Feet
- Dimensions: 20x17
Sun room
- Level: Main
- Area: 198 Square Feet
- Dimensions: 18x11
Heating
- Electric, Forced Air
Cooling
- Central Air
Appliances
- Included: Dishwasher, Dryer, Disposal, MicroHood, Electric Oven, Refrigerator, Washer
Features
- Attic Access, Ceiling Fan(s), High Speed Internet, Pantry, Walk-In Closet(s)
- Has basement: No
- Attic: Access Only
- Common walls with other units/homes: 1 Common Wall
Interior area
- Total structure area: 1,577
- Total interior livable area: 1,577 sqft
Property
Parking
- Total spaces: 2
- Parking features: Attached
- Attached garage spaces: 2
Features
- Levels: One
- Stories: 1
- Entry location: Ground Level
Details
- Parcel number: 731107300037002002
- Horse amenities: None
Construction
Type & style
- Home type: Condo
- Architectural style: Other
- Property subtype: Residential, Condominium
- Attached to another structure: Yes
Materials
- Brick, Cedar
- Foundation: Block
Condition
- New construction: No
- Year built: 1986
Utilities & green energy
- Water: Public
Community & HOA
Community
- Subdivision: Berwick Manor Condo
HOA
- Has HOA: Yes
- Amenities included: Insurance, Maintenance Grounds, Maintenance
- Services included: Insurance, Maintenance Grounds, Maintenance Structure, See Remarks
- HOA fee: $190 monthly
Location
- Region: Shelbyville
Financial & listing details
- Price per square foot: $143/sqft
- Annual tax amount: $1,388
- Date on market: 8/11/2026
- Cumulative days on market: 5 days
Estimated market value
Not available
Estimated sales range
Not available
Not available
Price history
| Date | Event | Price |
|---|---|---|
| 8/15/2026 | Pending sale | $225,000$143/sqft |
Source:  MIBOR as distributed by MLS GRID #22119659 Report a problem MIBOR as distributed by MLS GRID #22119659 Report a problem | ||
| 8/11/2026 | Listed for sale | $225,000+110.3%$143/sqft |
Source: MIBOR as distributed by MLS GRID #22119659 Report a problem | ||
| 5/11/2018 | Sold | $107,000$68/sqft |
Source: Agent Provided Report a problem | ||
Public tax history
Tax history is unavailable.
Find assessor info on the county website
Monthly payment
Est. payment
Payment breakdown
Explore the cost of this home by adjusting the details. Changes won't be saved.Climate risks
Neighborhood: 46176
Nearby schools
GreatSchools rating
- 4/10Thomas A Hendricks Elementary SchoolGrades: K-5Distance: 0.5 mi
- 6/10Shelbyville Middle SchoolGrades: 6-8Distance: 0.2 mi
- 6/10Shelbyville Sr High SchoolGrades: 9-12Distance: 0.4 mi
- $23,000-- bd-- ba-- sqftSycamore Dr, Shelbyville, IN 46176Off Market
- $20,600-- bd-- ba-- sqftSycamore Dr, Shelbyville, IN 46176Off Market
- $18,500-- bd-- ba-- sqftSycamore Dr, Shelbyville, IN 46176Off Market
- $18,500-- bd-- ba-- sqftSycamore Dr, Shelbyville, IN 46176Off Market
- $18,500-- bd-- ba-- sqftSycamore Dr, Shelbyville, IN 46176Off Market
- $18,500-- bd-- ba-- sqftSycamore Dr, Shelbyville, IN 46176Off Market
- $190,1002 bd2 ba1.3k sqft1202 Sycamore Dr, Shelbyville, IN 46176Off Market
- $190,5002 bd1 ba1.3k sqft1204 Sycamore Dr, Shelbyville, IN 46176Off Market
A local agent can set up tours, give advice and negotiate with sellers.
Similar homes
- $232,0002 bd2 ba1.5k sqft1210 Ruby Dr #E-1, Shelbyville, IN 46176Active
 MLS ID #22113120, Sharon Bernard, Carpenter, REALTORS®. MIBOR as distributed by MLS GRID
 - $246,0003 bd2 ba1.3k sqft2209 S Miller Ave, Shelbyville, IN 46176Active
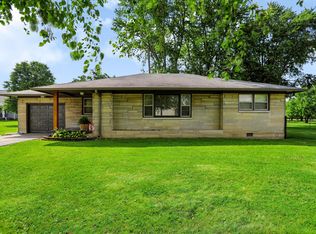 MLS ID #22112532, Arla Frazier, Ever Real Estate, LLC. MIBOR as distributed by MLS GRID
 - $234,9002 bd2 ba1.5k sqft1713 Senior Ct, Shelbyville, IN 46176Active
 MLS ID #22116277, Judy Lauziere, Carpenter, REALTORS®. MIBOR as distributed by MLS GRID
 - $185,0003 bd1 ba792 sqft931 E McKay Rd, Shelbyville, IN 46176Active
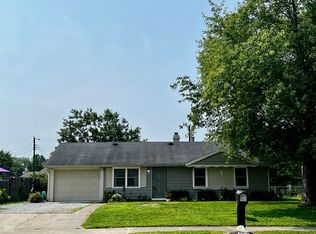 MLS ID #22116011, Judy Lauziere, Carpenter, REALTORS®. MIBOR as distributed by MLS GRID
 - $184,9003 bd1 ba1.3k sqft663 Van Ave, Shelbyville, IN 46176ActiveMLS ID #22118686, Justin Polston, Mackenzie Allen, Polston & Ass. MIBOR as distributed by MLS GRID
- $214,9003 bd3 ba2.3k sqft820 Blanchard St, Shelbyville, IN 46176ActiveMLS ID #22117766, Matt Whalbring, Trusted Realty Partners of Ind. MIBOR as distributed by MLS GRID
- $224,9004 bd3 ba2k sqft916 Belvedere Dr, Shelbyville, IN 46176ActiveMLS ID #22107986, Barry Hines, Realty Wealth Advisors. MIBOR as distributed by MLS GRID
- $259,0003 bd2 ba1.4k sqft1440 Wilmington Blvd, Shelbyville, IN 46176ActiveMLS ID #22115019, Nathan Runnebohm, Runnebohm Realty, LLC. MIBOR as distributed by MLS GRID
- $249,9503 bd2 ba1.4k sqft3465 W Smithland Freedom St, Shelbyville, IN 46176ActiveMLS ID #22106203, Blake Settles, eXp Realty, LLC. MIBOR as distributed by MLS GRID
- $269,0002 bd3 ba1.7k sqft2361 Steeple Chase, Shelbyville, IN 46176ActiveMLS ID #22105260, Tyler Hankins, Keller Williams Indy Metro Partners. MIBOR as distributed by MLS GRID
- $205,0002 bd1 ba1.4k sqft632 Elm St, Shelbyville, IN 46176ActiveMLS ID #22097558, Kandi Allen, My Agent. MIBOR as distributed by MLS GRID
- $169,9004 bd2 ba1.6k sqft1002 S Noble St, Shelbyville, IN 46176ActiveMLS ID #22106785, Vallabai Pattel, RE/MAX Real Estate Prof. MIBOR as distributed by MLS GRID
- $130,0003 bd2 ba1.7k sqft307 W Locust St, Shelbyville, IN 46176ActiveMLS ID #22117588, Sheri Jones, Hoosier, REALTORS®. MIBOR as distributed by MLS GRID
- $--2 bd1 ba1.3k sqft7401 W County Road 100 N, Greensburg, IN 47240AuctionAuction.com 2
- $155,9003 bd2 ba1.4k sqft438 Colescott St, Shelbyville, IN 46176ActiveMLS ID #22107238, Christopher McGuire, RE/MAX Advanced Realty. MIBOR as distributed by MLS GRID
- $315,0004 bd3 ba2k sqft1106 Fairfield Dr, Shelbyville, IN 46176ActiveMLS ID #22103524, Kimberly Ayers, Drake Realty Group LLC. MIBOR as distributed by MLS GRID
- $165,0003 bd1 ba1.1k sqft53 W Pennsylvania St, Shelbyville, IN 46176ActiveMLS ID #22110876, Dakota Brown, RE/MAX Tower. MIBOR as distributed by MLS GRID
- $265,5004 bd3 ba2.3k sqft917 Balto Dr, Shelbyville, IN 46176ActiveMLS ID #22096664, Michelle Collings, RE/MAX Realty Group. MIBOR as distributed by MLS GRID
- $229,9004 bd3 ba1.6k sqft2122 Cedarmill Dr, Franklin, IN 46131ActiveMLS ID #22118682, Nancy Hadley, Carpenter, REALTORS®. MIBOR as distributed by MLS GRID
- $220,0003 bd2 ba1.1k sqft8027 N Burbrink Dr, Columbus, IN 47201ActiveMLS ID #22119248, Bekah Moore, Dean Wagner LLC. MIBOR as distributed by MLS GRID
