BEAUTIFUL 4 BEDROOM HOME WITH SPECTACULAR GOLF COURSE AND LAKE VIEW FOR LESS THAN A MILLION DOLLARS!! UNHEARD OF!
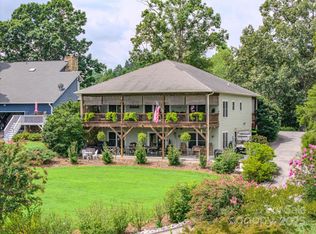
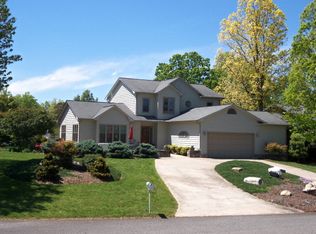
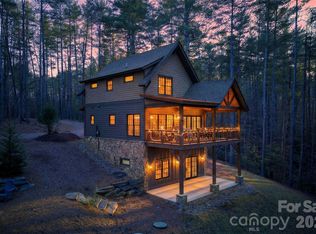
Welcome to your dream home!This stunning 4-bedroom,2.5-bath residence boasts breathtaking views of golf course and serene lake.Since 2017this home has undergone many updates,including new roof,completely remodeled main bath & 1/2 bath, and fresh carpet/tile throughout in addition to the beautiful hardwoods. The den/kitchen/breakfast area has gas fireplace for those chilly evenings.Enjoy cooking with all-new appliances in the completely redone kitchen,relax on the expansive covered back deck-perfect for entertaining or simply enjoying the surroundings.The main bedroom features a private deck, providing a personal retreat to unwind.Sit on the front deck and be mesmerized by gorgeous sunsets over the lake.The living room with two story ceiling hgt boasts huge windows that invite natural light & connect you to the golf course view.This home is a true gem.Don't miss this opportunity to own a piece of paradise! Home is hooked to newly installed city water.
Active
$899,000
95 Lake Club Ln #9, Nebo, NC 28761
4beds
2,541sqft
Est.: Get pre-qualified
Single Family Residence
Built in 1989
0.45 Acres Lot
$-- Zestimate®
$354/sqft
$21/mo HOA
What's special
Beautiful hardwoodsNew roof
- 657 days |
- 444 |
- 9 |
Zillow last checked:
Listing updated:
Listing Provided by:
Donna Kirkpatrick donnak.jhr@gmail.com,
EXP Realty LLC
Source: Canopy MLS as distributed by MLS GRID,MLS#: 4171181
Tour with a local agent
Facts & features
Interior
Bedrooms & bathrooms
- Bedrooms: 4
- Bathrooms: 3
- Full bathrooms: 2
- 1/2 bathrooms: 1
- Main level bedrooms: 1
Living room
- Features: Vaulted Ceiling(s)
- Level: Main
Heating
- Electric, Heat Pump
Cooling
- Electric, Heat Pump
Appliances
- Included: Dishwasher, Disposal, Electric Cooktop, Electric Oven, Ice Maker, Microwave, Refrigerator, Wall Oven, Washer/Dryer
- Laundry: Electric Dryer Hookup, Laundry Room, Main Level, Washer Hookup
Features
- Soaking Tub, Kitchen Island, Open Floorplan, Pantry, Storage, Walk-In Closet(s)
- Flooring: Carpet, Tile, Wood
- Doors: French Doors, Sliding Doors
- Windows: Skylight(s), Window Treatments
- Has basement: No
- Fireplace features: Den, Gas Log
Interior area
- Total structure area: 2,541
- Total interior livable area: 2,541 sqft
- Finished area above ground: 2,541
- Finished area below ground: 0
Property
Parking
- Total spaces: 10
- Parking features: Driveway, Attached Garage, Garage Door Opener, Garage Faces Front
- Attached garage spaces: 2
- Uncovered spaces: 8
- Details: 2 car garage with +/- space for 8 in driveway
Accessibility
- Accessibility features: Two or More Access Exits
Features
- Levels: Two
- Stories: 2
- Patio & porch: Balcony, Covered, Deck, Front Porch, Wrap Around
- Pool features: Community
- Has view: Yes
- View description: Golf Course, Long Range, Mountain(s), Water, Year Round
- Has water view: Yes
- Water view: Water
- Waterfront features: Boat Slip – Community, Other - See Remarks
- Body of water: Lake James
Lot
- Size: 0.45 Acres
- Dimensions: 100 x 230 x 90 x 190
- Features: Level, On Golf Course, Wooded, Other - See Remarks
Living quarters
- Secondary features: None
Details
- Additional structures: None
- Parcel number: 173300645206
- Zoning: none
- Special conditions: Standard
- Horse amenities: None
Construction
Type & style
- Home type: SingleFamily
- Architectural style: Contemporary
- Property subtype: Single Family Residence
Materials
- Stone, Wood
- Foundation: Crawl Space
Condition
- New construction: No
- Year built: 1989
Utilities & green energy
- Sewer: Private Sewer
- Water: Community Well, Other - See Remarks
- Utilities for property: Cable Available, Propane
Community & HOA
Community
- Features: Clubhouse, Golf, Picnic Area, Lake Access
- Security: Carbon Monoxide Detector(s), Smoke Detector(s)
- Subdivision: Lake View Estates
HOA
- Has HOA: Yes
- HOA fee: $250 annually
- HOA name: Desarae Kirkpatrick
- HOA phone: 828-460-8016
- Second HOA name: Howard Hart
- Second HOA phone: 828-778-5485
Location
- Region: Nebo
- Elevation: 1000 Feet
Financial & listing details
- Price per square foot: $354/sqft
- Tax assessed value: $530,790
- Date on market: 8/11/2024
- Cumulative days on market: 542 days
- Listing terms: Cash,Conventional,VA Loan
- Road surface type: Asphalt, Paved
Estimated market value
Not available
Estimated sales range
Not available
$2,872/mo
Price history
| Date | Event | Price |
|---|---|---|
| 10/9/2025 | Listed for sale | $899,000$354/sqft |
Source:  Canopy MLS as distributed by MLS GRID #4171181 Report a problem Canopy MLS as distributed by MLS GRID #4171181 Report a problem | ||
| 10/1/2025 | Listing removed | $899,000$354/sqft |
Source: Canopy MLS as distributed by MLS GRID #4171181 Report a problem | ||
| 12/26/2024 | Listed for sale | $899,000-2.8%$354/sqft |
Source: Canopy MLS as distributed by MLS GRID #4171181 Report a problem | ||
| 8/13/2024 | Listing removed | $925,000$364/sqft |
Source: Canopy MLS as distributed by MLS GRID #4171181 Report a problem | ||
| 8/11/2024 | Listed for sale | $925,000+186.8%$364/sqft |
Source: Canopy MLS as distributed by MLS GRID #4171181 Report a problem | ||
| 7/7/2017 | Sold | $322,500$127/sqft |
Source: Canopy MLS as distributed by MLS GRID #3279663 Report a problem | ||
Public tax history
Tax history is unavailable.
Monthly payment
Est. payment$--/mo
Payment breakdown
Explore the cost of this home by adjusting the details. Changes won't be saved.
All calculations are estimates and provided by Zillow, Inc. for informational purposes only. Actual amounts may vary.
HOA fees may include property taxes on listings classified as Co-Ops. Contact the listing agent and/or owner for fee details.
Mortgage interest rates are dependent on a number of factors, including credit score, down payment, and repayment length. Interest rate data provided by Zillow Group Marketplace, Inc. as of 1/1/1970 from various mortgage lenders with which we have lead or other similar arrangements; the Estimated Payment is an average of those rates.
See how much you could borrow to make a competitive offer.
Climate risks
Neighborhood: 28761
Nearby schools
GreatSchools rating
- 5/10Nebo Elementary SchoolGrades: PK-5Distance: 1.7 mi
- 6/10East McDowell Junior High SchoolGrades: 6-8Distance: 5.8 mi
- 10/10McDowell Early CollegeGrades: 9-12Distance: 6.1 mi
Schools provided by the listing agent
- Elementary: Nebo
- Middle: East Middle
- High: McDowell
Source: Canopy MLS as distributed by MLS GRID. This data may not be complete. We recommend contacting the local school district to confirm school assignments for this home.
A local agent can set up tours, give advice and negotiate with sellers.
A local lender can help you make sure your offer is ready when you are.


- North Carolina
- McDowell County
- Nebo
- 28761
- 95 Lake Club Ln Unit 9
Nearby cities
Nearby zip codes
Other Nebo Topics
