Enjoy waterfront living in the desirable Village at Oyster Creek! This beautifully maintained second-floor condominium offers breathtaking views of the marina, preserve, and Lemon Bay, where dolphins and manatees are frequent visitors. An elevator provides easy access to this light and bright residence featuring an open floor plan, luxury vinyl flooring throughout, and an updated kitchen with marble countertops, stainless steel appliances, refinished cabinetry, and a breakfast bar overlooking the living and dining areas. The spacious primary suite features two walk-in closets, an updated ensuite bath, and private access to the screened lanai, where you can relax and enjoy spectacular sunsets and peaceful water views. Community amenities include a heated waterfront pool, grilling area, private docks, kayak and canoe storage, and direct boating access to Lemon Bay, the Intracoastal Waterway, and the Gulf of Mexico. Conveniently located near Englewood Beach, Manasota Key, Dearborn Street, shopping, dining, golf, and marinas, this property offers the ideal Florida coastal lifestyle.
For sale
$379,900
1960 Oregon Trl Unit 2B, Englewood, FL 34224
2beds
1,360sqft
:
Get pre-qualified$3,578/mo
Condominium
Built in 2003
-- sqft lot
$-- Zestimate®
$279/sqft
$1,031/mo HOA
What's special
Private docksHeated waterfront poolUpdated ensuite bathLight and bright residenceOpen floor planSpacious primary suiteLuxury vinyl flooring throughout
- 1 day |
- 75 |
- 1 |
Zillow last checked:
Listing updated:
Listed by:
Perry Hodges III 941-451-6702,
PERRY HODGES LICENSED R.E. BROKER 941-451-6702
Source: Stellar MLS,MLS#: A4700857 Originating MLS: Sarasota - Manatee
Originating MLS: Sarasota - Manatee
Facts & features
Interior
Bedrooms & bathrooms
- Bedrooms: 2
- Bathrooms: 2
- Full bathrooms: 2
Primary bedroom
- Features: Built-in Closet
- Level: First
- Area: 264 Square Feet
- Dimensions: 22x12
Bedroom 2
- Features: Built-in Closet
- Level: First
- Area: 156 Square Feet
- Dimensions: 13x12
Dining room
- Level: First
- Area: 196 Square Feet
- Dimensions: 14x14
Kitchen
- Level: First
- Area: 176 Square Feet
- Dimensions: 16x11
Living room
- Level: First
- Area: 224 Square Feet
- Dimensions: 16x14
Heating
- Central, Electric
Cooling
- Central Air
Appliances
- Included: Dishwasher, Disposal, Electric Water Heater, Microwave, Range, Refrigerator
- Laundry: Laundry Closet
Features
- Ceiling Fan(s), Living Room/Dining Room Combo, Stone Counters, Thermostat
- Flooring: Vinyl
- Doors: Outdoor Kitchen
- Has fireplace: No
Interior area
- Total structure area: 1,360
- Total interior livable area: 1,360 sqft
Property
Parking
- Parking features: Carport
- Has carport: Yes
Features
- Levels: One
- Stories: 1
- Exterior features: Awning(s), Balcony, Outdoor Kitchen
- Has view: Yes
- View description: Canal, Creek/Stream
- Has water view: Yes
- Water view: Canal,Creek/Stream
- Waterfront features: Canal - Saltwater, Canal Front, Creek, Gulf/Ocean, Gulf/Ocean to Bay, Intracoastal Waterway, Creek Access, Gulf/Ocean Access, Intracoastal Waterway Access, Bridges - No Fixed Bridges, Seawall
Details
- Parcel number: 412008727021
- Zoning: RMF15
- Special conditions: None
Construction
Type & style
- Home type: Condo
- Property subtype: Condominium
Materials
- Stucco
- Foundation: Slab
- Roof: Metal
Condition
- New construction: No
- Year built: 2003
Utilities & green energy
- Sewer: Public Sewer
- Water: Public
- Utilities for property: BB/HS Internet Available, Cable Available, Cable Connected, Electricity Available, Electricity Connected, Sewer Available, Sewer Connected, Water Available, Water Connected
Community & HOA
Community
- Features: Community Mailbox, Deed Restrictions, Pool
- Pet fee: $0 monthly
- Subdivision: VILLAGE AT OYSTER CREEK PH
HOA
- Has HOA: Yes
- Services included: Cable TV, Common Area Taxes, Community Pool, Reserve Fund, Insurance, Maintenance Structure, Maintenance Grounds, Pest Control, Pool Maintenance, Trash
- HOA fee: $1,031 monthly
- HOA name: Tim Freeman
- HOA phone: 941-697-9722
Location
- Region: Englewood
Financial & listing details
- Price per square foot: $279/sqft
- Annual tax amount: $3,668
- Date on market: 7/24/2026
- Cumulative days on market: 2 days
- Listing terms: Cash,Conventional
- Ownership: Condominium
- Total actual rent: 0
- Electric utility on property: Yes
- Road surface type: Asphalt
Estimated market value
Not available
Estimated sales range
Not available
Not available
Price history
| Date | Event | Price |
|---|---|---|
| 7/24/2026 | Listed for sale | $379,900+8.6%$279/sqft |
Source:  Stellar MLS #A4700857 Report a problem Stellar MLS #A4700857 Report a problem | ||
| 11/9/2025 | Listing removed | $349,900$257/sqft |
Source: Stellar MLS #C7504411 Report a problem | ||
| 9/17/2025 | Price change | $349,900-7.9%$257/sqft |
Source: Stellar MLS #C7504411 Report a problem | ||
| 2/27/2025 | Price change | $379,900-5%$279/sqft |
Source: Stellar MLS #C7504411 Report a problem | ||
| 2/17/2025 | Listed for sale | $399,900$294/sqft |
Source: Stellar MLS #C7504411 Report a problem | ||
Public tax history
Tax history is unavailable.
Monthly payment
Est. payment
Payment breakdown
Explore the cost of this home by adjusting the details. Changes won't be saved.Climate risks
Neighborhood: 34224
Nearby schools
GreatSchools rating
- 8/10Vineland Elementary SchoolGrades: PK-5Distance: 3 mi
- 7/10L. A. Ainger Middle SchoolGrades: 6-8Distance: 2.8 mi
- 5/10Lemon Bay High SchoolGrades: 9-12Distance: 0.4 mi
Schools provided by the listing agent
- Elementary: Vineland Elementary
- Middle: L.A. Ainger Middle
- High: Lemon Bay High
Source: Stellar MLS. This data may not be complete. We recommend contacting the local school district to confirm school assignments for this home.
- $393,0002 bd2 ba1.3k sqft1960 Oregon Trl UNIT 3D, Englewood, FL 34224Sold

- $3,7502 bd2 ba1.3k sqft1960 Oregon Trl UNIT 2A, Englewood, FL 34224For Rent
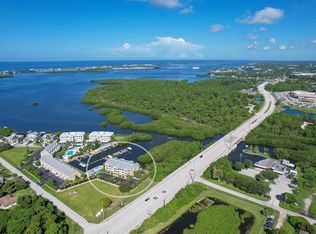
- $306,7002 bd2 ba1.5k sqft1960 Oregon #BLDG 3, UN, Englewood, FL 34224Off Market
- $291,6002 bd2 ba1.3k sqft1960 Oregon Trl #3, Englewood, FL 34224Off Market
- $269,7002 bd2 ba1.5k sqft1960 Oregon Trl #3, Englewood, FL 34224Off Market
- $302,1002 bd2 ba1.3k sqft1960 Oregon Trl #3, Englewood, FL 34224Off Market
- $279,6002 bd2 ba1.2k sqft1960 Oregon Trl #3, Englewood, FL 34224Off Market
- $284,8002 bd2 ba1.5k sqft1960 Oregon Trl #3, Englewood, FL 34224Off Market
A local agent can set up tours, give advice and negotiate with sellers.
A local lender can help you make sure your offer is ready when you are.
Similar homes
- $459,0003 bd2 ba1.3k sqft1950 Oregon Trail #1A, Englewood, FL 34224For Sale

 MLS ID #A4699781, Danielle Dietrich, PA, COLDWELL BANKER REALTY. Stellar MLS
 - $345,0002 bd2 ba1.6k sqft6724 Greenview Ln, Englewood, FL 34224For Sale
 MLS ID #D6148042, Nancy Hyde, PARSLEY BALDWIN REAL ESTATE. Stellar MLS
 - $387,5003 bd3 ba1.9k sqft1825 Shadow Ln, Englewood, FL 34224For Sale
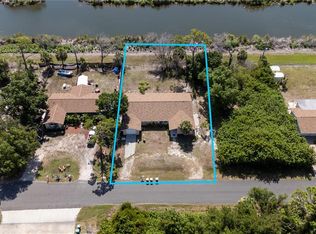 MLS ID #D6147936, Austin Tracy, LASBURY-TRACY REALTY INC.. Stellar MLS
 - $399,9002 bd2 ba1.4k sqft1052 Kant St, Englewood, FL 34224For Sale
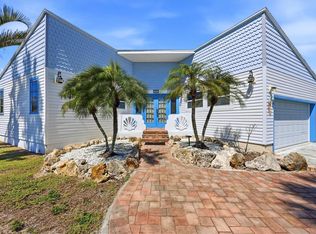 MLS ID #D6146751, Ryan Hesse, PARADISE EXCLUSIVE REAL ESTATE. Stellar MLS
 - $379,0002 bd2 ba1.4k sqft9080 Griggs Rd, Englewood, FL 34224For SaleMLS ID #D6145939, Chloe Yacyk, MICHAEL SAUNDERS & COMPANY. Stellar MLS
- $365,0003 bd2 ba1.6k sqft8373 Pondview Ln, Englewood, FL 34224For SaleMLS ID #D6147357, Lee Anna Duck, FINE PROPERTIES. Stellar MLS
- $368,0003 bd2 ba1.8k sqft8216 Parkside Dr, Englewood, FL 34224For SaleMLS ID #D6138219, Irene Slattery, MICHAEL SAUNDERS & COMPANY. Stellar MLS
- $300,0003 bd2 ba1.4k sqft1053 Bay Harbor Dr, Englewood, FL 34224For SaleMLS ID #D6146010, Carla Stiver, PA, RE/MAX ALLIANCE GROUP. Stellar MLS
- $395,0003 bd2 ba1.8k sqft1713 Walden Ct, Englewood, FL 34224For SaleMLS ID #W7873655, Derek Venema, LAST FRONTIER REAL ESTATE & IN. Stellar MLS
- $555,0002 bd2 ba1.2k sqft2424 Placida Rd Unit C101, Englewood, FL 34224For SaleMLS ID #D6146323, Mary Helen Gaffney, MICHAEL SAUNDERS & CO. - BOCA. Stellar MLS
- $238,9992 bd2 ba947 sqft1475 Flamingo Dr Lot 385, Englewood, FL 34224For SaleMLS ID #O6427145, Rita Tabora Barrera, TABORA INTERNATIONAL REALTY LL. Stellar MLS
- $350,0002 bd2 ba1.3k sqft1795 Elinor Pl, Englewood, FL 34223For SaleMLS ID #C7528205, Liz Sienkowski, MARINA PARK REALTY LLC. Stellar MLS
- $360,0003 bd2 ba1.7k sqft9350 Gulfstream Blvd, Englewood, FL 34224For SaleMLS ID #D6145456, Betty Tullos, PARADISE EXCLUSIVE REAL ESTATE. Stellar MLS
- $345,0003 bd2 ba1.9k sqft1845 Edison Dr, Englewood, FL 34224For SaleMLS ID #C7519567, Paige Schneider, KELLER WILLIAMS ISLAND LIFE REAL ESTATE. Stellar MLS
- $549,0002 bd2 ba1.2k sqft2050 Oyster Creek Dr, Englewood, FL 34224For SaleMLS ID #D6145219, Judy Canero, LLC, MICHAEL SAUNDERS & COMPANY. Stellar MLS
- $339,9003 bd2 ba924 sqft1161 Kehosee Ln, Englewood, FL 34224For SaleMLS ID #A4696308, Jason R. White, PA, WHITE SANDS REALTY GROUP FL. Stellar MLS
- $430,0003 bd2 ba1.4k sqft1620 Manor Rd, Englewood, FL 34223For SaleMLS ID #C7526800, Annette Worth, ENGEL & VOELKERS VENICE DOWNTOWN. Stellar MLS
- $354,9002 bd2 ba939 sqft1977 Beach Rd APT 84, Englewood, FL 34223For SaleMLS ID #A4698435, Jan Jordan, BETTER HOMES AND GARDENS REAL ESTATE ATCHLEY PROPE. Stellar MLS
- $379,9003 bd2 ba1.5k sqft885 E 3rd St, Englewood, FL 34223For SaleMLS ID #C7525601, Christopher Grant, GRANT TEAM REAL ESTATE, LLC. Stellar MLS
- $369,0002 bd2 ba1.2k sqft1 Pearl St #1, Englewood, FL 34223For SaleMLS ID #N6140466, Terri Persing, PARADISE EXCLUSIVE REAL ESTATE. Stellar MLS
