Welcome to this beautifully updated Dartmouth home, which seamlessly combines modern amenities with classic charm. Situated in the 55+ gated community of Kings Point, this residence offers two bedrooms, two bathrooms, an additional den/study, and three Solar tubes (living room, den, and master suite bath) for a light-bright ambiance. The home boasts expansive living areas, including a large open living and dining room, ideal for entertaining, and not forgetting the season-round Florida room. The updated kitchen is equipped with granite countertops, stainless steel appliances, and a glass/ceramic backsplash. Adjacent to the eat-in kitchen, there is a glassed-in lanai, perfect for enjoying your morning coffee. The primary suite serves as a personal retreat, featuring a spacious walk-in closet and an additional smaller closet for storage. The en-suite bathroom includes dual sinks, a walk-in shower, and a private water closet. A wood plank ceramic tile is present throughout the living areas, while the bedrooms are carpeted. Kings Point is a resort-style active retirement community, offering a range of amenities. These include two elegant clubhouses, an 850-seat Veterans Theater, six indoor and outdoor pools, hot tubs, a spa, RV and boat storage, tennis courts, twenty-seven holes of golf, billiards, pickleball, state-of-the-art fitness centers, and over fifty unique social clubs, groups, organizations, and classes designed to keep you entertained year-round.
For sale
$237,000
2222 MAYFIELD PALMS LANE #322, SUN CITY CENTER, FL 33573
2beds
1,559sqft
Condominium
Built in 1992
-- sqft lot
$228,000 Zestimate®
$152/sqft
$783/mo HOA
What's special
Beautifully updated dartmouth homeTwo bedroomsGranite countertopsTwo bathroomsSeason-round florida roomUpdated kitchenStainless steel appliances
- 4 days |
- 177 |
- 15 |
Likely to sell faster than
Zillow last checked:
Listing updated:
Listed by:
Greg Bolduc 781-706-1445,
FLORIDA'S 1ST CHOICE RLTY LLC 813-566-2434,
chris Spooner 813-363-3031,
FLORIDA'S 1ST CHOICE RLTY LLC
Source: Stellar MLS,MLS#: TB8534814 Originating MLS: Suncoast Tampa
Originating MLS: Suncoast Tampa
Facts & features
Interior
Bedrooms & bathrooms
- Bedrooms: 2
- Bathrooms: 2
- Full bathrooms: 2
Primary bedroom
- Features: Granite Counters, Shower No Tub, Walk-In Closet(s)
- Level: First
- Area: 195 Square Feet
- Dimensions: 13x15
Bedroom 2
- Features: Ceiling Fan(s), Built-in Closet
- Level: First
- Area: 132 Square Feet
- Dimensions: 11x12
Balcony porch lanai
- Features: Ceiling Fan(s)
- Level: First
- Area: 45 Square Feet
- Dimensions: 9x5
Den
- Features: Ceiling Fan(s)
- Level: First
- Area: 130 Square Feet
- Dimensions: 13x10
Dinette
- Level: First
- Area: 54 Square Feet
- Dimensions: 6x9
Dining room
- Level: First
- Area: 176 Square Feet
- Dimensions: 16x11
Florida room
- Features: Ceiling Fan(s)
- Level: First
- Area: 128 Square Feet
- Dimensions: 16x8
Foyer
- Features: Coat Closet
- Level: First
- Area: 30 Square Feet
- Dimensions: 5x6
Kitchen
- Features: Pantry, Exhaust Fan, Granite Counters
- Level: First
- Area: 144 Square Feet
- Dimensions: 9x16
Living room
- Level: First
- Area: 256 Square Feet
- Dimensions: 16x16
Heating
- Central, Electric, Heat Pump
Cooling
- Central Air
Appliances
- Included: Oven, Cooktop, Dishwasher, Disposal, Dryer, Electric Water Heater, Exhaust Fan, Ice Maker, Microwave, Refrigerator, Washer
- Laundry: In Garage
Features
- Ceiling Fan(s), High Ceilings, Living Room/Dining Room Combo, Open Floorplan, Split Bedroom, Stone Counters, Thermostat, Walk-In Closet(s)
- Flooring: Carpet, Ceramic Tile, Laminate, Other
- Doors: Sliding Doors
- Has fireplace: No
Interior area
- Total structure area: 2,230
- Total interior livable area: 1,559 sqft
Video & virtual tour
Property
Parking
- Total spaces: 2
- Parking features: Driveway, Garage Door Opener
- Attached garage spaces: 2
- Has uncovered spaces: Yes
- Details: Garage Dimensions: 19x20
Features
- Levels: One
- Stories: 1
- Patio & porch: Covered, Enclosed, Rear Porch, Screened
- Exterior features: Irrigation System, Lighting, Rain Gutters
Lot
- Size: 2,400 Square Feet
- Residential vegetation: Mature Landscaping, Oak Trees, Trees/Landscaped
Details
- Parcel number: U1432191ZY00000000322.0
- Zoning: PD
- Special conditions: None
Construction
Type & style
- Home type: Condo
- Property subtype: Condominium
Materials
- Block, Stucco
- Foundation: Slab
- Roof: Shingle
Condition
- New construction: No
- Year built: 1992
Details
- Builder model: Dartmouth
Utilities & green energy
- Sewer: Public Sewer
- Water: Public
- Utilities for property: BB/HS Internet Available, Cable Connected, Electricity Connected, Fire Hydrant, Public, Sewer Connected, Street Lights, Underground Utilities, Water Connected
Community & HOA
Community
- Features: Association Recreation - Owned, Buyer Approval Required, Deed Restrictions, Dog Park, Fitness Center, Gated Community - Guard, Golf Carts OK, Pool, Restaurant, Sidewalks, Tennis Court(s)
- Pet fee: $0 monthly
- Senior community: Yes
- Subdivision: MANCHESTER III CONDO PHA
HOA
- Has HOA: No
- Amenities included: Cable TV, Gated, Pickleball Court(s), Pool, Security, Shuffleboard Court, Spa/Hot Tub, Tennis Court(s), Vehicle Restrictions
- Services included: Cable TV, Community Pool, Internet, Maintenance Structure, Maintenance Grounds, Pest Control, Recreational Facilities, Security, Sewer, Trash, Water
- HOA fee: $783 monthly
- HOA name: Aldolpho Gallon
- HOA phone: 813-630-1022
Location
- Region: Sun City Center
Financial & listing details
- Price per square foot: $152/sqft
- Annual tax amount: $4,238
- Date on market: 8/11/2026
- Cumulative days on market: 5 days
- Listing terms: Cash,Conventional
- Ownership: Fee Simple
- Total actual rent: 0
- Electric utility on property: Yes
- Road surface type: Asphalt
Estimated market value
$228,000
$217,000 - $239,000
$2,085/mo
Price history
| Date | Event | Price |
|---|---|---|
| 8/11/2026 | Listed for sale | $237,000-12.2%$152/sqft |
Source:  Stellar MLS #TB8534814 Report a problem Stellar MLS #TB8534814 Report a problem | ||
| 6/25/2026 | Price change | $2,300+15%$1/sqft |
Source: Stellar MLS #TB8523166 Report a problem | ||
| 7/14/2025 | Listing removed | $269,900$173/sqft |
Source: Stellar MLS #TB8360678 Report a problem | ||
| 3/17/2025 | Listed for sale | $269,900-4.6%$173/sqft |
Source: Stellar MLS #TB8360678 Report a problem | ||
| 3/5/2025 | Listing removed | $283,000$182/sqft |
Source: Stellar MLS #A4620114 Report a problem | ||
| 12/11/2024 | Price change | $283,000-2.1%$182/sqft |
Source: Stellar MLS #A4620114 Report a problem | ||
| 8/17/2024 | Listed for sale | $289,000+1.4%$185/sqft |
Source: Stellar MLS #A4620114 Report a problem | ||
| 11/10/2022 | Listed for rent | $2,000$1/sqft |
Source: Zillow Rental Network_1 #T3413191 Report a problem | ||
| 3/1/2022 | Sold | $285,000$183/sqft |
Source: Agent Provided Report a problem | ||
| 2/3/2022 | Pending sale | $285,000$183/sqft |
Source: Stellar MLS #T3350884 Report a problem | ||
| 1/30/2022 | Listed for sale | $285,000$183/sqft |
Source: Stellar MLS #T3350884 Report a problem | ||
| 1/24/2022 | Pending sale | $285,000$183/sqft |
Source: Stellar MLS #T3350884 Report a problem | ||
| 1/19/2022 | Listed for sale | $285,000$183/sqft |
Source: Stellar MLS #T3350884 Report a problem | ||
Public tax history
Tax history is unavailable.
Monthly payment
Est. payment
Payment breakdown
Explore the cost of this home by adjusting the details. Changes won't be saved.Climate risks
Neighborhood: 33573
Nearby schools
GreatSchools rating
- 3/10Cypress Creek Elementary SchoolGrades: PK-5Distance: 3 mi
- 2/10Shields Middle SchoolGrades: 6-8Distance: 3 mi
- NALennard Adult & Community CenterGrades: Distance: 2.6 mi
- $229,6002 bd2 ba1.5k sqft2222 Mayfield Palms Ln, Sun City Center, FL 33573Off Market

- $187,1002 bd2 ba1.5k sqft2224 Mayfield Palms Ln, Sun City Center, FL 33573Off Market
- $225,0002 bd2 ba1.5k sqft2224 Mayfield Palms Ln #321, Sun City Center, FL 33573Sold

- $245,0002 bd2 ba1.5k sqft2218 Mayfield Palms Ln #323, Sun City Center, FL 33573Sold

- $1,400,0002 bd2 ba1.5k sqft2218 Mayfield Palms Ln, Sun City Center, FL 33573Sold
- $202,5002 bd2 ba1.6k sqft2228 Mayfield Palms Ln, Sun City Center, FL 33573Off Market
- $189,0002 bd2 ba1.5k sqft2216 Mayfield Palms Ln, Sun City Center, FL 33573Off Market
- $204,9002 bd2 ba1.6k sqft716 Manchester Woods Dr, Sun City Center, FL 33573Off Market
A local agent can set up tours, give advice and negotiate with sellers.
Similar homes
- $240,0002 bd2 ba1.5k sqft818 MCCALLISTER AVENUE, SUN CITY CENTER, FL 33573For Sale

 MLS ID #TB8518170, Brenda Wade, KELLER WILLIAMS SOUTH TAMPA. Stellar MLS
 - $250,0002 bd2 ba1.8k sqft2208 WORTHINGTON GREENS DRIVE #2208, SUN CITY CENTER, FL 33573For Sale
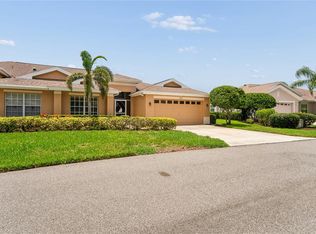 MLS ID #TB8532888, Patrick DeFeo, II, EXP REALTY LLC. Stellar MLS
 - $249,0002 bd2 ba1.4k sqft1201 CORINTH GREENS DRIVE #58, SUN CITY CENTER, FL 33573For Sale
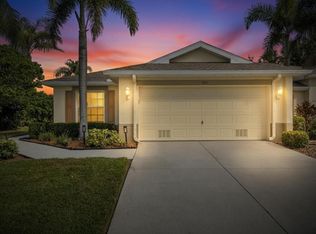 MLS ID #TB8466477, Christine Fromm, SUNCOAST ELITE REALTY, INC.. Stellar MLS
 - $179,9002 bd2 ba1.5k sqft1023 MCDANIEL STREET #139, SUN CITY CENTER, FL 33573For Sale
 MLS ID #TB8534010, Erin Connelly, 27NORTH REALTY. Stellar MLS
 - $265,0002 bd2 ba1.1k sqft1124 GOLFVIEW WOODS DRIVE #na, SUN CITY CENTER, FL 33573For SaleMLS ID #TB8533281, Serena Johnson, DALTON WADE INC. Stellar MLS
- $299,9002 bd2 ba1.8k sqft2008 GRANTHAM GREENS DRIVE, SUN CITY CENTER, FL 33573For SaleMLS ID #TB8532590, David Lovitch, KELLER WILLIAMS SOUTH SHORE. Stellar MLS
- $159,9002 bd2 ba1.3k sqft2529 LANCASTER DRIVE, SUN CITY CENTER, FL 33573For SaleMLS ID #TB8367575, David Lovitch, KELLER WILLIAMS SOUTH SHORE. Stellar MLS
- $159,0002 bd2 ba1k sqft417 GLADSTONE PLACE, SUN CITY CENTER, FL 33573For SaleMLS ID #TB8496048, Cisco Hernandez, FRANK ALBERT REALTY. Stellar MLS
- $229,9002 bd2 ba1.1k sqft209 GENET COURT, SUN CITY CENTER, FL 33573For SaleMLS ID #TB8494958, Aaron Eshack, ASSIST 2 SELL THE ESHACK TEAM. Stellar MLS
- $170,0002 bd2 ba1k sqft1905 HANSON COURT #305, SUN CITY CENTER, FL 33573For SaleMLS ID #TB8526065, Trevar Salva, Y REALTY. Stellar MLS
- $169,9002 bd2 ba1.4k sqft1609 LAUGHTON PLACE, SUN CITY CENTER, FL 33573For SaleMLS ID #TB8410914, Christine Waugh, DALTON WADE INC. Stellar MLS
- $171,5002 bd2 ba1.4k sqft2101 HAILSTONE CIRCLE #0, SUN CITY CENTER, FL 33573For SaleMLS ID #TB8476289, Christine Waugh, DALTON WADE INC. Stellar MLS
- $269,9904 bd2 ba1.3k sqft925 WINDTON OAK DRIVE, RUSKIN, FL 33570For SaleMLS ID #TB8538724, D.J. Brooks, OUT FAST REALTY & INVESTMENTS. Stellar MLS
- $284,9002 bd2 ba1.6k sqft1244 W DEL WEBB BOULEVARD, SUN CITY CENTER, FL 33573For SaleMLS ID #TB8528997, Lori Mikula, DALTON WADE INC. Stellar MLS
- $284,0003 bd2 ba1.5k sqft1149 EMERALD DUNES DRIVE, SUN CITY CENTER, FL 33573For SaleMLS ID #OM724806, Lexi Little, EPIQUE REALTY INC.. Stellar MLS
- $165,9002 bd2 ba1.5k sqft332 CLUB MANOR DRIVE, SUN CITY CENTER, FL 33573For SaleMLS ID #TB8461359, David Lovitch, KELLER WILLIAMS SOUTH SHORE. Stellar MLS
- $247,0003 bd3 ba1.7k sqft15519 PRESTWICK ROSE PLACE, SUN CITY CENTER, FL 33573For SaleMLS ID #TB8479581, Darlene Colombo, 27NORTH REALTY. Stellar MLS
- $279,9003 bd2 ba1.3k sqft15519 TELFORD SPRING DRIVE, SUN CITY CENTER, FL 33573For SaleMLS ID #TB8527974, De'Erika Watson, COMPASS FLORIDA LLC. Stellar MLS
- $224,9902 bd3 ba1.5k sqft1702 IVORY GOOSE PLACE, RUSKIN, FL 33570For SaleMLS ID #A4701402, Walter Spikes, JR, COLDWELL BANKER REALTY. Stellar MLS
- $234,5002 bd2 ba1.2k sqft3007 LIVE OAK LANE #34, PALMETTO, FL 34221For SaleMLS ID #A4699629, Dave Samler, WAGNER REALTY. Stellar MLS
