This Charleston Single-style home sits on a corner lot in the Limehouse Village community, offering an easy taste of Lowcountry living. You'll notice the front porch, second-story balcony, and detached two-car garage right away.Inside, wood floors run through the open main level. There's a home office just off the foyer, and the living space flows into a kitchen with a gas cooktop, big island, plenty of cabinets, and a large pantry -- all looking out over the dining area and great room. The family room gets great natural light from a wall of windows, and the screened-in porch just past it is a nice spot to relax.Upstairs, you'll find four bedrooms. Two face the front of the house, and one has direct access to the balcony -- great for morning coffee. There's also a second-floor launand a hall bath for the extra bedrooms. The primary suite is tucked at the back of the house for privacy. It has a big walk-in closet and a bathroom with dual vanities, a makeup station, a glass shower, and a separate water closet.
Active
$425,000
416 W Respite Ln, Summerville, SC 29483
4beds
2,656sqft
Single Family Residence
Built in 2021
6,098 Square Feet Lot
$423,200 Zestimate®
$160/sqft
$-- HOA
What's special
Detached two-car garagePrivate balconyCorner homesiteSpacious home officeLarge islandGas rangeDining area
- 2 days |
- 107 |
- 4 |
Zillow last checked:
Listing updated:
Listed by:
The Boulevard Company
Source: CTMLS,MLS#: 26023035
Facts & features
Interior
Bedrooms & bathrooms
- Bedrooms: 4
- Bathrooms: 3
- Full bathrooms: 2
- 1/2 bathrooms: 1
Rooms
- Room types: Living/Dining Combo, Office, Foyer, Laundry, Pantry
Heating
- Heat Pump
Cooling
- Central Air
Appliances
- Laundry: Electric Dryer Hookup, Washer Hookup, Laundry Room
Features
- Ceiling - Smooth, High Ceilings, Kitchen Island, Walk-In Closet(s), Ceiling Fan(s), Entrance Foyer, Pantry
- Flooring: Carpet, Wood
- Windows: Window Treatments
- Has fireplace: No
Interior area
- Total structure area: 2,656
- Total interior livable area: 2,656 sqft
Property
Parking
- Total spaces: 2
- Parking features: Garage, Detached, Garage Door Opener
- Garage spaces: 2
Features
- Levels: Two
- Stories: 2
- Patio & porch: Covered, Front Porch
- Exterior features: Lawn Irrigation, Rain Gutters
Lot
- Size: 6,098 Square Feet
Details
- Parcel number: 1520603111000
- Special conditions: 10 Yr Warranty
Construction
Type & style
- Home type: SingleFamily
- Architectural style: Charleston Single
- Property subtype: Single Family Residence
Materials
- Cement Siding
- Foundation: Raised, Slab
- Roof: Architectural
Condition
- New construction: No
- Year built: 2021
Details
- Warranty included: Yes
Utilities & green energy
- Sewer: Public Sewer
- Water: Public
Community & HOA
Community
- Features: Park, Pool, Trash
- Subdivision: Limehouse
Location
- Region: Summerville
Financial & listing details
- Price per square foot: $160/sqft
- Tax assessed value: $422,771
- Annual tax amount: $10,455
- Date on market: 8/13/2026
- Listing terms: Any,Cash,Conventional,FHA,VA Loan
Estimated market value
$423,200
$402,000 - $444,000
$2,857/mo
Price history
| Date | Event | Price |
|---|---|---|
| 8/14/2026 | Listed for sale | $425,000-5.3%$160/sqft |
Source:  CTMLS #26023035 Report a problem CTMLS #26023035 Report a problem | ||
| 6/19/2026 | Listing removed | $449,000$169/sqft |
Source: CTMLS #26011002 Report a problem | ||
| 5/18/2026 | Price change | $449,000-3.4%$169/sqft |
Source: CTMLS #26011002 Report a problem | ||
| 4/17/2026 | Listed for sale | $465,000+9.4%$175/sqft |
Source: CTMLS #26011002 Report a problem | ||
| 9/17/2024 | Listing removed | $2,800$1/sqft |
Source: Zillow Rentals Report a problem | ||
| 8/17/2024 | Listed for rent | $2,800$1/sqft |
Source: Zillow Rentals Report a problem | ||
| 4/18/2023 | Listing removed | -- |
Source: Zillow Rentals Report a problem | ||
| 4/11/2023 | Listed for rent | $2,800-6.7%$1/sqft |
Source: Zillow Rentals Report a problem | ||
| 3/30/2023 | Listing removed | -- |
Source: Zillow Rentals Report a problem | ||
| 3/25/2023 | Listed for rent | $3,000$1/sqft |
Source: Zillow Rentals Report a problem | ||
| 3/17/2023 | Sold | $425,000-1.6%$160/sqft |
Source: CTMLS #22026882 Report a problem | ||
| 3/3/2023 | Contingent | $432,000$163/sqft |
Source: CTMLS #22026882 Report a problem | ||
| 12/1/2022 | Price change | $432,000-1.3%$163/sqft |
Source: CTMLS #22026882 Report a problem | ||
| 10/20/2022 | Listed for sale | $437,500+8.4%$165/sqft |
Source: CTMLS #22026882 Report a problem | ||
| 7/1/2021 | Sold | $403,742+8.3%$152/sqft |
Source: Public Record Report a problem | ||
| 2/13/2021 | Listing removed | -- |
Source:  Lennar Homes Report a problem Lennar Homes Report a problem | ||
| 2/13/2021 | Price change | $372,747+1.1%$140/sqft |
Source: Lennar Report a problem | ||
| 2/9/2021 | Listed for sale | $368,747$139/sqft |
Source: Lennar Report a problem | ||
Public tax history
| Year | Property taxes | Tax assessment |
|---|---|---|
| 2024 | $10,455 +3.5% | $25,366 +6.2% |
| 2023 | $10,098 +0.8% | $23,879 |
| 2022 | $10,015 +660.2% | $23,879 +468.5% |
| 2021 | $1,317 | $4,200 |
| 2020 | -- | -- |
Find assessor info on the county website
Monthly payment
Est. payment
Payment breakdown
Explore the cost of this home by adjusting the details. Changes won't be saved.Climate risks
Neighborhood: 29483
Nearby schools
GreatSchools rating
- 5/10Newington Elementary SchoolGrades: PK-5Distance: 1.5 mi
- 4/10Gregg Middle SchoolGrades: 6-8Distance: 1.1 mi
- 6/10Summerville High SchoolGrades: 9-12Distance: 1.4 mi
Schools provided by the listing agent
- Elementary: Newington
- Middle: Gregg
- High: Summerville
Source: CTMLS. This data may not be complete. We recommend contacting the local school district to confirm school assignments for this home.
- $407,2004 bd3 ba2.2k sqft418 W Respite Ln, Summerville, SC 29483Off Market
- $393,3004 bd3 ba1.9k sqft420 W Respite Ln, Summerville, SC 29483Off Market

- $515,0006 bd5 ba3.5k sqft415 W Respite Ln, Summerville, SC 29483Sold
- $425,4004 bd3 ba2.5k sqft422 W Respite Ln, Summerville, SC 29483Off Market
- $413,5004 bd3 ba2.6k sqft407 W Respite Ln, Summerville, SC 29483Off Market
- $465,0005 bd3 ba2.5k sqft214 Magnolia Garden Dr, Summerville, SC 29483Sold
- $360,0004 bd3 ba2.5k sqft405 W Respite Ln, Summerville, SC 29483Sold
- $445,7004 bd5 ba2.9k sqft318 Cypress Knee Ldg, Summerville, SC 29483Off Market
A local agent can set up tours, give advice and negotiate with sellers.
A local lender can help you make sure your offer is ready when you are.
Similar homes
- $430,0004 bd3 ba2.2k sqft267 Woodland Oak Way, Summerville, SC 29485For Sale

 MLS ID #26022864, Danielle Athans. CTMLS
 - $409,9994 bd3 ba2.7k sqft514 Tarleton Dr, Summerville, SC 29483For Sale
 MLS ID #26019465, Erin Pearson. CTMLS
 - $360,0003 bd4 ba2.3k sqft512 Wynfield Forest Dr, Summerville, SC 29485For Sale
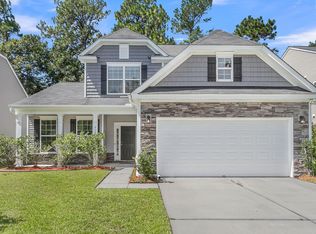 MLS ID #640600, Jamie Young. Consolidated MLS
 - $465,0004 bd3 ba2.7k sqft104 Coastal Wood Ln, Summerville, SC 29483For Sale
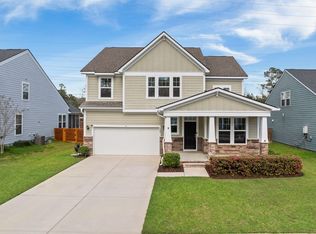 MLS ID #26007165, Dixie O'toole. CTMLS
 - $439,0005 bd4 ba2.6k sqft274 Clarabelle Ln, Summerville, SC 29483New ConstructionMLS ID #26016763, Ian Schmidt. CTMLS
- $444,9904 bd3 ba2.6k sqft7 Cantona Dr, Summerville, SC 29483For SaleMLS ID #25030908, Amanda Nichols. CTMLS
- $434,9903 bd3 ba2.4k sqft4 Cantona Dr, Summerville, SC 29483For SaleMLS ID #25030906, Amanda Nichols. CTMLS
- from $469,9904 bd4 ba3.1k sqftBroughton Plan, Sweetgrass Station, Summerville, SC 29483New ConstructionDream Finders Homes
- $390,0004 bd3 ba2.6k sqft416 Forest Hills Rd, Summerville, SC 29486For SaleMLS ID #26012514, Bo Gelber. CTMLS
- $369,0004 bd3 ba1.8k sqft1862 O'Leary Cir, Summerville, SC 29483For SaleMLS ID #26018196, Ian Schmidt. CTMLS
- $469,9905 bd4 ba3.1k sqft9 Cantona Dr, Summerville, SC 29483For SaleMLS ID #25030913, Amanda Nichols. CTMLS
- $385,0004 bd3 ba2.1k sqft509 Purple Finch Rd, Summerville, SC 29486For SaleMLS ID #26022617, Jason Husted. CTMLS
- $425,0004 bd3 ba2.6k sqft608 Mountain Laurel Cir, Goose Creek, SC 29445For SaleMLS ID #26022142, Stan Huff. CTMLS
- $538,5004 bd4 ba2.9k sqft101 Duck Pond Ct, Summerville, SC 29485For SaleMLS ID #26019518, Anders Land. CTMLS
- $410,0005 bd3 ba2.5k sqft368 Lake Ridge Blvd, Summerville, SC 29486For SaleMLS ID #26022007, Chelsea Mckenna Peele. CTMLS
- $385,0004 bd3 ba2.4k sqft301 Torslanda Ln, Summerville, SC 29486For SaleMLS ID #26021229, Tori Cunningham. CTMLS
- $439,9004 bd3 ba2.6k sqft299 Lucca Dr, Summerville, SC 29486For SaleMLS ID #26019967, Daniel Cohen. CTMLS
- $409,0005 bd3 ba2.3k sqft450 Cedarview Rd, Summerville, SC 29486For SaleMLS ID #26022148, Hoda Mabrouk. CTMLS
- $388,0004 bd3 ba2.4k sqft9665 Godwin St, Ladson, SC 29456For SaleMLS ID #26015966, Danielle Mongrain. CTMLS
- $460,0004 bd5 ba2.8k sqft1014 Shore Lap St, Summerville, SC 29485For SaleMLS ID #26021716, Ruby Nguyen. CTMLS
