
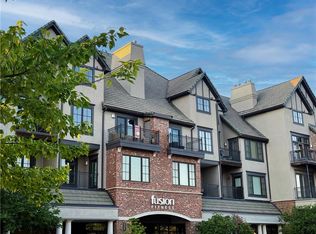
Luxury, convenience, and tranquility come together in this exceptional Mission Farms condo—complete with TWO underground garage spaces! Welcome to the coveted Mission Farms lifestyle, where acclaimed dining, boutique shopping, scenic trails, and everyday conveniences are just outside your door. Yet inside, this beautifully positioned interior unit feels like a private retreat, tucked away with peaceful, tree-filled views and a desirable north-facing orientation that fills the home with beautiful natural light.
Imagine beginning your morning with coffee on the private balcony surrounded by views of lush greenery, then strolling out for dinner with friends at one of the area's acclaimed restaurants. At the end of the evening, come home to the comfort and serenity of your own upscale retreat.
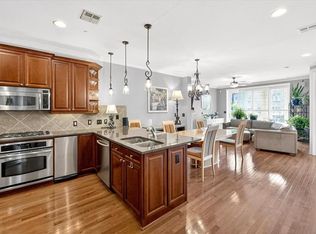
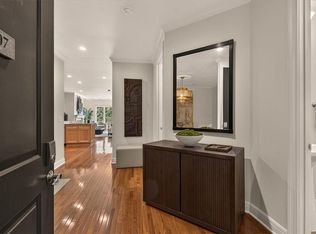
Timeless elegance meets thoughtful updates throughout, including beautifully refinished floors, classic plantation shutters, LED recessed lighting, and a newer HVAC system for year-round comfort. The recently renovated common areas—with fresh paint, new carpet, tile, and lighting—create an impressive, polished welcome from the moment you arrive.
And the luxuries continue with two assigned spaces in the secure underground garage plus a private, climate-controlled storage unit—a rare combination that makes everyday living effortless. Friendly neighbors and a vibrant community add to the appeal, while the lock-and-leave lifestyle gives you the freedom to travel without the maintenance demands of a traditional home.
This is more than a condo—it's a chance to live exceptionally well in one of Mission Farms' most desirable locations. Come experience the privacy, elegance, walkability, and effortless lifestyle for yourself. Schedule your private showing now.
Active
$399,000
10511 Mission Rd Unit 203A, Leawood, KS 66206
1beds
1,209sqft
Condominium
Built in 2006
-- sqft lot
$-- Zestimate®
$330/sqft
$540/mo HOA
What's special
Beautifully refinished floorsTimeless eleganceLed recessed lightingDesirable north-facing orientationBeautiful natural lightClassic plantation shuttersPeaceful tree-filled views
- 4 days |
- 246 |
- 5 |
Zillow last checked:
Listing updated:
Listed by:
Jamie Burks 913-636-1127,
Redfin Corporation
Source: Heartland MLS as distributed by MLS GRID,MLS#: 2636295
Facts & features
Interior
Bedrooms & bathrooms
- Bedrooms: 1
- Bathrooms: 2
- Full bathrooms: 1
- 1/2 bathrooms: 1
Primary bedroom
- Features: All Carpet, Ceiling Fan(s), Walk-In Closet(s)
- Level: First
- Area: 180 Square Feet
- Dimensions: 15 x 12
Primary bathroom
- Features: Double Vanity, Shower Only, Solid Surface Counter, Walk-In Closet(s)
- Level: First
- Area: 96 Square Feet
- Dimensions: 12 x 8
Dining room
- Level: First
- Area: 150 Square Feet
- Dimensions: 15 x 10
Great room
- Features: Fireplace
- Level: First
- Area: 294 Square Feet
- Dimensions: 21 x 14
Half bath
- Features: Ceramic Tiles
- Level: First
- Area: 25 Square Feet
- Dimensions: 5 x 5
Kitchen
- Features: Granite Counters
- Level: First
- Area: 120 Square Feet
- Dimensions: 12 x 10
Laundry
- Features: Ceramic Tiles
- Level: First
- Area: 64 Square Feet
- Dimensions: 8 x 8
Heating
- Electric, Heat Pump
Cooling
- Electric, Heat Pump
Appliances
- Included: Cooktop, Dishwasher, Disposal, Dryer, Microwave, Refrigerator, Gas Range, Stainless Steel Appliance(s), Washer
- Laundry: Laundry Room, Main Level
Features
- Ceiling Fan(s), Custom Cabinets, Stained Cabinets, Walk-In Closet(s)
- Flooring: Carpet, Wood
- Windows: Window Coverings, Thermal Windows
- Basement: Slab
- Number of fireplaces: 1
- Fireplace features: Gas, Great Room
Interior area
- Total structure area: 1,209
- Total interior livable area: 1,209 sqft
- Finished area above ground: 1,209
- Finished area below ground: 0
Property
Parking
- Total spaces: 2
- Parking features: Attached, Covered, Direct Access, Secured
- Attached garage spaces: 2
Lot
- Size: 1,140 Square Feet
- Features: Lake on Lot
Details
- Additional structures: Shed(s)
- Parcel number: HP817100BA U203
Construction
Type & style
- Home type: Condo
- Architectural style: French Provincial,Traditional
- Property subtype: Condominium
Materials
- Brick/Mortar, Stucco
- Roof: Slate
Condition
- Year built: 2006
Utilities & green energy
- Sewer: Public Sewer
- Water: Public
Community & HOA
Community
- Subdivision: Mission Farms Condominiums
HOA
- Has HOA: Yes
- Amenities included: Storage, Trail(s)
- Services included: Maintenance Structure, Gas, Maintenance Grounds, Maintenance Free, Management, Parking, Insurance, Roof Repair, Roof Replace, Snow Removal, Street, Trash, Water
- HOA fee: $540 monthly
Location
- Region: Leawood
Financial & listing details
- Price per square foot: $330/sqft
- Annual tax amount: $4,119
- Date on market: 8/11/2026
- Listing terms: Cash,Conventional
- Ownership: Private
Estimated market value
Not available
Estimated sales range
Not available
Not available
Price history
| Date | Event | Price |
|---|---|---|
| 8/11/2026 | Listed for sale | $399,000-0.3%$330/sqft |
Source:  Heartland MLS as distributed by MLS GRID #2636295 Report a problem Heartland MLS as distributed by MLS GRID #2636295 Report a problem | ||
| 8/11/2026 | Listing removed | $400,000$331/sqft |
Source: Heartland MLS as distributed by MLS GRID #2619421 Report a problem | ||
| 7/9/2026 | Price change | $400,000-3.6%$331/sqft |
Source: Heartland MLS as distributed by MLS GRID #2619421 Report a problem | ||
| 6/3/2026 | Listed for sale | $415,000+27.7%$343/sqft |
Source: Heartland MLS as distributed by MLS GRID #2619421 Report a problem | ||
| 3/25/2024 | Sold | -- |
Source: Heartland MLS as distributed by MLS GRID #2474841 Report a problem | ||
| 3/4/2024 | Pending sale | $325,000$269/sqft |
Source: Heartland MLS as distributed by MLS GRID #2474841 Report a problem | ||
| 3/1/2024 | Listed for sale | $325,000$269/sqft |
Source: Heartland MLS as distributed by MLS GRID #2474841 Report a problem | ||
| 6/28/2019 | Sold | -- |
Source: Heartland MLS as distributed by MLS GRID #2152211 Report a problem | ||
| 6/8/2017 | Sold | -- |
Source: Heartland MLS as distributed by MLS GRID #2040308 Report a problem | ||
Public tax history
Tax history is unavailable.
Find assessor info on the county website
Monthly payment
Est. payment
Payment breakdown
Explore the cost of this home by adjusting the details. Changes won't be saved.Climate risks
Neighborhood: 66206
Nearby schools
GreatSchools rating
- 10/10Brookwood Elementary SchoolGrades: PK-6Distance: 0.4 mi
- 8/10Indian Woods Middle SchoolGrades: 7-8Distance: 1.8 mi
- 8/10Shawnee Mission South High SchoolGrades: 9-12Distance: 1.3 mi
Schools provided by the listing agent
- Elementary: Brookwood
- Middle: Indian Woods
- High: SM South
Source: Heartland MLS as distributed by MLS GRID. This data may not be complete. We recommend contacting the local school district to confirm school assignments for this home.
- $--1 bd2 ba1.1k sqft10511 Mission Rd UNIT 210, Leawood, KS 66206Sold
- $--2 bd2 ba1.2k sqft10511 Mission Rd UNIT 214, Leawood, KS 66206Sold
- $--1 bd2 ba1.1k sqft10511 Mission Rd UNIT 207, Leawood, KS 66206Sold
- $--2 bd3 ba1.8k sqft10511 Mission Rd UNIT 310, Leawood, KS 66206Sold
- $--3 bd3 ba2.1k sqft10531 Mission Rd #304, Leawood, KS 66209Sold
- $401,8001 bd1 ba1.1k sqft10511 Mission Rd UNIT 201, Leawood, KS 66206Off Market
- $535,1002 bd2 ba1.6k sqft10511 Mission Rd UNIT 211, Leawood, KS 66206Off Market
- $354,0001 bd2 ba1k sqft10511 Mission Rd UNIT 212, Leawood, KS 66206Off Market
A local agent can set up tours, give advice and negotiate with sellers.
Similar homes
- $400,0003 bd2 ba1.3k sqft5515 Roeland Dr, Roeland Park, KS 66205For Sale
 MLS ID #2636380, Cjco Team, ReeceNichols - Leawood. Heartland MLS as distributed by MLS GRID
 - $369,0003 bd2 ba1.5k sqft4827 Terrace St, Kansas City, MO 64112For Sale
 MLS ID #2636117, Sarah Page, Compass Realty Group. Heartland MLS as distributed by MLS GRID
 - $315,0002 bd2 ba1.2k sqft15900 Granada St APT 110, Overland Park, KS 66085For Sale
 MLS ID #2634448, Sophia DeSimone, ReeceNichols -The Village. Heartland MLS as distributed by MLS GRID
 - $324,9002 bd2 ba1.4k sqft8721 Riggs Ln, Overland Park, KS 66212For Sale
 MLS ID #2634408, Telina Shepperd, Weichert Realtors - Generations. Heartland MLS as distributed by MLS GRID
 - $549,0003 bd2 ba1.7k sqft2105 W 97th St, Leawood, KS 66206For SaleMLS ID #2633017, Brian Martin, RE/MAX State Line. Heartland MLS as distributed by MLS GRID
- $263,9002 bd1 ba1k sqft11625 Tomahawk Creek Pkwy APT L, Leawood, KS 66211For SaleMLS ID #2628583, Ray Homes KC Team, Compass Realty Group. Heartland MLS as distributed by MLS GRID
- $424,9502 bd2 ba1.1k sqft4521 Wornall Rd APT 208, Kansas City, MO 64112For SaleMLS ID #2623626, Zach Horn, ReeceNichols - Country Club Plaza. Heartland MLS as distributed by MLS GRID
- $384,9003 bd3 ba1.7k sqft8209 W 56th Ter, Merriam, KS 66202For SaleMLS ID #2634934, Ray Homes KC Team, Compass Realty Group. Heartland MLS as distributed by MLS GRID
- $449,9002 bd2 ba1.2k sqft4521 Wornall Rd APT 211, Kansas City, MO 64112For SaleMLS ID #2621248, Mary Beth Schwartz, KW KANSAS CITY METRO. Heartland MLS as distributed by MLS GRID
- $295,0002 bd3 ba1.3k sqft5124 W 62nd St, Mission, KS 66205For SaleMLS ID #2634015, Charlie Potchad, ReeceNichols -Johnson County W. Heartland MLS as distributed by MLS GRID
- $385,0004 bd3 ba1.7k sqft17584 W 111th Ter, Olathe, KS 66061For SaleMLS ID #2622884, Meredith Vertreese, Coldwell Banker Uplife Realty. Heartland MLS as distributed by MLS GRID
- $365,0002 bd2 ba1.2k sqft229 Ward Pkwy APT 603B, Kansas City, MO 64112For SaleMLS ID #2608083, Stacy Foxworthy, ReeceNichols - Leawood. Heartland MLS as distributed by MLS GRID
- $319,0003 bd2 ba1.4k sqft6322 Lowell Ave, Mission, KS 66202For SaleMLS ID #2635147, Neil Sickendick, Platinum Realty LLC. Heartland MLS as distributed by MLS GRID
- $425,0002 bd2 ba1.5k sqft229 Ward Pkwy APT 103B, Kansas City, MO 64112For SaleMLS ID #2614181, Jacquelyn Coates, Compass Realty Group. Heartland MLS as distributed by MLS GRID
- $384,9004 bd2 ba1.8k sqft5439 Rockhill Rd, Kansas City, MO 64110For SaleMLS ID #2633397, Stacy Porto, ReeceNichols -The Village. Heartland MLS as distributed by MLS GRID
- $465,0003 bd2 ba1.7k sqft5200 W 72nd St, Prairie Village, KS 66208For SaleMLS ID #2628364, Ray Homes KC Team, Compass Realty Group. Heartland MLS as distributed by MLS GRID
- $360,0003 bd2 ba1.2k sqft5824 Floyd St, Overland Park, KS 66202For SaleMLS ID #2627812, Teresa Brenner, Real Broker, LLC. Heartland MLS as distributed by MLS GRID
- $415,0002 bd2 ba1.3k sqft612 Central St APT 503, Kansas City, MO 64105For SaleMLS ID #2607094, Kitt Halterman, KW KANSAS CITY METRO. Heartland MLS as distributed by MLS GRID
- $300,0002 bd3 ba1.4k sqft4577 Madison Ave Unit E4, Kansas City, MO 64111For SaleMLS ID #2632131, Dani Beyer Team, Keller Williams KC North. Heartland MLS as distributed by MLS GRID
- $315,0003 bd1 ba1k sqft5406 Lamar Ave, Mission, KS 66202For SaleMLS ID #2635158, Tripp Dunman, Keller Williams Realty Partners Inc.. Heartland MLS as distributed by MLS GRID
