
3D TOUR AVAILABLE – don’t miss this rare opportunity! this Move-In Ready Waterfront Townhome with breathtaking water views. This beautifully maintained 16-year-old townhome offers 2 bedrooms plus a loft, 2 full bathrooms upstairs, and a guest bath downstairs.The open kitchen features 30" European-style cabinetry, granite countertops, and Whirlpool appliances. Interior upgrades include textured knock-down walls and ceilings and tile flooring on the first floor. Additional highlights: 1-car garage, hurricane shutters, and a gated community.2 years rental restrictions and pets welcome. Motivated seller—FHA & VA financing available. Easy to show!Don’t miss this exceptional opportunity—schedule your showing today!
For sale
Price cut: $25K (4/17)
$295,000
1421 NW 34th Way #1421, Lauderhill, FL 33311
2beds
1,221sqft
Est.: Get pre-qualified
Townhouse
Built in 2009
-- sqft lot
$292,600 Zestimate®
$242/sqft
$495/mo HOA
What's special
Gated communityGranite countertopsBreathtaking water viewsHurricane shuttersWhirlpool appliancesOpen kitchenGuest bath downstairs
- 117 days |
- 331 |
- 31 |
Zillow last checked:
Listing updated:
Listed by:
Alain Alcala 954-324-1045,
STX Realty LLC,
Alain Alcala 954-324-1045,
XPN Realty LLC
Source: BeachesMLS,MLS#: F10549876 Originating MLS: BeachesMLS
Originating MLS: BeachesMLSTour with a local agent
Facts & features
Interior
Bedrooms & bathrooms
- Bedrooms: 2
- Bathrooms: 3
- Full bathrooms: 2
- 1/2 bathrooms: 1
- Main level bathrooms: 1
Primary bedroom
- Level: Upper
- Area: 151.97
- Dimensions: 12.58 X 12.08
Bedroom 2
- Level: Upper
- Area: 118.89
- Dimensions: 12.41 X 9.58
Dining room
- Level: First
- Area: 88.43
- Dimensions: 11.41 X 7.75
Kitchen
- Level: First
- Area: 116.95
- Dimensions: 11.41 X 10.25
Living room
- Level: First
- Area: 125.51
- Dimensions: 11.41 X 11
Heating
- Heat Pump
Cooling
- Central Air
Appliances
- Included: Dryer, Dishwasher, Electric Range, Electric Water Heater, Disposal, Microwave, Refrigerator, Water Heater, Washer
Features
- Dining Area, Separate/Formal Dining Room, Entrance Foyer, Eat-in Kitchen, Living/Dining Room, Tub Shower, Upper Level Primary
- Flooring: Laminate, Tile
- Windows: Double Hung, Metal
Interior area
- Total interior livable area: 1,221 sqft
Video & virtual tour
Property
Parking
- Total spaces: 1
- Parking features: Attached, Covered, Deeded, Garage, Garage Door Opener
- Attached garage spaces: 1
Features
- Levels: Two
- Stories: 2
- Entry location: First Floor Entry,Foyer Entry
- Patio & porch: Porch
- Exterior features: Courtyard, Outdoor Living Area
- Pool features: Association
- Fencing: Fenced
- Has view: Yes
- View description: Garden, Lake, Water
- Has water view: Yes
- Water view: Lake,Water
- Waterfront features: Lake Front, None
Details
- Parcel number: 494231422620
- Lease amount: $0
- Special conditions: Listed As-Is
Construction
Type & style
- Home type: Townhouse
- Property subtype: Townhouse
Materials
- Block
Condition
- Resale
- New construction: No
- Year built: 2009
Details
- Builder model: Devinshire
Community & HOA
Community
- Features: Home Owners Association, Gated
- Security: Gated Community, Other, Phone Entry, Security Fence
- Pet deposit fee: $0
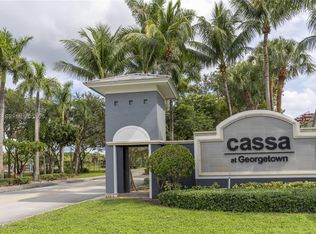
- Subdivision: Cassa At Georgetown
HOA
- Has HOA: Yes
- Amenities included: Pool
- Services included: Common Areas, Maintenance Grounds, Pool(s), Recreation Facilities
- HOA fee: $495 monthly
Location
- Region: Fort Lauderdale
Financial & listing details
- Price per square foot: $242/sqft
- Tax assessed value: $162,680
- Annual tax amount: $4,390
- Date on market: 2/2/2026
- Cumulative days on market: 117 days
- Listing terms: Cash,Conventional,FHA,VA Loan
Estimated market value
$292,600
$278,000 - $307,000
$2,292/mo
Price history
| Date | Event | Price |
|---|---|---|
| 4/17/2026 | Price change | $295,000-7.8%$242/sqft |
Source:  BeachesMLS #F10549876 Report a problem BeachesMLS #F10549876 Report a problem | ||
| 3/10/2026 | Price change | $320,000-5.9%$262/sqft |
Source: BeachesMLS #F10549876 Report a problem | ||
| 2/2/2026 | Listed for sale | $340,000+65.9%$278/sqft |
Source: BeachesMLS #F10549876 Report a problem | ||
| 3/11/2019 | Sold | $205,000$168/sqft |
Source: BeachesMLS #F10136154 Report a problem | ||
Public tax history
Tax history is unavailable.
Monthly payment
Est. payment$--/mo
Payment breakdown
Explore the cost of this home by adjusting the details. Changes won't be saved.
All calculations are estimates and provided by Zillow, Inc. for informational purposes only. Actual amounts may vary.
HOA fees may include property taxes on listings classified as Co-Ops. Contact the listing agent and/or owner for fee details.
Mortgage interest rates are dependent on a number of factors, including credit score, down payment, and repayment length. Interest rate data provided by Zillow Group Marketplace, Inc. as of 1/1/1970 from various mortgage lenders with which we have lead or other similar arrangements; the Estimated Payment is an average of those rates.
See how much you could borrow to make a competitive offer.
Climate risks
Neighborhood: 33311
Nearby schools
GreatSchools rating
- 6/10Larkdale Elementary SchoolGrades: PK-5Distance: 0.3 mi
- 4/10Dillard High SchoolGrades: 6-12Distance: 1 mi
- 3/10Parkway Middle SchoolGrades: 4-8Distance: 1.1 mi
Schools provided by the listing agent
- Elementary: Larkdale
- Middle: Parkway
- High: Dillard 6-12
Source: BeachesMLS. This data may not be complete. We recommend contacting the local school district to confirm school assignments for this home.



A local agent can set up tours, give advice and negotiate with sellers.
A local lender can help you make sure your offer is ready when you are.




- Florida
- Broward County
- Lauderhill
- 33311
- 1421 NW 34th Way Unit 1421
Nearby cities
Nearby zip codes
Other Lauderhill Topics
