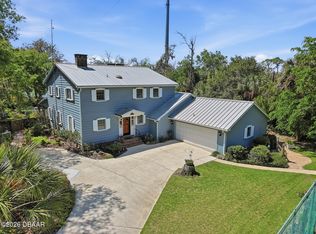
Welcome home to this custom estate in the exclusive Whispering Creek Estates. Located at the end of a cul-de-sac, this meticulously maintained home includes four spacious bedrooms, three full bathrooms, an office or potential fifth bedroom, and 3,128 square feet of single-story living space. The high-and-dry 1.41-acre lot backs up to conservation land that will never be developed, providing exceptional privacy. The expansive 52.6-by-24-foot porte-cochère includes a commercial electric garage door and easily accommodates a Class A RV, boat, and additional recreational vehicles with convenient drive-through access. An attached single-car garage provides space for a golf cart or additional storage. Inside, the well-designed floor plan feels open and spacious, with many rooms offering peaceful views of the pool area through double sliding glass doors and double-pane windows with Corian sills. The interior includes 10-foot ceilings, two lighted niches, and wood flooring throughout. The living room offers a remote-controlled gas fireplace and 10-foot tray ceilings. The kitchen includes custom maple cabinetry, granite countertops, a custom tile backsplash, stainless steel appliances, a newer convection and air-fry oven, and a large lighted double-door pantry. The expansive primary suite opens directly to the pool area. Remodeled in May 2024, the spa-inspired primary bathroom includes separate vanities, a Jacuzzi jetted tub, a zero-entry walk-in shower with custom river rock tile extending to the ceiling, backlit LED anti-fog mirrors, wood cabinetry, granite countertops, a chandelier, a private water closet, and a walk-in closet. The fourth bedroom is ideal for guests or use as an in-law suite, with its own full bathroom and direct access to the pool area. It connects to a second living room or game room with a tray ceiling, sky mural, and glass French doors. Two additional spacious bedrooms share a bathroom on the opposite side of the home, while the office or potential fifth bedroom is located near the primary suite. Every bedroom includes a walk-in closet. The large screened outdoor area is designed for entertaining and includes a heated pool, raised hot tub with a waterfall, and recently resurfaced pool finish. The outdoor kitchen offers a stone bar with seating for approximately 10 people, a Delta stainless steel grill, granite countertops, night lighting, and surround-sound speakers that extend throughout the pool area and inside the home. A floor-to-ceiling, stone-faced wood-burning fireplace with an additional built-in stainless steel grill sits nearby. The lanai also includes a six-person sauna and custom-built fire pit. This private, fully irrigated property offers peaceful country living while remaining just minutes from the beach, restaurants, and shopping, with Orlando approximately one hour away. Schedule a private tour today.
Active
$1,195,000
2075 Country Farms Rd, Port Orange, FL 32128
4beds
3,128sqft
Single Family Residence, Residential
Built in 2004
1.41 Acres Lot
$1,131,000 Zestimate®
$382/sqft
$59/mo HOA
What's special
Heated poolFour spacious bedroomsGranite countertopsCommercial electric garage doorCustom-built fire pitNight lightingBacklit led anti-fog mirrors
- 23 hours
- 184
- 35
Zillow last checked:
Listing updated:
Listed by:
Jonathan B Owens 386-281-9310,
Keller Williams Realty Florida Partners
Source: DBAMLS,MLS#: 1231043
Facts & features
Interior
Bedrooms & bathrooms
- Bedrooms: 4
- Bathrooms: 3
- Full bathrooms: 3
Primary bedroom
- Level: Main
- Area: 328.56 Square Feet
- Dimensions: 22.20 x 14.80
Bedroom 1
- Level: Main
- Area: 140.22 Square Feet
- Dimensions: 12.30 x 11.40
Bedroom 2
- Level: Main
- Area: 203.06 Square Feet
- Dimensions: 14.20 x 14.30
Bedroom 3
- Level: Main
- Area: 155.89 Square Feet
- Dimensions: 11.90 x 13.10
Primary bathroom
- Level: Main
- Area: 229.87 Square Feet
- Dimensions: 18.10 x 12.70
Bonus room
- Level: Main
- Area: 53.25 Square Feet
- Dimensions: 7.10 x 7.50
Dining room
- Level: Main
- Area: 162.72 Square Feet
- Dimensions: 14.40 x 11.30
Family room
- Level: Main
- Area: 439.09 Square Feet
- Dimensions: 20.80 x 21.11
Kitchen
- Level: Main
- Area: 173.28 Square Feet
- Dimensions: 15.20 x 11.40
Laundry
- Level: Main
- Area: 57.42 Square Feet
- Dimensions: 9.90 x 5.80
Living room
- Level: Main
- Area: 306.09 Square Feet
- Dimensions: 17.10 x 17.90
Office
- Level: Main
- Area: 151.1 Square Feet
- Dimensions: 13.60 x 11.11
Heating
- Central, Electric, Zoned
Cooling
- Central Air, Multi Units
Appliances
- Included: Water Softener Owned, Washer, Refrigerator, Microwave, Gas Range, Dryer, Disposal, Dishwasher
- Laundry: In Unit, Sink
Features
- Breakfast Nook, Built-in Features, Ceiling Fan(s), Entrance Foyer, Guest Suite, Pantry, Primary Bathroom -Tub with Separate Shower, Split Bedrooms, Vaulted Ceiling(s), Walk-In Closet(s)
- Flooring: Carpet, Tile, Wood
- Number of fireplaces: 2
- Fireplace features: Gas, Outside, Wood Burning
Interior area
- Total structure area: 4,593
- Total interior livable area: 3,128 sqft
Property
Parking
- Total spaces: 4
- Parking features: Attached, Covered, Detached Carport, Garage, Garage Door Opener, RV Access/Parking
- Attached garage spaces: 2
- Carport spaces: 2
- Covered spaces: 4
Features
- Levels: One
- Stories: 1
- Patio & porch: Covered, Patio, Porch, Rear Porch, Screened
- Exterior features: Fire Pit, Outdoor Kitchen
- Pool features: In Ground, Electric Heat, Heated, Screen Enclosure, Waterfall
- Has spa: Yes
- Spa features: Heated, In Ground, Private
- Has view: Yes
- View description: Trees/Woods
Lot
- Size: 1.41 Acres
- Dimensions: 63.0 ft x 363.0 ft
- Features: Cul-De-Sac, Dead End Street
Details
- Additional structures: Other
- Parcel number: 623505000140
- Zoning description: Residential
Construction
Type & style
- Home type: SingleFamily
- Property subtype: Single Family Residence, Residential
Materials
- Foundation: Slab
- Roof: Shingle
Condition
- Updated/Remodeled
- New construction: No
- Year built: 2004
Utilities & green energy
- Sewer: Septic Tank
- Water: Private, Well
- Utilities for property: Electricity Available, Electricity Connected, Water Available, Water Connected
Community & HOA
Community
- Security: Closed Circuit Camera(s), Smoke Detector(s)
- Subdivision: Whispering Creek
HOA
- Has HOA: Yes
- Amenities included: Maintenance Grounds
- HOA fee: $710 annually
- HOA name: Whispering Creek
- HOA phone: 386-385-7254
Location
- Region: Port Orange
Financial & listing details
- Price per square foot: $382/sqft
- Tax assessed value: $577,548
- Annual tax amount: $8,230
- Date on market: 9/22/2026
- Listing terms: Cash,Conventional,FHA,VA Loan
- Electric utility on property: Yes
- Road surface type: Asphalt
Estimated market value
$1,131,000
$1.07M - $1.19M
$3,946/mo
Price history
| Date | Event | Price |
|---|---|---|
| 9/22/2026 | Listed for sale | $1,195,000-17.6%$382/sqft |
Source:  DBAMLS #1231043 Report a problem DBAMLS #1231043 Report a problem | ||
| 6/29/2025 | Listing removed | $1,450,000$464/sqft |
Source: DBAMLS #1200823 Report a problem | ||
| 5/21/2025 | Price change | $1,450,000-3.3%$464/sqft |
Source: DBAMLS #1200823 Report a problem | ||
| 6/28/2024 | Listed for sale | $1,500,000$480/sqft |
Source: DBAMLS #1200823 Report a problem | ||
| 6/21/2024 | Listing removed | -- |
Source: Owner Report a problem | ||
| 6/9/2024 | Listed for sale | $1,500,000+215.8%$480/sqft |
Source: Owner Report a problem | ||
| 5/10/2013 | Sold | $475,000-3%$152/sqft |
Source: DBAMLS #536121 Report a problem | ||
| 9/25/2012 | Listed for sale | $489,900-10.8%$157/sqft |
Source: Listhub #536121 Report a problem | ||
| 6/8/2012 | Listing removed | $549,500$176/sqft |
Source: Owner Report a problem | ||
| 4/2/2012 | Listed for sale | $549,500$176/sqft |
Source: Owner Report a problem | ||
| 11/17/2011 | Listing removed | $549,500$176/sqft |
Source: Owner Report a problem | ||
| 8/4/2011 | Listed for sale | $549,500+259.6%$176/sqft |
Source: Owner Report a problem | ||
| 12/15/2003 | Sold | $152,800+156.8%$49/sqft |
Source: Public Record Report a problem | ||
| 6/19/2001 | Sold | $59,500$19/sqft |
Source: Public Record Report a problem | ||
Public tax history
| Year | Property taxes | Tax assessment |
|---|---|---|
| 2025 | $8,231 +1.5% | $495,934 +2.9% |
| 2024 | $8,112 +2% | $481,958 +3% |
| 2023 | $7,956 +1.3% | $467,921 +3% |
| 2022 | $7,854 | $454,292 +3% |
| 2021 | -- | $441,060 +5.2% |
| 2020 | $7,686 | $419,404 +2.3% |
| 2019 | $7,686 +0.8% | $409,975 +1.9% |
| 2018 | $7,626 +0.7% | $402,331 +2.1% |
| 2017 | $7,574 -0.6% | $394,056 +2.1% |
| 2016 | $7,621 -0.8% | $385,951 +0.7% |
| 2015 | $7,683 -0.8% | $383,268 +0.8% |
| 2014 | $7,747 | $380,226 +13.6% |
| 2013 | -- | $334,847 +3.4% |
| 2012 | -- | $323,728 +7.6% |
| 2011 | -- | $300,789 +1.5% |
| 2010 | -- | $296,344 -15.1% |
| 2009 | -- | $348,939 -18% |
| 2007 | -- | $425,340 -27.3% |
| 2006 | -- | $585,157 +84.1% |
| 2005 | -- | $317,789 +686.6% |
| 2003 | -- | $40,400 -14.9% |
| 2002 | -- | $47,500 +8% |
| 2001 | -- | $44,000 +542.4% |
| 2000 | -- | $6,849 |
Find assessor info on the county website
Monthly payment
Est. payment
Payment breakdown
Explore the cost of this home by adjusting the details. Changes won't be saved.Climate risks
Neighborhood: 32128
Nearby schools
Schools provided by the listing agent
- Elementary: Cypress Creek
- Middle: Creekside
- High: Spruce Creek
Source: DBAMLS. This data may not be complete. We recommend contacting the local school district to confirm school assignments for this home.
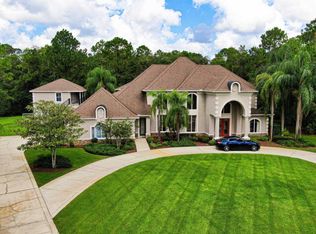
- $1,160,6006 bd7 ba5.6k sqft2070 Country Farms Rd, Port Orange, FL 32128Off Market

- $1,010,5004 bd4 ba4.2k sqft2065 Country Farms Rd, Port Orange, FL 32128Off Market
- $584,7003 bd2 ba2.5k sqft2660 Ava Cir, Port Orange, FL 32128Off Market
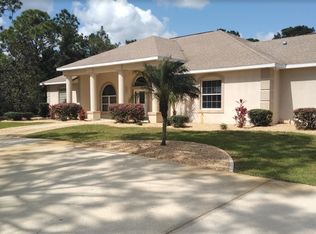
- $742,5003 bd4 ba4.1k sqft2060 Country Farms Rd, Port Orange, FL 32128Off Market
Similar homes
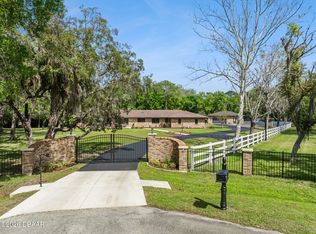
- $1,048,0004 bd3 ba3k sqft1908 Poppy Ln, Port Orange, FL 32128For Sale
 MLS ID #1224705, Rachel Hanley, LPT Realty, LLC. DBAMLS
 - $1,189,0003 bd3 ba2.9k sqft1812 Taylor Rd, Port Orange, FL 32128For Sale
 MLS ID #1227136, Andrew Jowdy, 386RealEstate.com. DBAMLS
 - $1,175,0005 bd5 ba3.2k sqft2454 Hyatt Creek Ln, Port Orange, FL 32128For Sale
 MLS ID #1226136, Tasha Sollowen, Adams, Cameron & Co., Realtors. DBAMLS
 - $1,399,0003 bd3 ba3.7k sqft6491 Spruce Creek Rd, Port Orange, FL 32127For Sale
 MLS ID #1230863, Robert Kellar, Coldwell Banker Coast Realty. DBAMLS
 - $1,300,0005 bd3 ba3.9k sqft6241 PALOMINO CIRCLE, PORT ORANGE, FL 32127For Sale
 MLS ID #V4950643, Becky Singleton, WATSON REALTY CORP. Stellar MLS
 - $989,0004 bd3 ba2.5k sqft2426 Wild Turkey Creek Ln, Port Orange, FL 32128For SaleMLS ID #1215780, Shannon FitzPatrick, RE/MAX Signature. DBAMLS
- $1,254,0005 bd3 ba3.5k sqft6311 Palmas Bay Cir, Port Orange, FL 32127For SaleMLS ID #1222883, Johnny K. Kasianowicz, Ponce Inlet Realty, Inc. DBAMLS
- $710,0004 bd3 ba3k sqft6099 Sabal Hammock Cir, Port Orange, FL 32128For SaleMLS ID #1225939, Don Bell, RE/MAX Signature. DBAMLS
- $1,100,0004 bd3 ba2.7k sqft266 Portofino Blvd, New Smyrna Beach, FL 32168For SaleMLS ID #1230767, Patricia Collado, Collado Real Estate. DBAMLS
- $715,0004 bd3 ba3.8k sqft1911 Mendocino Ln, Port Orange, FL 32128For SaleMLS ID #1230185, Scott Fader, Joseph Walter Realty LLC. DBAMLS
- $598,0004 bd3 ba2.8k sqft6079 Red Stag Dr, Port Orange, FL 32128For SaleMLS ID #1227817, Lori Schultz, Premier Sotheby's International Realty. DBAMLS
- $1,100,0003 bd4 ba3k sqft2659 Pioneer Trl, New Smyrna Beach, FL 32168For SaleMLS ID #1228568, Dayanis Purucker, Oceans Luxury Realty Full Service LLC. DBAMLS
- $1,139,0005 bd5 ba2.8k sqft4606 OAK HAMMOCK COURT #4606, PONCE INLET, FL 32127For SaleMLS ID #V4947046, Dayanis Purucker, OCEANS LUXURY REALTY FULL SVC. Stellar MLS
- $1,100,0003 bd3 ba2.6k sqft110 Portofino Blvd, New Smyrna Beach, FL 32168For SaleMLS ID #1230751, Michael Fiscina PA, RE/MAX Signature. DBAMLS
- $1,275,0003 bd4 ba2.7k sqft2185 Turnbull Bay Rd, New Smyrna Beach, FL 32168For SaleMLS ID #1226241, Patricia Collado, Collado Real Estate. DBAMLS
- $1,200,0005 bd5 ba4.3k sqft120 Beach St, Ponce Inlet, FL 32127For SaleMLS ID #1220515, Dayanis Purucker, Oceans Luxury Realty Full Service LLC. DBAMLS
- $629,0004 bd4 ba3.2k sqft6948 Vintage Ln, Port Orange, FL 32128For SaleMLS ID #1219909, Lara Boe, Coldwell Banker Coast Realty. DBAMLS
- $1,295,0004 bd3 ba2.5k sqft4294 S Atlantic Ave, Port Orange, FL 32127For SaleMLS ID #1230401, Jennifer Napier, Local Living Realty Group. DBAMLS
- $714,0003 bd3 ba2.2k sqft1104 N Boston Ave, Deland, FL 32724For SaleMLS ID #1231004, Debbie Ellis, EXP Realty LLC. DBAMLS
- $925,0003 bd2 ba2.7k sqft1711 Hideaway Forest Trl, New Smyrna Beach, FL 32168For SaleMLS ID #1226133, Sylvan McElroy, The Keyes Company. DBAMLS
