Welcome to 2075 Meadow View Road in Scotch Plains. The first thing you will notice upon arriving, is the magnificent neighborhood this home is located in. It is close to downtown Scotch Plains, Fanwood and Westfield for unlimited shopping and dining options. This home is close to 2 train stations and major highways, which make commuting simple and easy. This is a 3 bedroom 1.5 bath Colonial, built in approximately 1950 and has hardwood flooring throughout the original areas of the home. There is a family room addition with a woodburning fireplace for those chilly winter nights. The basement has been partially finished for additional living space, a home office, a workout room or simply for extra storage. The yard is spacious with plenty of room for entertaining or just minutes away from Brookside park if you want to spend sometime outdoors enjoying nature. There is so much this home has to offer its next owners. Come see for yourself. Property is being sold AS IS
Active
$699,900
2075 Meadowview Rd, Scotch Plains Twp., NJ 07076
3beds
--sqft
Single Family Residence
Built in 1950
8,712 Square Feet Lot
$-- Zestimate®
$--/sqft
$-- HOA
What's special
- 11 days
- 1,953
- 90
Likely to sell faster than
Zillow last checked:
Listing updated:
Listed by:
Dawn Colicchio 732-259-5225,
Re/Max Welcome Home
Source: GSMLS,MLS#: 4048858
Facts & features
Interior
Bedrooms & bathrooms
- Bedrooms: 3
- Bathrooms: 2
- Full bathrooms: 1
- 1/2 bathrooms: 1
Kitchen
- Features: See Remarks
Heating
- 1 Unit, Baseboard - Hotwater, Natural Gas
Cooling
- Wall Unit(s)
Appliances
- Included: Dishwasher, Dryer, Microwave, Range/Oven-Gas, Refrigerator, Washer, Gas Water Heater
Features
- Flooring: Carpet, Laminate, Tile, Wood
- Basement: Yes,Partially Finished
- Number of fireplaces: 1
- Fireplace features: Family Room, Wood Burning
Property
Parking
- Total spaces: 4
- Parking features: 2 Car Width, Attached Garage, Garage Door Opener, Garage, On-Street Parking
- Attached garage spaces: 1
- Uncovered spaces: 4
Lot
- Size: 8,712 Square Feet
- Dimensions: 000.195 AC
Details
- Parcel number: 2916092010000000290000
Construction
Type & style
- Home type: SingleFamily
- Architectural style: Colonial
- Property subtype: Single Family Residence
Materials
- Vinyl Siding
- Roof: Asphalt Shingle
Condition
- Year built: 1950
Utilities & green energy
- Gas: Gas-Natural
- Sewer: Public Sewer
- Water: Public
- Utilities for property: Electricity Connected, Natural Gas Connected
Community & HOA
Location
- Region: Scotch Plains
Financial & listing details
- Tax assessed value: $100,600
- Annual tax amount: $12,424
- Date on market: 8/26/2026
- Exclusions: All personal property
- Ownership type: Fee Simple
- Electric utility on property: Yes
Estimated market value
Not available
Estimated sales range
Not available
$4,026/mo
Price history
| Date | Event | Price |
|---|---|---|
| 8/26/2026 | Listed for sale | $699,900 |
Source:  GSMLS #4048858 Report a problem GSMLS #4048858 Report a problem | ||
Public tax history
| Year | Property taxes | Tax assessment |
|---|---|---|
| 2024 | $11,839 +3% | $100,600 |
| 2023 | $11,490 +1.2% | $100,600 |
| 2022 | $11,353 +0.2% | $100,600 |
| 2021 | $11,334 +1.2% | $100,600 |
| 2020 | $11,196 +10% | $100,600 |
| 2019 | $10,175 | $100,600 |
| 2018 | $10,175 -3.6% | $100,600 |
| 2017 | $10,556 +1.7% | $100,600 |
| 2016 | $10,383 +3.4% | $100,600 |
| 2015 | $10,041 +3.4% | $100,600 |
| 2014 | $9,714 +2.2% | $100,600 |
| 2013 | $9,507 +2.7% | $100,600 |
| 2012 | $9,261 +2.3% | $100,600 |
| 2011 | $9,051 +4.2% | $100,600 |
| 2010 | $8,684 +1.9% | $100,600 |
| 2009 | $8,525 | $100,600 |
| 2008 | -- | $100,600 |
| 2007 | $8,180 | $100,600 |
| 2006 | -- | $100,600 |
| 2005 | -- | $100,600 |
| 2004 | -- | $100,600 |
| 2003 | -- | $100,600 |
| 2002 | -- | $100,600 |
| 2001 | -- | $100,600 |
Find assessor info on the county website
Monthly payment
Est. payment
Payment breakdown
Explore the cost of this home by adjusting the details. Changes won't be saved.Climate risks
Neighborhood: 07076
Nearby schools
Schools provided by the listing agent
- Elementary: Mcginn
- Middle: Terrill Ms
- High: Sp Fanwood
Source: GSMLS. This data may not be complete. We recommend contacting the local school district to confirm school assignments for this home.
- $966,7004 bd2 ba2.5k sqft2072 Meadow View Rd, Scotch Plains, NJ 07076Off Market
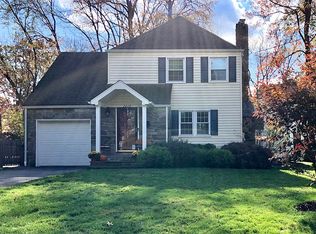
- $762,2003 bd2 ba816 sqft2069 Meadow View Rd, Scotch Plains, NJ 07076Off Market
- $978,6004 bd3 ba2.2k sqft2083 Meadow View Rd, Scotch Plains, NJ 07076Off Market
- $882,2003 bd1 ba1.5k sqft1181 Woodside Rd, Scotch Plains, NJ 07076Off Market
Similar homes
- $599,9003 bd2 ba-- sqft305 William St, Scotch Plains Twp., NJ 07076For Sale
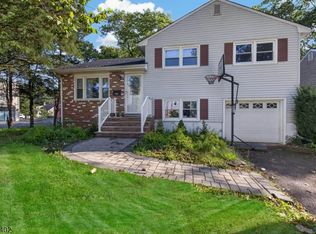 MLS ID #4045677, Maria Ackerman, Coldwell Banker Realty. GSMLS
 - $699,9003 bd2 ba-- sqft267 Kings Rd, Madison Boro, NJ 07940For Sale
 MLS ID #4050171, Valarie Ellis-friedman, Re/Max Achievers. GSMLS
 - $759,9004 bd3 ba2.9k sqft1015 SLEEPY HOLLOW LANE, Plainfield City, NJ 07060For Sale
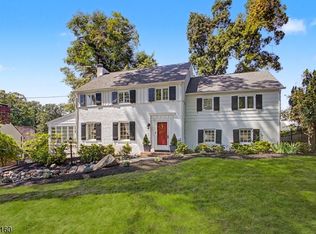 MLS ID #4048828, Joseph W. Burris, Exp Realty, Llc. GSMLS
 - $699,0003 bd4 ba2k sqft1120 Madison Hill Rd, Clark Twp., NJ 07066For Sale
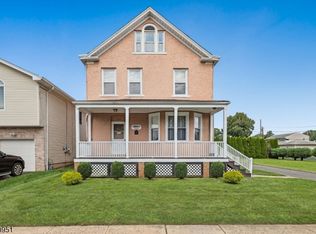 MLS ID #4046275, Melissa Gonzales, Signature Realty Nj. GSMLS
