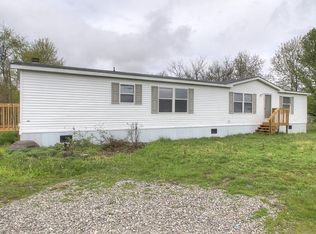

Modern updatesTwo fireplacesShaded fenced side yardUpdated appliancesTwo-car garageBrand-new roofAmple parking
From the moment you arrive, this 1921 Craftsman in a desirable location radiates charm and warmth. Boasting over 2800 sq. feet with five bedrooms, three full baths, a brand-new roof, and two fireplaces, it blends original hardwood floors and features with modern updates. The kitchen boasts solid-surface countertops and updated appliances along with custom cabinetry. One of the many other highlights of this home is the private primary suite on the main level with a spa-like bath featuring rainfall shower heads and a soaking tub. A spacious bonus room offers more flexibility and space. Having a dedicated laundry room with utility sink is a desired feature as well. A shaded, fenced side yard features a covered outdoor area with a fireplace—perfect for entertaining evenings. With covered front and side porches, a two-car garage, and ample parking, this welcoming home is ready for you.
61 days
|
631
|
37
|
Zillow last checked:
Listing updated:
Listed by:
April Wilson606-524-9696,
WEICHERT REALTORS - Ford Brothers
Source: Imagine MLS,MLS#: 26013090
Facts & features
Interior
Bedrooms & bathrooms
Bedrooms: 4
Bathrooms: 3
Full bathrooms: 3
Primary bedroom
Level: First
Bedroom 1
Level: First
Bedroom 2
Level: First
Bedroom 3
Level: Second
Bedroom 4
Level: Second
Bathroom 1
Level: First
Bathroom 2
Level: First
Bathroom 3
Level: Second
Bonus room
Level: Second
Dining room
Level: First
Kitchen
Level: First
Living room
Level: First
Utility room
Level: First
Heating
Electric, Heat Pump, Natural Gas
Cooling
Electric, Heat Pump
Appliances
Included: Dishwasher, Microwave, Refrigerator, Range, Vented Exhaust Fan
Laundry: Electric Dryer Hookup, Main Level, Washer Hookup
Features
Breakfast Bar, Walk-In Closet(s), Ceiling Fan(s), Soaking Tub
Flooring: Hardwood, Tile
Basement: Crawl Space
Number of fireplaces: 2
Fireplace features: Living Room, Master Bedroom
Interior area
Total structure area: 2,812
Total interior livable area: 2,812 sqft
Finished area above ground: 2,812
Finished area below ground: 0
Property
Parking
Total spaces: 2
Parking features: Detached Garage, Driveway, Garage Faces Front
Garage spaces: 2
Has uncovered spaces: Yes
Features
Levels: One and One Half
Exterior features: Fire Pit
Fencing: Partial,Wood
Lot
Size: 0.7 Acres
Features: Landscaped, Few Trees
Details
Parcel number: 0770000027.00
Construction
Type & style
Home type: SingleFamily
Architectural style: Craftsman
Property subtype: Single Family Residence
Materials
Vinyl Siding
Foundation: Block
Roof: Dimensional Style
Condition
Year built: 1921
Utilities & green energy
Sewer: Septic Tank
Water: Public
Utilities for property: Cable Available, Electricity Connected, Natural Gas Connected, Phone Available, Sewer Not Available, Underground Utilities, Water Connected