What a find! Popular Keswick Village! Charming home on beautifully landscaped lot. Living Room with gleaming hardwood floors. Gourmet Kitchen is a chef's dream with large island, plenty of cabinetry and cooking space. Bay window with view of yard. Cook top, Double Oven, Island sink. Open to dining room for easy entertaining. Dining room features built in cabinets. Adjacent laundry closet. Family Room with plenty of windows overlooking the yard, vaulted ceiling, built in entertainment cabinet and corner gas fireplace. First Floor owner's bedroom has carpeting protecting the hardwood floor. First floor bath with ceramic tile has been expanded to include stall shower, custom vanity and tub. Additional first level bedroom was being used as an office. The 2nd level has 2 additional bedrooms, convenient 1/2 bath, and eve storage. Located within walking distance to shopping, restaurants and fitness club, bus route and R-5 train for a quick ride to center city and the airport. Short walk to the famous Glenside Fourth of July Parade! Just minutes to library, swimming complex, parks, quaint Jenkintown Borough, Arcadia University, Curtis Arboretum, Willow Grove Mall and the shops of Chestnut Hill. Convenient to major routes of travel. Award winning schools and located within the boundaries of the popular Copper Beech Elementary.
Sold for $425,000
$425,000
2075 Wharton Rd, Glenside, PA 19038
4beds
1,666sqft
Single Family Residence
Built in 1947
8,000 Square Feet Lot
$476,000 Zestimate®
$255/sqft
$3,020 Estimated rent
Home value
$476,000
$452,000 - $505,000
$3,020/mo
Zestimate® history
Owner options
List your home for rent
$3,020/mo
Rent Zestimate®
Find your next renter with Zillow Rental Manager. Plus, with online applications, you can quickly screen prospective tenants – for free.
$3,020/mo
Rent Zestimate®
Refinance and save
$2,759/mo
Est. payment
Refinancing to a lower rate could help reduce your monthly payments and save thousands over the life of the loan.
$2,759/mo
Est. payment
Explore your selling options
Work with a Zillow partner agent
Leverage their expertise and Zillow's premium Showcase listings to get your home seen by more buyers.
Get startedList with your own agent
Get your home in front of millions of buyers by listing it on Zillow.
Learn how to do itSell it yourself
Take full control of how buyers see your home on Zillow by listing For Sale by Owner (FSBO).
List your homeWhat's special
Zillow last checked:
Listing updated:
Listed by:
Margaret Bythrow 215-738-3881,
Keller Williams Real Estate-Horsham,
Co-Listing Agent: Mark Francis Xavier Bythrow 215-317-0910,
Keller Williams Real Estate-Horsham
Bought with:
Tim Lugara, RS312995
RE/MAX 440 - Doylestown
Source: Bright MLS,MLS#: PAMC2116370
Facts & features
Interior
Bedrooms & bathrooms
- Bedrooms: 4
- Bathrooms: 2
- Full bathrooms: 1
- 1/2 bathrooms: 1
- Main level bathrooms: 1
- Main level bedrooms: 2
Basement
- Area: 0
Heating
- Forced Air, Natural Gas
Cooling
- Central Air, Electric
Appliances
- Included: Microwave, Cooktop, Dishwasher, Double Oven, Oven, Oven/Range - Gas, Stainless Steel Appliance(s), Water Heater, Gas Water Heater
- Laundry: Main Level
Features
- Bathroom - Stall Shower, Built-in Features, Ceiling Fan(s), Combination Kitchen/Dining, Entry Level Bedroom, Family Room Off Kitchen, Eat-in Kitchen, Kitchen - Gourmet, Kitchen Island, Pantry, Primary Bath(s), Recessed Lighting, Upgraded Countertops, Crown Molding
- Flooring: Ceramic Tile, Hardwood, Carpet, Wood
- Windows: Window Treatments
- Has basement: No
- Number of fireplaces: 1
- Fireplace features: Corner, Gas/Propane
Interior area
- Total structure area: 1,666
- Total interior livable area: 1,666 sqft
- Finished area above ground: 1,666
- Finished area below ground: 0
Property
Parking
- Total spaces: 3
- Parking features: Driveway, Attached Carport
- Carport spaces: 1
- Uncovered spaces: 2
Accessibility
- Accessibility features: Doors - Recede, Doors - Swing In, Grip-Accessible Features, Accessible Entrance
Features
- Levels: Two
- Stories: 2
- Patio & porch: Patio
- Exterior features: Lighting, Sidewalks, Street Lights
- Pool features: None
- Fencing: Cyclone,Full
Lot
- Size: 8,000 Square Feet
- Dimensions: 50.00 x 0.00
Details
- Additional structures: Above Grade, Below Grade
- Parcel number: 300072060009
- Zoning: R4
- Zoning description: High Density Residential
- Special conditions: Standard
Construction
Type & style
- Home type: SingleFamily
- Architectural style: Contemporary
- Property subtype: Single Family Residence
Materials
- Brick
- Foundation: Crawl Space
Condition
- New construction: No
- Year built: 1947
Utilities & green energy
- Sewer: Public Sewer
- Water: Public
- Utilities for property: Electricity Available, Natural Gas Available, Sewer Available, Water Available
Community & HOA
Community
- Subdivision: Keswick
HOA
- Has HOA: No
Location
- Region: Glenside
- Municipality: ABINGTON TWP
Financial & listing details
- Price per square foot: $255/sqft
- Tax assessed value: $114,950
- Annual tax amount: $5,492
- Date on market: 9/9/2024
- Listing agreement: Exclusive Right To Sell
- Listing terms: Cash,FHA,Conventional,VA Loan
- Inclusions: Refrigerator
- Ownership: Fee Simple
Price history
| Date | Event | Price |
|---|---|---|
| 10/11/2024 | Sold | $425,000$255/sqft |
Source:  Bright MLS #PAMC2116370 Report a problem Bright MLS #PAMC2116370 Report a problem | ||
| 9/15/2024 | Contingent | $425,000$255/sqft |
Source: Bright MLS #PAMC2116370 Report a problem | ||
| 9/9/2024 | Listed for sale | $425,000$255/sqft |
Source: Bright MLS #PAMC2116370 Report a problem | ||
Public tax history
| Year | Property taxes | Tax assessment |
|---|---|---|
| 2025 | $5,537 +5.3% | $114,950 |
| 2024 | $5,260 | $114,950 |
| 2023 | $5,260 +6.5% | $114,950 |
| 2022 | $4,938 +5.7% | $114,950 |
| 2021 | $4,672 +0.4% | $114,950 |
| 2020 | $4,653 +1% | $114,950 |
| 2019 | $4,606 +0.6% | $114,950 |
| 2018 | $4,578 +3.5% | $114,950 |
| 2017 | $4,425 +3.1% | $114,950 |
| 2016 | $4,290 +3.2% | $114,950 |
| 2015 | $4,158 +3.6% | $114,950 |
| 2014 | $4,014 +0.1% | $114,950 |
| 2013 | $4,009 +0.6% | $114,950 |
| 2012 | $3,986 +1.3% | $114,950 |
| 2011 | $3,934 +2.4% | $114,950 |
| 2010 | $3,842 -0.5% | $114,950 |
| 2009 | $3,860 +2% | $114,950 |
| 2008 | $3,783 +3.6% | -- |
| 2007 | $3,652 +5.7% | -- |
| 2006 | $3,454 +5.1% | -- |
| 2005 | $3,287 +6.8% | -- |
| 2004 | $3,077 +0.7% | -- |
| 2003 | $3,055 +3.2% | -- |
| 2002 | $2,959 +7.4% | -- |
| 2000 | $2,755 +4.7% | -- |
| 1999 | $2,631 | -- |
Find assessor info on the county website
Neighborhood: 19038
Nearby homes
- $437,2003 bd2 ba2.4k sqft2071 Wharton Rd, Glenside, PA 19038Off Market
- $365,9003 bd1 ba1.6k sqft2079 Wharton Rd, Glenside, PA 19038Off Market
- $505,0003 bd1 ba1.3k sqft2067 Wharton Rd, Glenside, PA 19038Off Market
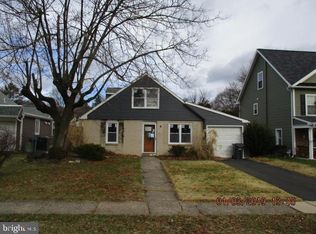
- $461,2003 bd2 ba1.4k sqft415 Edgley Ave, Glenside, PA 19038Off Market
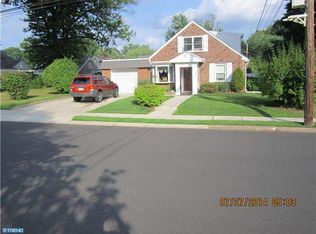
- $636,9005 bd3 ba2.6k sqft2063 Wharton Rd, Glenside, PA 19038Off Market
- $497,7005 bd2 ba3k sqft2080 Parkdale Ave, Glenside, PA 19038Off Market
- $490,8004 bd1 ba1.7k sqft2103 Wharton Rd, Glenside, PA 19038Off Market
- $515,0003 bd2 ba1.9k sqft2076 Parkdale Ave, Glenside, PA 19038Sold
Nearby schools
GreatSchools rating
- 8/10Copper Beech SchoolGrades: K-5Distance: 0.8 mi
- 7/10Abington Junior High SchoolGrades: 6-8Distance: 1.1 mi
- 8/10Abington Senior High SchoolGrades: 9-12Distance: 0.8 mi
Schools provided by the listing agent
- Elementary: Copper Beech E.s.
- Middle: Abington
- High: Abington
- District: Abington
Source: Bright MLS. This data may not be complete. We recommend contacting the local school district to confirm school assignments for this home.
Get a cash offer in 3 minutes
Find out how much your home could sell for in as little as 3 minutes with a no-obligation cash offer.
Estimated market value
$476,000
Get a cash offer in 3 minutes
Find out how much your home could sell for in as little as 3 minutes with a no-obligation cash offer.
Estimated market value
$476,000
- Pennsylvania
- Montgomery County
- Glenside
- 19038
- 2075 Wharton Rd
