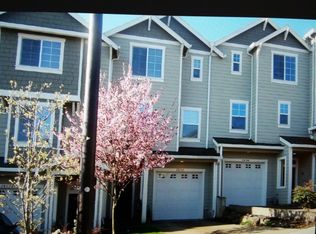
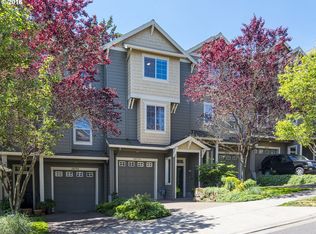
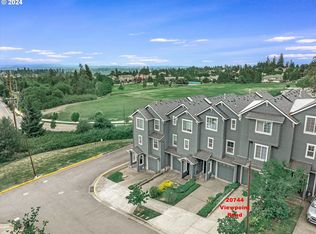
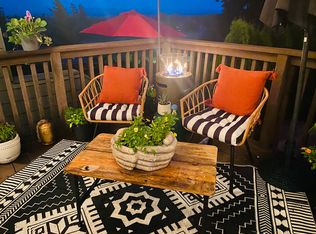
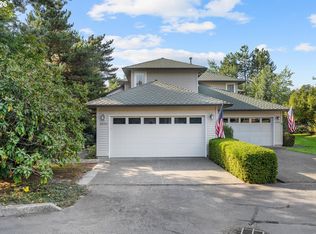
Spacious townhome in sought-after Rosemont Summit of West Linn, ideally located less than a mile from grocery stores, shopping, restaurants, West Linn High School and Tanner Creek Park, with easy access to nearby walking trails. Tucked on a quiet dead-end street, this light-filled home offers beautiful territorial views and a flexible floor plan. The main level features large south-facing windows, living and dining areas, cozy gas fireplace, kitchen with newer gas appliances, pantry and eat bar, plus a large back deck overlooking peaceful greenspace. A main-level bedroom with French doors and full bath provides flexibility for a home office, library, TV room or guest space. Upstairs are two spacious bedroom suites, each with a private bath and walk-in closet. The vaulted primary suite features serene views and a luxurious bath with skylights, double sinks, soaking tub, walk-in shower, water closet and walk-in closet. Laundry is conveniently located upstairs. Tandem garage offers parking and storage, plus an additional bedroom/bonus room with access to the back patio and fenced yard. Small HOA with $275/month dues covering grounds maintenance and lawn care. These townhomes rarely come on the market!
Active
$475,000
20750 Viewpoint Rd, West Linn, OR 97068
3beds
2,220sqft
Residential, Townhouse
Built in 2002
-- sqft lot
$-- Zestimate®
$214/sqft
$275/mo HOA
What's special
Cozy gas fireplaceSerene viewsBeautiful territorial viewsLight-filled homeVaulted primary suiteTwo spacious bedroom suitesLarge south-facing windows
- 10 days
- 183
- 18
Likely to sell faster than
Zillow last checked:
Listing updated:
Listed by:
Anna Eggerts 503-793-8004,
Urban Nest Realty
Source: RMLS (OR),MLS#: 459546371
Facts & features
Interior
Bedrooms & bathrooms
- Bedrooms: 3
- Bathrooms: 3
- Full bathrooms: 3
- Main level bathrooms: 1
Rooms
- Room types: Office, Laundry, Bedroom 2, Bedroom 3, Dining Room, Family Room, Kitchen, Living Room, Primary Bedroom
Primary bedroom
- Features: Ceiling Fan, Bathtub, Ensuite, Vaulted Ceiling, Walkin Closet, Walkin Shower
- Level: Upper
- Area: 221
- Dimensions: 17 x 13
Bedroom 2
- Features: Bathtub With Shower, Ensuite, Walkin Closet
- Level: Upper
- Area: 180
- Dimensions: 15 x 12
Bedroom 3
- Level: Main
- Area: 143
- Dimensions: 13 x 11
Dining room
- Level: Main
- Area: 170
- Dimensions: 17 x 10
Kitchen
- Features: Eat Bar, Gas Appliances
- Level: Main
- Area: 143
- Width: 11
Living room
- Features: Balcony, Fireplace
- Level: Main
- Area: 238
- Dimensions: 17 x 14
Office
- Features: Wallto Wall Carpet
- Level: Lower
- Area: 238
- Dimensions: 17 x 14
Heating
- Forced Air, Fireplace(s)
Cooling
- Central Air
Appliances
- Included: Built-In Range, Dishwasher, Disposal, Free-Standing Refrigerator, Stainless Steel Appliance(s), Washer/Dryer, Gas Appliances, Electric Water Heater
- Laundry: Laundry Room
Features
- Ceiling Fan(s), High Ceilings, Vaulted Ceiling(s), Bathtub With Shower, Walk-In Closet(s), Eat Bar, Balcony, Bathtub, Walkin Shower, Pantry
- Flooring: Wall to Wall Carpet
- Windows: Double Pane Windows, Vinyl Frames
- Basement: None
- Number of fireplaces: 1
- Fireplace features: Gas
Interior area
- Total structure area: 2,220
- Total interior livable area: 2,220 sqft
Video & virtual tour
Property
Parking
- Total spaces: 2
- Parking features: Driveway, Garage Door Opener, Attached, Tandem
- Attached garage spaces: 2
- Has uncovered spaces: Yes
Accessibility
- Accessibility features: Garage On Main, Accessibility
Features
- Stories: 3
- Patio & porch: Deck
- Exterior features: Yard, Balcony
- Fencing: Fenced
- Has view: Yes
- View description: Park/Greenbelt, Territorial
Lot
- Features: SqFt 0K to 2999
Details
- Parcel number: 05005806
Construction
Type & style
- Home type: Townhouse
- Property subtype: Residential, Townhouse
- Attached to another structure: Yes
Materials
- Cement Siding
- Foundation: Slab
- Roof: Composition
Condition
- Approximately
- New construction: No
- Year built: 2002
Utilities & green energy
- Gas: Gas
- Sewer: Public Sewer
- Water: Public
- Utilities for property: Cable Connected
Community & HOA
Community
- Subdivision: Rosemont Summit
HOA
- Has HOA: Yes
- Amenities included: Commons, Exterior Maintenance, Management, Road Maintenance
- HOA fee: $275 monthly
Location
- Region: West Linn
Financial & listing details
- Price per square foot: $214/sqft
- Tax assessed value: $509,371
- Annual tax amount: $5,980
- Date on market: 9/17/2026
- Listing terms: Cash,Conventional,FHA
- Road surface type: Paved
Estimated market value
Not available
Estimated sales range
Not available
Not available
Price history
| Date | Event | Price |
|---|---|---|
| 9/17/2026 | Listed for sale | $475,000+8.6%$214/sqft |
Source:  RMLS (OR) #459546371 Report a problem RMLS (OR) #459546371 Report a problem | ||
| 5/5/2021 | Sold | $437,500+94.4%$197/sqft |
Source: RMLS (OR) #21178504 Report a problem | ||
| 3/24/2021 | Listing removed | -- |
Source: Owner Report a problem | ||
| 3/21/2019 | Listing removed | $2,200$1/sqft |
Source: Owner Report a problem | ||
| 3/12/2019 | Listed for rent | $2,200$1/sqft |
Source: Owner Report a problem | ||
| 10/14/2003 | Sold | $225,000$101/sqft |
Source: Public Record Report a problem | ||
Public tax history
| Year | Property taxes | Tax assessment |
|---|---|---|
| 2025 | $5,981 +3.9% | $310,328 +3% |
| 2024 | $5,757 +2.8% | $301,290 +3% |
| 2023 | $5,598 +3% | $292,515 +3% |
| 2022 | $5,434 +6.5% | $283,996 +3% |
| 2021 | $5,100 +0.8% | $275,725 +3% |
| 2020 | $5,059 +4.3% | $267,695 +3% |
| 2019 | $4,848 +5.1% | $259,899 +3% |
| 2018 | $4,612 | $252,329 +3% |
| 2017 | $4,612 +8.9% | $244,980 +3% |
| 2016 | $4,235 | $237,845 +3% |
| 2015 | $4,235 +5.2% | $230,917 +3% |
| 2014 | $4,024 +11.7% | $224,191 +3% |
| 2013 | $3,601 +2.7% | $217,661 +3% |
| 2012 | $3,506 +0.7% | $211,321 +3% |
| 2011 | $3,483 -0.9% | $205,166 +3% |
| 2010 | $3,514 +0.4% | $199,190 +3% |
| 2009 | $3,501 +4.3% | $193,388 +3% |
| 2008 | $3,357 +2% | $187,755 +3% |
| 2007 | $3,289 +0.6% | $182,286 +3% |
| 2006 | $3,270 +4.7% | $176,977 +3% |
| 2005 | $3,124 +5.8% | $171,822 +3% |
| 2004 | $2,952 +160.9% | $166,817 +149.9% |
| 2003 | $1,132 | $66,763 |
Find assessor info on the county website
Monthly payment
Est. payment
Payment breakdown
Explore the cost of this home by adjusting the details. Changes won't be saved.Climate risks
Neighborhood: Parker Crest
Nearby schools
Schools provided by the listing agent
- Elementary: Sunset
- Middle: Rosemont Ridge
- High: West Linn
Source: RMLS (OR). This data may not be complete. We recommend contacting the local school district to confirm school assignments for this home.
Similar homes
- $475,0004 bd3 ba2.2k sqft20374 Noble Ln, West Linn, OR 97068Active

 MLS ID #735518532, Kylie Haren, Hustle & Heart Homes. RMLS (OR)
 - $499,9954 bd3 ba2.5k sqft20496 Noble Ln, West Linn, OR 97068Active
 MLS ID #264421541, Vladimir Romano, Premiere Property Group, LLC. RMLS (OR)
 - $489,9003 bd3 ba2k sqft20275 Hoodview Ave, West Linn, OR 97068Active
 MLS ID #738085770, Ryan Kristin, Real Broker. RMLS (OR)
 - $499,9003 bd3 ba1.6k sqft22195 Chelan Loop, West Linn, OR 97068Active
 MLS ID #709090211, Alicia Dart, Soldera Properties, Inc. RMLS (OR)
 - $529,9003 bd3 ba2.4k sqft20322 Noble Ln, West Linn, OR 97068ActiveMLS ID #142877579, Dennis Coxen, Real Broker. RMLS (OR)
- $559,0004 bd4 ba2.3k sqft20447 Noble Ln, West Linn, OR 97068ActiveMLS ID #548235956, Chris Hoem, Soldera Properties, Inc. RMLS (OR)
- $495,0002 bd3 ba1.3k sqft22215 Chelan Loop, West Linn, OR 97068ActiveMLS ID #309458701, Jesse Knight, Cascade Hasson Sotheby's International Realty. RMLS (OR)
- $449,9002 bd2 ba1.3k sqft6286 Preakness Dr #6, West Linn, OR 97068ActiveMLS ID #183531740, Hannah Wolfe, Keller Williams Realty Professionals. RMLS (OR)
- $599,0004 bd2 ba1.6k sqft6100 Barclay St, West Linn, OR 97068ActiveMLS ID #446676758, Mathew Wray, Keller Williams Realty Portland Premiere. RMLS (OR)
- $355,0002 bd2 ba1.3k sqft810 Springtree Ln, West Linn, OR 97068ActiveMLS ID #601510542, Anna Alvarez, Urban Nest Realty. RMLS (OR)
- $700,0004 bd3 ba2.2k sqft2478 Sunset Ave, West Linn, OR 97068ActiveMLS ID #511807791, Chanel Lester, Premiere Property Group, LLC. RMLS (OR)
- $689,0004 bd3 ba2k sqft3603 Wild Rose Loop, West Linn, OR 97068ActiveMLS ID #467763540, Debra Galliano-Nolen, Better Homes & Gardens Realty. RMLS (OR)
- $399,9002 bd3 ba1.3k sqft3810 Summerlinn Dr, West Linn, OR 97068ActiveMLS ID #308628603, Mason Hawes, MORE Realty. RMLS (OR)
- $424,9003 bd2 ba1.8k sqft6296 Belmont Way, West Linn, OR 97068ActiveMLS ID #660457253, Heather Robbins, Robbins Realty Group. RMLS (OR)
- $409,0003 bd2 ba1.5k sqft3595 Summerlinn Dr, West Linn, OR 97068ActiveMLS ID #392292062, Josh Hackenjos, LUXE Forbes Global Properties. RMLS (OR)
- $599,0003 bd2 ba1.4k sqft4735 Sussex St, West Linn, OR 97068ActiveMLS ID #622475222, Jeanie Williams, Berkshire Hathaway HomeServices NW Real Estate. RMLS (OR)
- $449,5003 bd2 ba1.3k sqft214 Park Dr, Oregon City, OR 97045ActiveMLS ID #162880868, Michaela Zacher, RE/MAX Equity Group. RMLS (OR)
- $675,0003 bd4 ba2.7k sqft3767 Wild Rose Loop, West Linn, OR 97068ActiveMLS ID #788666084, Alix Edwards, Opt. RMLS (OR)
- $599,6004 bd4 ba2.9k sqft2268 Saint Moritz Loop, West Linn, OR 97068ActiveMLS ID #189943815, Susan Stohl, Eleete Real Estate. RMLS (OR)
- $375,0002 bd3 ba1.4k sqft2036 Titan Ter, West Linn, OR 97068ActiveMLS ID #622073254, Kimberly Parmon, Living Room Realty. RMLS (OR)
