An exceptional expression of refined luxury, this stunning Carraway residence offers timeless architecture, elegant finishes, and an elevated lifestyle on approximately ¾ acre. The dramatic two-story great room features soaring windows, abundant natural light, and a striking stone fireplace. The gourmet kitchen is beautifully appointed w/oversized island, gas cooktop, generous cabinetry, large pantry, and expansive butler’s pantry. The main level includes a private study, formal dining room, and guest suite with full bath. Upstairs, the luxurious primary retreat offers a spa bath and two closets, along with three additional bedrooms and two full baths. Enjoy serene outdoor living from the screened porch and deck. A three-car garage adds convenience and storage. Sophisticated, spacious, and thoughtfully designed, this home offers an exceptional opportunity for luxury living in Northern Greensboro. Don't miss the generator, solar panels, Tesla charger, and the irrigation system!
For sale
$645,000
7824 Michaelis St, Greensboro, NC 27455
5beds
3,418sqft
Stick/Site Built, Residential, Single Family Residence
Built in 2021
0.75 Acres Lot
$631,400 Zestimate®
$--/sqft
$55/mo HOA
What's special
Abundant natural lightGourmet kitchenThree-car garageOversized islandScreened porchSoaring windowsGas cooktop
- 2 days |
- 480 |
- 37 |
Zillow last checked:
Listing updated:
Listed by:
Taylor Howell 336-708-9774,
Howell Homes Team LLC
Source: Triad MLS,MLS#: 1230436
Facts & features
Interior
Bedrooms & bathrooms
- Bedrooms: 5
- Bathrooms: 4
- Full bathrooms: 4
- Main level bathrooms: 1
Heating
- Forced Air, Natural Gas
Cooling
- Central Air
Appliances
- Included: Oven, Gas Cooktop, Range Hood, Gas Water Heater, Tankless Water Heater
- Laundry: Dryer Connection, Laundry Room, Washer Hookup
Features
- Great Room, Ceiling Fan(s), Dead Bolt(s), Kitchen Island, Pantry, Separate Shower, Solid Surface Counter
- Flooring: Carpet, Vinyl
- Basement: Crawl Space
- Number of fireplaces: 1
- Fireplace features: Great Room
Interior area
- Total structure area: 3,418
- Total interior livable area: 3,418 sqft
- Finished area above ground: 3,418
Video & virtual tour
Property
Parking
- Total spaces: 3
- Parking features: Driveway, Garage, Garage Door Opener, Attached
- Attached garage spaces: 3
- Has uncovered spaces: Yes
Features
- Levels: Two
- Stories: 2
- Patio & porch: Porch
- Exterior features: Sprinkler System
- Pool features: None
Lot
- Size: 0.75 Acres
- Dimensions: 128' x 267' x 81' x 155' x 142'
Details
- Parcel number: 232800
- Zoning: RES
- Special conditions: Owner Sale
- Other equipment: Generator, Irrigation Equipment
Construction
Type & style
- Home type: SingleFamily
- Property subtype: Stick/Site Built, Residential, Single Family Residence
Materials
- Cement Siding, Stone
Condition
- Year built: 2021
Utilities & green energy
- Sewer: Septic Tank
- Water: Well
Community & HOA
Community
- Security: Security Lights, Carbon Monoxide Detector(s)
- Subdivision: Carraway
HOA
- Has HOA: Yes
- HOA fee: $660 annually
Location
- Region: Greensboro
Financial & listing details
- Tax assessed value: $533,700
- Annual tax amount: $5,375
- Date on market: 8/13/2026
- Listing agreement: Exclusive Right To Sell
- Listing terms: Cash,Conventional,FHA,VA Loan
Estimated market value
$631,400
$600,000 - $663,000
$3,776/mo
Price history
| Date | Event | Price |
|---|---|---|
| 8/13/2026 | Listed for sale | $645,000+12% |
Source:  Triad MLS #1230436 Report a problem Triad MLS #1230436 Report a problem | ||
| 2/4/2022 | Sold | $576,055+9.6% |
Source: Triad MLS #1012142 Report a problem | ||
| 2/8/2021 | Pending sale | $525,635 |
Source: Triad MLS #1012142 Report a problem | ||
Public tax history
Tax history is unavailable.
Monthly payment
Est. payment
Payment breakdown
Explore the cost of this home by adjusting the details. Changes won't be saved.Climate risks
Neighborhood: 27455
Nearby schools
GreatSchools rating
- 9/10Northern Elementary School.Grades: K-5Distance: 2.9 mi
- 9/10Northern Guilford Middle SchoolGrades: 6-8Distance: 1 mi
- 6/10Northern Guilford High SchoolGrades: 9-12Distance: 1 mi
Schools provided by the listing agent
- Elementary: Northern
- Middle: Northern
- High: Northern
Source: Triad MLS. This data may not be complete. We recommend contacting the local school district to confirm school assignments for this home.
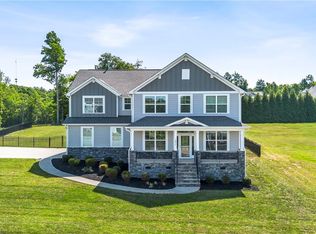
- $650,0004 bd4 ba3.5k sqft7834 Michaelis St, Greensboro, NC 27455Sold
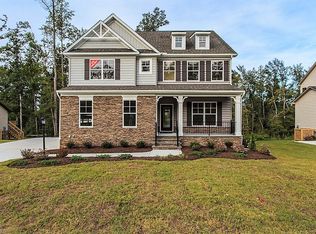
- $757,9004 bd4 ba4k sqft7831 Michaelis St, Greensboro, NC 27455Sold
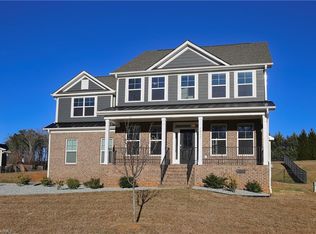
- $642,0004 bd4 ba3.3k sqft7802 Michaelis St, Greensboro, NC 27455Sold
- $624,9004 bd4 ba3.4k sqft7815 Michaelis St, Greensboro, NC 27455Sold

- $770,200-- bd-- ba-- sqft614 Zz Nc #150, Reidsville, NC 27320Off Market
- $679,9004 bd4 ba4k sqft7903 Michaelis St, Greensboro, NC 27455Sold
- $734,5004 bd4 ba3.3k sqft7813 Gatsby Pl, Greensboro, NC 27455Off Market
- $645,1004 bd4 ba2.8k sqft7815 Gatsby Pl, Greensboro, NC 27455Off Market
A local agent can set up tours, give advice and negotiate with sellers.
Similar homes
- $735,0004 bd4 ba3.6k sqft7711 Northern Ests, Pt Greensboro, NC 27455For Sale
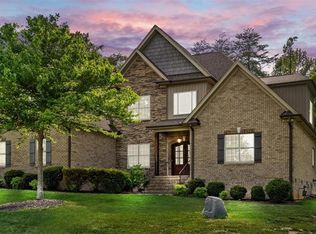
 MLS ID #1219140, Lori Maness. Triad MLS
 - $619,5004 bd3 ba2.8k sqft2489 Kaleigh Way, Browns Summit, NC 27214For Sale
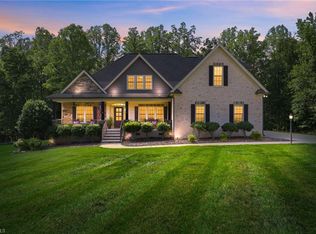 MLS ID #1230723, Stephanie Fischer. Triad MLS
 - $625,0003 bd3 ba2.1k sqft7802 High Meadows Rd, Greensboro, NC 27455For Sale
 MLS ID #1230081, Scott Vosburgh. Triad MLS
 - $675,0004 bd4 ba3.6k sqft1400 Regents Park Ln, Greensboro, NC 27455For Sale By Owner
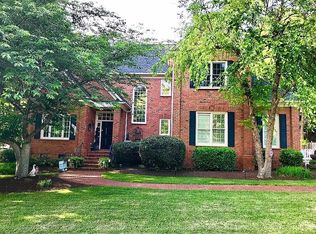
- $624,9004 bd3 ba3k sqft618 Wigeon Dr, Greensboro, NC 27455For SaleMLS ID #1223512, Ed Kimbrough. Triad MLS
- $569,9004 bd3 ba3.5k sqft8204 Willow Glen Trl, Greensboro, NC 27455For SaleMLS ID #1212085, Heather Maffeo. Triad MLS
- $625,0005 bd4 ba3.2k sqft5106 Heddon Way, Greensboro, NC 27455For Sale By Owner
- $--4 bd3 ba3.2k sqft603 Scotts Glen Dr, Greensboro, NC 27455New ConstructionMLS ID #1208144, Matthew Benfield. Triad MLS
- $815,0004 bd4 ba3.8k sqft506 Margaret Hiatt Ct, Greensboro, NC 27455For SaleMLS ID #1229326, William Warmath, Jr.. Triad MLS
- $--4 bd4 ba3.6k sqft1007 Sallie Jessup Way, Greensboro, NC 27455New ConstructionMLS ID #1217182, DJ McGarrigan. Triad MLS
- $790,0004 bd5 ba3.8k sqft8206 Crows Nest Ln, Greensboro, NC 27455For SaleMLS ID #1228604, Christopher Pappalardo. Triad MLS
- $548,7504 bd4 ba3.1k sqft3425 Millennium Dr, Greensboro, NC 27455For SaleMLS ID #1230532, Sarah Zdeb. Triad MLS
- $695,0005 bd4 ba3.6k sqft5703 Blue Heron Dr, Greensboro, NC 27455For SaleMLS ID #1227781, Luisa Cobos. Triad MLS
- $650,0003 bd3 ba1.8k sqft6075 Church St, Greensboro, NC 27455For SaleMLS ID #1227015, Jennifer Washburn. Triad MLS
- $749,9004 bd4 ba4k sqft6177 Bar Mot Dr, Greensboro, NC 27455For SaleMLS ID #1228303, Ashby Cook, III. Triad MLS
- $775,0004 bd4 ba3.6k sqft5954 Bostonian Dr, Greensboro, NC 27455For SaleMLS ID #1221922, Karen Kimrey. Triad MLS
- $725,0004 bd5 ba2.9k sqft1410 Bethany Dr, Greensboro, NC 27455For SaleMLS ID #1227747, Amy Barakat Cook. Triad MLS
- $549,9004 bd3 ba2.5k sqft639 Wigeon Dr, Greensboro, NC 27455For SaleMLS ID #1220492, John Nguyen. Triad MLS
- $499,9004 bd4 ba2.6k sqft5918 N Church St, Greensboro, NC 27455New ConstructionMLS ID #1230296, Amanda Prevett Cox. Triad MLS
- $739,0004 bd4 ba3.8k sqft5722 Woodrose Ln, Greensboro, NC 27410For SaleMLS ID #1230630, Ashley Fitzsimmons. Triad MLS
