Set on an approximately 10,393-square-foot hillside lot in the heart of Silver Lake, 2525 Ivanhoe Drive offers a compelling combination of space, views and future potential. This warm and inviting 3-bedroom, 2-bath home features refinished hardwood floors and a versatile den well suited for a home office, media room, studio or creative retreat.The living spaces capture views of the surrounding hills and city, creating a sense of privacy and connection to the landscape. Outside, the terraced backyard provides multiple areas for entertaining, gardening and relaxing, along with opportunities to further personalize the property.Additional flexible space may offer potential for a future guest suite, bedroom and bath, or expanded living area, subject to buyer investigation and all applicable permits and approvals. An attached two-car garage and driveway provide convenient off-street parking. Located in a desirable Silver Lake neighborhood near local dining, recreation, culture and community destinations, this property is ready to enjoy today while offering exciting possibilities for the future.
For sale
$1,799,000
2525 Ivanhoe Dr, Los Angeles, CA 90039
3beds
1,827sqft
Residential, Single Family Residence
Built in 1959
10,393 Square Feet Lot
$1,773,800 Zestimate®
$985/sqft
$-- HOA
What's special
- 2 days
- 436
- 40
Zillow last checked:
Listing updated:
Listed by:
Wilke Itzin DRE # 02119451 323-899-4515,
Compass 310-230-5744,
Adrian Wright DRE # 00935559 818-939-6415,
Compass
Source: CLAW,MLS#: 26992567
Facts & features
Interior
Bedrooms & bathrooms
- Bedrooms: 3
- Bathrooms: 2
- Full bathrooms: 2
Rooms
- Room types: Den, Bonus Room, Dining Area, Family Room, Living Room
Bedroom
- Level: Upper
Bathroom
- Features: Shower Over Tub, Shower Stall, Linen Closet
Kitchen
- Features: Counter Top
Heating
- Central
Cooling
- Central Air
Appliances
- Included: Gas Cooking Appliances, Range, Range Hood, Dishwasher, Microwave, Water Line to Refrigerator, Range/Oven, Gas Water Heater
- Laundry: In Garage, Gas Dryer Hookup
Features
- Basement, Living Room Balcony, Storage, Breakfast Area, Dining Area, Living Room
- Flooring: Hardwood
- Windows: Double Pane Windows, Skylight(s)
- Basement: Partial
- Has fireplace: Yes
- Fireplace features: Gas and Wood, Gas, Living Room
Interior area
- Total structure area: 1,827
- Total interior livable area: 1,827 sqft
Property
Parking
- Total spaces: 4
- Parking features: Garage - 2 Car, Garage Is Attached, Driveway, Public
- Attached garage spaces: 2
- Uncovered spaces: 2
Accessibility
- Accessibility features: None
Features
- Levels: Multi/Split
- Stories: 2
- Entry location: Living Room
- Patio & porch: Front Porch, Porch, Deck, Awning(s)
- Exterior features: Balcony
- Pool features: None
- Spa features: None
- Fencing: Chain Link,Stucco Wall
- Has view: Yes
- View description: City Lights, Mountain(s), Tree Top, Valley, City
- Waterfront features: None
Lot
- Size: 10,393 Square Feet
Details
- Additional structures: None
- Parcel number: 5439012010
- Zoning: LAR1
- Special conditions: Standard
Construction
Type & style
- Home type: SingleFamily
- Architectural style: Mid-Century
- Property subtype: Residential, Single Family Residence
Materials
- Stucco, Drywall Walls
- Foundation: Pillar/Post/Pier, Raised, Pier and Beam, Concrete Perimeter, Block
- Roof: Asphalt
Condition
- Updated/Remodeled
- Year built: 1959
Utilities & green energy
- Sewer: In Street
- Water: District, Meter on Property
Community & HOA
Community
- Security: None
HOA
- Has HOA: No
- Amenities included: None
Location
- Region: Los Angeles
Financial & listing details
- Price per square foot: $985/sqft
- Tax assessed value: $352,172
- Date on market: 9/28/2026
Estimated market value
$1,773,800
$1.69M - $1.86M
$7,601/mo
Price history
| Date | Event | Price |
|---|---|---|
| 9/28/2026 | Listed for sale | $1,799,000-5.3%$985/sqft |
Source:  CLAW #26992567 Report a problem CLAW #26992567 Report a problem | ||
| 9/16/2026 | Listing removed | $1,899,000$1,039/sqft |
Source: CLAW #26844131 Report a problem | ||
| 6/7/2026 | Listed for sale | $1,899,000$1,039/sqft |
Source: CLAW #26844131 Report a problem | ||
Public tax history
| Year | Property taxes | Tax assessment |
|---|---|---|
| 2026 | -- | $352,172 +2% |
| 2025 | $4,501 +1.4% | $345,267 +2% |
| 2024 | $4,441 +1.8% | $338,498 +2% |
| 2023 | $4,360 +4.7% | $331,862 +2% |
| 2022 | $4,166 +1.4% | $325,356 +2% |
| 2021 | $4,108 -0.9% | $318,977 +1% |
| 2020 | $4,145 | $315,707 +2% |
| 2019 | $4,145 +5.1% | $309,518 +2% |
| 2018 | $3,942 | $303,450 +2% |
| 2017 | $3,942 +2.2% | $297,501 +2% |
| 2016 | $3,859 +2.7% | $291,669 +1.5% |
| 2015 | $3,758 +0.8% | $287,289 +2% |
| 2014 | $3,728 | $281,662 +2.5% |
| 2012 | -- | $274,893 +2% |
| 2011 | -- | $269,504 +0.8% |
| 2010 | -- | $267,491 -0.2% |
| 2009 | -- | $268,128 +2% |
| 2008 | -- | $262,872 +2% |
| 2007 | -- | $257,718 +2% |
| 2006 | -- | $252,666 |
| 2005 | -- | $252,666 +4% |
| 2004 | -- | $242,857 +1.9% |
| 2003 | -- | $238,407 +2% |
| 2002 | -- | $233,734 +4% |
| 2000 | -- | $224,660 |
Find assessor info on the county website
Monthly payment
Est. payment
Payment breakdown
Explore the cost of this home by adjusting the details. Changes won't be saved.Climate risks
Neighborhood: Silver Lake
Nearby schools
Schools provided by the listing agent
- District: Los Angeles Unified
Source: CLAW. This data may not be complete. We recommend contacting the local school district to confirm school assignments for this home.

Similar homes
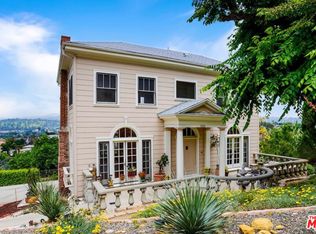
- $1,695,0003 bd2 ba1.4k sqft3931 Prospect Ave, Los Angeles, CA 90027For Sale
 MLS ID #26975743, Efrat Poulson DRE # 02162065, Keller Williams Beverly Hills. CLAW
 - $1,795,0003 bd4 ba2.3k sqft5166 High Crest Ave, Los Angeles, CA 90041For Sale
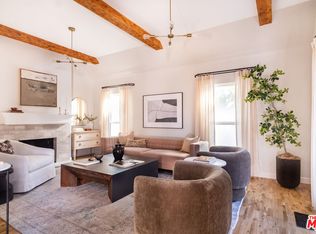 MLS ID #26992303, Gina Canzona DRE # 02045792, Compass. CLAW
 - $1,699,9994 bd3 ba1.9k sqft2338 Lake View Ave, Los Angeles, CA 90039For Sale
 MLS ID #26873519, Erik Brown DRE # 01958545, Compass. CLAW
 - $1,798,0004 bd3 ba2.6k sqft601 W Avenue 46, Los Angeles, CA 90065For Sale
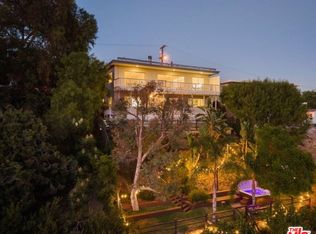 MLS ID #26987059, Dan Mancinelli DRE # 01259427, Berkshire Hathaway HomeServices California Properties. CLAW
