Welcome home to spacious 2311 Laurelwood Circle. Offering some of the largest square footage available in the neighborhood, inside you’ll find hardwood floors, generously sized living areas, and a large downstairs flex space that can serve as a home office, playroom, gym, or additional entertaining space.
Step outside to enjoy the private screened-in back porch, perfect for relaxing or hosting guests, along with a large detached two-car garage that provides plenty of room for parking, storage, or a workshop.
Located in a quiet, established neighborhood and zoned to Tuckaseegee Elementary, this home offers exceptional convenience to Charlotte Douglas International Airport, Uptown Charlotte, shopping, dining, and major commuter routes. With its flexible layout, impressive size, and highly convenient location, this home is a rare opportunity for buyers seeking space without sacrificing accessibility.
Active
Price cut: $10K (8/11)
$415,000
2311 Laurelwood Cir, Charlotte, NC 28214
4beds
2,351sqft
Single Family Residence
Built in 1960
0.75 Acres Lot
$407,800 Zestimate®
$177/sqft
$-- HOA
What's special
Large detached two-car garageHardwood floorsLarge downstairs flex spacePrivate screened-in back porch
- 89 days
- 595
- 96
Zillow last checked:
Listing updated:
Listed by:
Kyle Zapcic kyle.zapcic@redfin.com,
Redfin Corporation
Source: Canopy MLS as distributed by MLS GRID,MLS#: 4401523
Facts & features
Interior
Bedrooms & bathrooms
- Bedrooms: 4
- Bathrooms: 3
- Full bathrooms: 2
- 1/2 bathrooms: 1
Primary bedroom
- Level: Upper
Bedroom s
- Level: Upper
Bedroom s
- Level: Upper
Bedroom s
- Level: Basement
Bathroom full
- Level: Upper
Bathroom full
- Level: Upper
Bathroom half
- Level: Basement
Den
- Level: Basement
Dining area
- Level: Main
Family room
- Level: Main
Kitchen
- Level: Main
Heating
- Central, Heat Pump
Cooling
- Central Air, Heat Pump
Appliances
- Included: Convection Oven, Electric Cooktop, Electric Oven, Electric Water Heater, Microwave, Refrigerator
- Laundry: Lower Level
Features
- Flooring: Carpet, Wood
- Basement: Exterior Entry,Finished
- Fireplace features: Kitchen
Interior area
- Total structure area: 1,526
- Total interior livable area: 2,351 sqft
- Finished area above ground: 1,526
- Finished area below ground: 825
Property
Parking
- Total spaces: 2
- Parking features: Detached Garage, Parking Space(s)
- Garage spaces: 2
Features
- Levels: Tri-Level
- Patio & porch: Front Porch, Screened
Lot
- Size: 0.75 Acres
- Features: Green Area, Wooded
Details
- Additional structures: Shed(s)
- Parcel number: 05911303
- Zoning: N1-A
- Special conditions: Standard
Construction
Type & style
- Home type: SingleFamily
- Property subtype: Single Family Residence
Materials
- Brick Partial, Hardboard Siding, Wood
- Foundation: Crawl Space
Condition
- New construction: No
- Year built: 1960
Utilities & green energy
- Sewer: Public Sewer
- Water: City
Community & HOA
Community
- Subdivision: Woodsdale Acres
Location
- Region: Charlotte
Financial & listing details
- Price per square foot: $177/sqft
- Tax assessed value: $348,800
- Date on market: 7/22/2026
- Cumulative days on market: 89 days
- Listing terms: Cash,Conventional,FHA,VA Loan
- Road surface type: Concrete, Paved
Estimated market value
$407,800
$387,000 - $428,000
$2,356/mo
Price history
| Date | Event | Price |
|---|---|---|
| 8/11/2026 | Price change | $415,000-2.4%$177/sqft |
Source:  Canopy MLS as distributed by MLS GRID #4401523 Report a problem Canopy MLS as distributed by MLS GRID #4401523 Report a problem | ||
| 7/22/2026 | Listed for sale | $425,000+57.4%$181/sqft |
Source: Canopy MLS as distributed by MLS GRID #4401523 Report a problem | ||
| 4/1/2020 | Sold | $270,000$115/sqft |
Source: Canopy MLS as distributed by MLS GRID #3554446 Report a problem | ||
Public tax history
Tax history is unavailable.
Monthly payment
Est. payment
Payment breakdown
Explore the cost of this home by adjusting the details. Changes won't be saved.Climate risks
Neighborhood: Toddville Road
Nearby schools
Schools provided by the listing agent
- Elementary: Tuckaseegee
- Middle: Whitewater
Source: Canopy MLS as distributed by MLS GRID. This data may not be complete. We recommend contacting the local school district to confirm school assignments for this home.

Similar homes
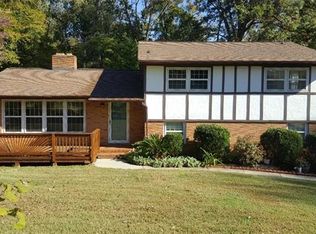
- $369,8003 bd2 ba1.3k sqft2115 Teddington Dr, Charlotte, NC 28214For Sale

 MLS ID #4428436, JT Davis, EXP Realty LLC. Canopy MLS as distributed by MLS GRID
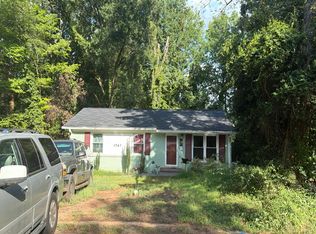
 - $430,0007 bd3 ba3k sqft1730 Woodvalley Dr, Charlotte, NC 28216For Sale
 MLS ID #4329890, Brittany Sellers, Keller Williams Ballantyne Area. Canopy MLS as distributed by MLS GRID
 - $375,0003 bd2 ba1.5k sqft128 Woodlynn Dr, Charlotte, NC 28214For Sale
 MLS ID #4391291, Clarkston Hines, PMI of Charlotte. Canopy MLS as distributed by MLS GRID
 - $--5 bd2 ba1.9k sqft1567 Westdale Dr, Charlotte, NC 28208Auction
 Auction.com 2
 - $399,9995 bd2 ba1.9k sqft2756 Coronet Way, Charlotte, NC 28208For SaleMLS ID #4421622, Angelia Dodson, K2 Real Estate Group. Canopy MLS as distributed by MLS GRID
- $365,0003 bd3 ba1.9k sqft2112 Long Ridge Ln, Charlotte, NC 28214For SaleMLS ID #4421277, Jim Hall, CLT Home Sells. Canopy MLS as distributed by MLS GRID
- $400,0003 bd3 ba2.1k sqft5609 Burleson Dr, Charlotte, NC 28215For SaleMLS ID #4429080, Harold Blackwelder, Bestway Realty. Canopy MLS as distributed by MLS GRID
- $420,0003 bd3 ba1.9k sqft104 Highland St, Belmont, NC 28012For SaleMLS ID #4400776, Travis Wilson, Premier South. Canopy MLS as distributed by MLS GRID
- $410,0004 bd2 ba1.9k sqft1030 McLaughlin Dr, Charlotte, NC 28212For SaleMLS ID #4423683, Whitney Hunt-Sailors, Opendoor Brokerage LLC. Canopy MLS as distributed by MLS GRID
- $495,0004 bd3 ba1.9k sqft116 Huckleberry Ln, Mount Holly, NC 28120For SaleMLS ID #4434900, Candy Ausburne, Real Estate Solutions, Inc. Canopy MLS as distributed by MLS GRID
- $425,0003 bd2 ba1.5k sqft204 General Je Johnston St, Stanley, NC 28164For SaleMLS ID #4435603, Mary Lynne Cloninger, Howard Hanna Allen Tate Gastonia. Canopy MLS as distributed by MLS GRID
- $616,0003 bd1 ba1.2k sqft6109 Paw Creek Rd, Charlotte, NC 28214For SaleMLS ID #4286051, Andy Nock, COMPASS. Canopy MLS as distributed by MLS GRID
- $440,0003 bd2 ba1.2k sqft3921 Havenwood Rd, Charlotte, NC 28205For SaleMLS ID #4434494, Doraine Barnes, Better Homes and Gardens Real Estate Paracle. Canopy MLS as distributed by MLS GRID
- $450,0004 bd3 ba2.1k sqft6824 Marlbrook Dr, Charlotte, NC 28212For SaleMLS ID #4412255, Paul Sum, NorthGroup Real Estate LLC. Canopy MLS as distributed by MLS GRID
- $368,0003 bd3 ba1.7k sqft1813 Crabapple Tree Ln, Charlotte, NC 28214For SaleMLS ID #4422884, Mary Kelly, Kelly Properties. Canopy MLS as distributed by MLS GRID
- $269,9003 bd1 ba1.1k sqft9207 Elgin Dr, Charlotte, NC 28214For SaleMLS ID #4401691, John Flynn, J. Flynn Real Estate Management & Brokerage LLC. Canopy MLS as distributed by MLS GRID
- $390,0005 bd3 ba1.9k sqft931 Pineborough Rd, Charlotte, NC 28212For SaleMLS ID #4413634, Matthew Moreira, COMPASS. Canopy MLS as distributed by MLS GRID
