Premium lot with no back neighbors! 3 spacious bedrooms, 2 full baths, Vinyl flooring in main areas, fenced back yard with covered patio! Espresso cabinets, island kitchen open to family room! Split floor plan makes the primary suite secluded for privacy.
For sale
$279,900
7730 Squall Ln, Baytown, TX 77523
3beds
1,608sqft
Single Family Residence
Built in 2021
6,751 Square Feet Lot
$275,900 Zestimate®
$174/sqft
$63/mo HOA
What's special
Split floor planEspresso cabinets
- 3 days |
- 52 |
- 4 |
Likely to sell faster than
Zillow last checked:
Listing updated:
Listed by:
Holly Jackson TREC #0549975 281-615-8410,
RE/MAX ONE - Premier
Source: HAR,MLS#: 90722690
Facts & features
Interior
Bedrooms & bathrooms
- Bedrooms: 3
- Bathrooms: 2
- Full bathrooms: 2
Primary bedroom
- Level: First
- Area: 238
- Dimensions: 17 x 14
Bedroom
- Level: First
- Area: 100
- Dimensions: 10 X 10
Bedroom
- Level: First
- Area: 100
- Dimensions: 10 X 10
Dining room
- Level: First
- Area: 132
- Dimensions: 12 x 11
Living room
- Level: First
- Area: 320
- Dimensions: 20 x 16
Heating
- Natural Gas, Zoned
Cooling
- Ceiling Fan(s), Electric, Zoned
Appliances
- Included: Disposal, Refrigerator, Electric Oven, Microwave, Gas Range, Dishwasher
- Laundry: Electric Dryer Hookup, Gas Dryer Hookup, Washer Hookup
Features
- Flooring: Carpet, Vinyl
Interior area
- Total structure area: 1,608
- Total interior livable area: 1,608 sqft
Property
Parking
- Total spaces: 2
- Parking features: Attached
- Attached garage spaces: 2
Features
- Stories: 1
- Fencing: Back Yard
Lot
- Size: 6,751 Square Feet
- Features: Subdivided, 0 Up To 1/4 Acre
Details
- Parcel number: 526350000500100000600
Construction
Type & style
- Home type: SingleFamily
- Architectural style: Traditional
- Property subtype: Single Family Residence
Materials
- Brick, Cement Siding
- Foundation: Slab
- Roof: Composition
Condition
- New construction: No
- Year built: 2021
Utilities & green energy
- Sewer: Public Sewer
- Water: Public
Green energy
- Green verification: ENERGY STAR Certified Homes, HERS Index Score
- Energy efficient items: Thermostat
Community & HOA
Community
- Subdivision: Southwinds
HOA
- Has HOA: Yes
- HOA fee: $750 annually
Location
- Region: Baytown
Financial & listing details
- Price per square foot: $174/sqft
- Date on market: 8/12/2026
- Listing terms: Cash,Conventional,FHA,VA Loan
Estimated market value
$275,900
$262,000 - $290,000
$2,267/mo
Price history
| Date | Event | Price |
|---|---|---|
| 8/12/2026 | Listed for sale | $279,900$174/sqft |
Source:  HAR #90722690 Report a problem HAR #90722690 Report a problem | ||
| 6/6/2023 | Listing removed | -- |
Source:  HAR #87433656 Report a problem HAR #87433656 Report a problem | ||
| 6/1/2023 | Listed for rent | $2,200+15.8%$1/sqft |
Source: HAR #87433656 Report a problem | ||
| 4/6/2021 | Listing removed | -- |
Source:  RE/MAX International Report a problem RE/MAX International Report a problem | ||
| 3/31/2021 | Sold | -- |
Source: Agent Provided Report a problem | ||
| 3/12/2021 | Price change | $1,900-5%$1/sqft |
Source: RE/MAX International #68842213 Report a problem | ||
| 1/26/2021 | Listed for rent | $2,000$1/sqft |
Source: Zillow Rental Network_1 #68842213 Report a problem | ||
Public tax history
Tax history is unavailable.
Monthly payment
Est. payment
Payment breakdown
Explore the cost of this home by adjusting the details. Changes won't be saved.Climate risks
Neighborhood: 77523
Nearby schools
GreatSchools rating
- 6/10Clark Elementary SchoolGrades: K-5Distance: 6.8 mi
- 5/10Gentry Junior High SchoolGrades: 6-8Distance: 2.9 mi
- 4/10Sterling High SchoolGrades: 9-12Distance: 5 mi
Schools provided by the listing agent
- Elementary: Clark Elementary School (Goose Creek)
- Middle: Gentry Junior High School
- High: Sterling High School (Goose Creek)
Source: HAR. This data may not be complete. We recommend contacting the local school district to confirm school assignments for this home.
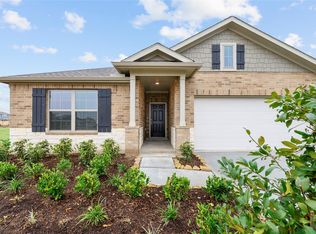
- $276,0003 bd2 ba1.6k sqft7711 Skiron Ln, Baytown, TX 77523Off Market
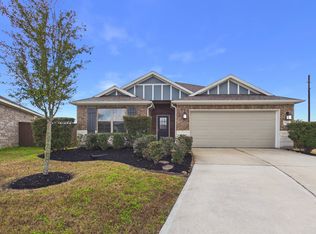
- $--4 bd2 ba1.9k sqft2002 Brisa Ln, Baytown, TX 77523Sold
- $345,200-- bd-- ba2.3k sqft2006 Brisa Ln, Baytown, TX 77523Off Market
- $267,900-- bd-- ba1.6k sqft2010 Brisa Ln, Baytown, TX 77523Off Market
- $350,8004 bd3 ba2.3k sqft2003 Levant Ln, Baytown, TX 77523Off Market
- $277,400-- bd-- ba1.7k sqft2011 Brisa Ln, Baytown, TX 77523Off Market
- $305,300-- bd-- ba2k sqft2007 Levant Ln, Baytown, TX 77523Off Market
- $355,100-- bd-- ba2.5k sqft2014 Brisa Ln, Baytown, TX 77523Off Market
A local agent can set up tours, give advice and negotiate with sellers.
Similar homes
- $245,0003 bd2 ba1.6k sqft7830 Hunters Peak Ln, Baytown, TX 77523For Sale
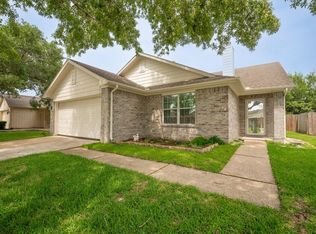 MLS ID #7317390, Elizabeth Salinas, Sanmore Realty. HAR
 - $237,5003 bd2 ba1.6k sqft10423 Briar Patch St, Baytown, TX 77523For Sale
 MLS ID #39167979, Rhoda Reese, JLA Realty. HAR
 - $235,0003 bd2 ba1.5k sqft8014 Blackcherry Ln, Baytown, TX 77523For Sale
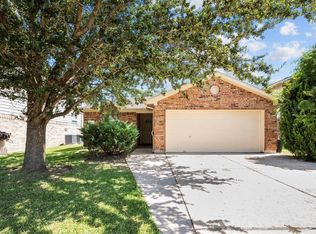 MLS ID #16825505, Lorry Fry, RE/MAX ONE - Premier. HAR
 - $285,0004 bd2 ba1.7k sqft7911 Pelican Ln, Baytown, TX 77523For Sale
 MLS ID #39622185, Diana Aranda, LPT Realty, LLC. HAR
 - $229,0003 bd2 ba1.4k sqft10707 Mocker Nut St, Baytown, TX 77523For SaleMLS ID #10961334, Traci Hernandez, Origen Realty. HAR
- $255,0003 bd2 ba1.8k sqft10626 Pine Meadows Blvd, Baytown, TX 77523For SaleMLS ID #40237141, Marisa Minner, eXp Realty LLC. HAR
- $--4 bd2 ba1.5k sqft9911 Forest Hollow Dr, Baytown, TX 77521AuctionAuction.com 1
- $299,0004 bd2 ba2k sqft2114 Boreas Ln, Baytown, TX 77523For SaleMLS ID #11528686, Holly Jackson, RE/MAX ONE - Premier. HAR
- $289,0004 bd2 ba2k sqft2123 Levant Ln, Baytown, TX 77523For SaleMLS ID #21303124, Holly Jackson, RE/MAX ONE - Premier. HAR
- $279,9003 bd2 ba2.2k sqft8219 Fox St, Baytown, TX 77523For SaleMLS ID #4045135, Cindy Gonzalez, JLA Realty. HAR
- $240,0003 bd3 ba1.8k sqft7910 Albatross Rd, Baytown, TX 77523For SaleMLS ID #19805550, Traci Hernandez, Origen Realty. HAR
- $270,0004 bd2 ba1.8k sqft3700 Kingsway Dr, Baytown, TX 77521For SaleMLS ID #14469571, Charly Graham, RE/MAX Universal. HAR
- $274,4004 bd2 ba2.2k sqft8018 Fox St, Baytown, TX 77523For SaleMLS ID #98242911, Rebecca Striebeck, StepStone Realty LLC. HAR
- $239,9003 bd2 ba1.5k sqft8330 Rusty Blackhaw Ln, Baytown, TX 77523For SaleMLS ID #55799791, Kimberly Buish, JLA Realty. HAR
- $279,0004 bd3 ba2.1k sqft6527 Hunters Trace Ln, Baytown, TX 77521For SaleMLS ID #78057703, Yesenia Madriz, Keller Williams Elite. HAR
- $244,9993 bd2 ba1.7k sqft7919 Pelican Ln, Baytown, TX 77523For SaleMLS ID #53290636, Alexis Walls Guillory, JLA Realty. HAR
- $--3 bd2 ba2k sqft4606 Legends Bay Dr, Baytown, TX 77523AuctionXome
- $250,0003 bd2 ba2.1k sqft8003 Beaver St, Baytown, TX 77523For SaleMLS ID #39985209, Desha Bloom, Orchard Brokerage. HAR
- $269,9004 bd3 ba1.7k sqft8319 White Pine Ln, Baytown, TX 77523For SaleMLS ID #74096258, Kelly Lord, JLA Realty. HAR
- $300,0003 bd2 ba2.2k sqft10015 Lynnwood Dr, Baytown, TX 77521For SaleMLS ID #50823239, Jeffrey Walters, Virginia Malone Realty. HAR
