Welcome to this stunning all-brick home on 29+ acres with a private pond, offering privacy, space, and endless possibilities. The inviting covered front porch beckons you to relax and unwind as you step inside.The kitchen features granite countertops, new dishwasher and cooktop, large pantry, and spacious bar. The living room boasts a rock fireplace with gas logs. A remodeled full bath includes a tile shower, while the laundry room offers custom cabinetry, quartz countertops, and a custom dog-wash area. The spacious primary suite features a trey ceiling, new carpet, and spa-like bath. Upstairs are three additional bedrooms, a bonus room, and two full baths. Enjoy peaceful views from the covered back porch. A remarkable 50' x 45' building with a separate driveway provides excellent space for equipment, storage, hobbies, or a workshop. This exceptional property offers comfort, and the best of country living. Don’t miss the opportunity to make this exceptional property your own!
For sale
$1,395,800
203 Bobcat Rd, Summerfield, NC 27358
4beds
3,629sqft
Stick/Site Built, Residential, Single Family Residence
Built in 2013
29.96 Acres Lot
$-- Zestimate®
$--/sqft
$-- HOA
What's special
All-brick homeBonus roomInviting covered front porchTrey ceilingTile showerSpacious barGranite countertops
- 3 days |
- 525 |
- 37 |
Likely to sell faster than
Zillow last checked:
Listing updated:
Listed by:
Sherri Pegg 336-345-4459,
ERA Live Moore
Source: Triad MLS,MLS#: 1231194
Facts & features
Interior
Bedrooms & bathrooms
- Bedrooms: 4
- Bathrooms: 4
- Full bathrooms: 4
- Main level bathrooms: 2
Primary bedroom
- Level: Main
- Dimensions: 17.75 x 15.5
Bedroom 2
- Level: Second
- Dimensions: 13.5 x 11.83
Bedroom 3
- Level: Second
- Dimensions: 13.67 x 15.42
Bedroom 4
- Level: Second
- Dimensions: 13.5 x 11.67
Bonus room
- Level: Second
- Dimensions: 23.58 x 15.25
Breakfast
- Level: Main
- Dimensions: 13.58 x 8.75
Dining room
- Level: Main
- Dimensions: 13.5 x 13.25
Entry
- Level: Main
- Dimensions: 7.42 x 15.08
Kitchen
- Level: Main
- Dimensions: 13.5 x 15.67
Laundry
- Level: Main
- Dimensions: 12.75 x 9.67
Living room
- Level: Main
- Dimensions: 21.25 x 21
Office
- Level: Main
- Dimensions: 13.5 x 13.25
Heating
- Fireplace(s), Heat Pump, Electric, Propane
Cooling
- Central Air
Appliances
- Included: Microwave, Oven, Cooktop, Dishwasher, Exhaust Fan, Range Hood, Electric Water Heater
- Laundry: Dryer Connection, Main Level, Washer Hookup
Features
- Built-in Features, Ceiling Fan(s), Dead Bolt(s), Soaking Tub, Kitchen Island, Pantry, Separate Shower, Solid Surface Counter
- Flooring: Carpet, Engineered Hardwood, Tile
- Basement: Crawl Space
- Attic: Walk-In
- Number of fireplaces: 1
- Fireplace features: Gas Log, Living Room
Interior area
- Total structure area: 3,629
- Total interior livable area: 3,629 sqft
- Finished area above ground: 3,629
Property
Parking
- Total spaces: 2
- Parking features: Driveway, Garage, Paved, Garage Door Opener, Attached
- Attached garage spaces: 2
- Has uncovered spaces: Yes
Features
- Levels: Two
- Stories: 2
- Patio & porch: Porch
- Pool features: None
- Fencing: Fenced
- Waterfront features: Pond
Lot
- Size: 29.96 Acres
- Features: Horses Allowed, Dead End, Level, Partially Cleared, Partially Wooded, Flat
- Residential vegetation: Partially Wooded
Details
- Additional structures: Barn(s)
- Parcel number: 177405
- Zoning: RA
- Special conditions: Owner Sale
- Horses can be raised: Yes
Construction
Type & style
- Home type: SingleFamily
- Property subtype: Stick/Site Built, Residential, Single Family Residence
Materials
- Brick, Stone
Condition
- Year built: 2013
Utilities & green energy
- Sewer: Septic Tank
- Water: Private
Community & HOA
Community
- Security: Carbon Monoxide Detector(s), Smoke Detector(s)
HOA
- Has HOA: No
Location
- Region: Summerfield
Financial & listing details
- Tax assessed value: $1,012,708
- Annual tax amount: $6,024
- Date on market: 8/13/2026
- Cumulative days on market: 114 days
- Listing agreement: Exclusive Right To Sell
- Listing terms: Cash,Conventional
Estimated market value
Not available
Estimated sales range
Not available
Not available
Price history
| Date | Event | Price |
|---|---|---|
| 8/13/2026 | Listed for sale | $1,395,800+39.7% |
Source:  Triad MLS #1231194 Report a problem Triad MLS #1231194 Report a problem | ||
| 7/16/2026 | Listing removed | $998,800 |
Source: Triad MLS #1213594 Report a problem | ||
| 6/13/2026 | Listed for sale | $998,800 |
Source: Triad MLS #1213594 Report a problem | ||
| 5/15/2026 | Pending sale | $998,800 |
Source: Triad MLS #1213594 Report a problem | ||
| 3/26/2026 | Listed for sale | $998,800+0.1% |
Source: Triad MLS #1213594 Report a problem | ||
| 4/6/2023 | Sold | $997,500-12.5% |
Source: Triad MLS #1084414 Report a problem | ||
| 3/7/2023 | Pending sale | $1,140,000 |
Source: Triad MLS #1084414 Report a problem | ||
| 1/29/2023 | Price change | $1,140,000-0.9% |
Source: Triad MLS #1084414 Report a problem | ||
| 11/14/2022 | Price change | $1,150,000-4.2% |
Source: Triad MLS #1084414 Report a problem | ||
| 9/24/2022 | Listed for sale | $1,200,000+408.5% |
Source: Triad MLS #1084414 Report a problem | ||
| 9/30/2015 | Sold | $236,000+52.3%$65/sqft |
Source: Public Record Report a problem | ||
| 7/30/2013 | Sold | $155,000$43/sqft |
Source: Public Record Report a problem | ||
Public tax history
| Year | Property taxes | Tax assessment |
|---|---|---|
| 2025 | $5,867 +5.9% | $837,961 |
| 2024 | $5,537 +32.1% | $837,961 +60.9% |
| 2023 | $4,193 | $520,878 |
| 2022 | $4,193 +9.1% | $520,878 +9.1% |
| 2021 | $3,844 | $477,519 |
| 2020 | $3,844 | $477,519 |
| 2019 | $3,844 -1% | $477,519 -17% |
| 2018 | $3,883 +6.1% | $575,125 |
| 2017 | $3,660 | $575,125 0% |
| 2015 | $3,660 -21% | $575,127 |
| 2014 | $4,636 | $575,127 |
Find assessor info on the county website
Monthly payment
Est. payment
Payment breakdown
Explore the cost of this home by adjusting the details. Changes won't be saved.Climate risks
Neighborhood: 27358
Nearby schools
GreatSchools rating
- 7/10Bethany ElementaryGrades: PK-5Distance: 1 mi
- 7/10Rockingham County MiddleGrades: 6-8Distance: 9.4 mi
- 5/10Rockingham County HighGrades: 9-12Distance: 9.2 mi
- $22,199-- bd-- ba-- sqftBobcat Rd, Reidsville, NC 27358Off Market
- $218,1453 bd1 ba1.7k sqft6724 State Highway 65, Summerfield, NC 27358Off Market
- $250,0003 bd2 ba2.1k sqft6821 State Highway 65, Summerfield, NC 27358Sold
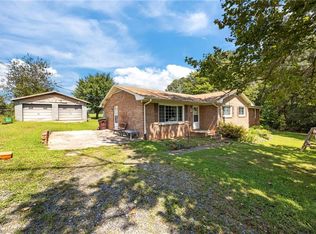
- $240,7003 bd2 ba1.7k sqft6833 State Highway 65, Summerfield, NC 27358Off Market
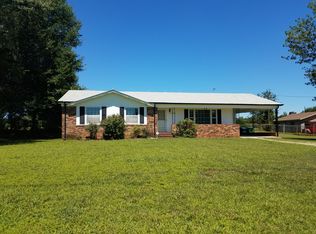
- $1,068,9003 bd3 ba2.8k sqft190 Bobcat Rd, Summerfield, NC 27358Off Market
- $230,5003 bd2 ba1.4k sqft281 Bobcat Rd, Summerfield, NC 27358Off Market
- $222,000-- bd1 ba1.6k sqft6859 State Highway 65, Summerfield, NC 27358Off Market
- $21,065-- bd-- ba-- sqft291 Bobcat Rd, Summerfield, NC 27358Off Market
A local agent can set up tours, give advice and negotiate with sellers.
Similar homes
- $1,100,0004 bd4 ba3.9k sqft1747 Scalesville Rd, Summerfield, NC 27358For Sale
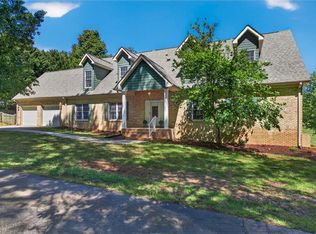
 MLS ID #1217652, Jeffrey Rich. Triad MLS
 - $1,099,0004 bd4 ba4.9k sqft6806 Buckley Dr, Summerfield, NC 27358For Sale
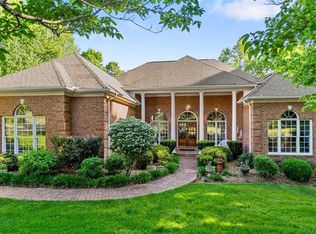 MLS ID #1224025, Barbara Mann. Triad MLS
 - $1,699,0004 bd5 ba4.8k sqft5503 Briardenn Ct, Summerfield, NC 27358For Sale
 MLS ID #1228584, Roberta Wall. Triad MLS
 - $1,095,9984 bd5 ba3.9k sqft8198 Rob Roy Dr, Summerfield, NC 27358For Sale
 MLS ID #1227001, Jodi Stanley. Triad MLS
 - $1,275,0004 bd4 ba3.8k sqft6771 Coldwater Ter, Stokesdale, NC 27357For SaleMLS ID #1229380, Kristen Haynes. Triad MLS
- $1,050,0004 bd5 ba5.3k sqft6705 Polo Farms Dr, Summerfield, NC 27358For SaleMLS ID #1210414, Maria Muedas. Triad MLS
- $--4 bd4 ba3.6k sqft7804 Duggins Dr, Stokesdale, NC 27357New ConstructionMLS ID #1228724, Jason Thomas Smith. Triad MLS
- $--4 bd5 ba3.8k sqft7805 Duggins Dr, Stokesdale, NC 27357New ConstructionMLS ID #1228150, Jason Thomas Smith. Triad MLS
- $799,0004 bd4 ba4k sqft7103 Lake Henson Dr, Summerfield, NC 27358For SaleMLS ID #1226965, Karen Bolyard. Triad MLS
- $1,395,0004 bd5 ba4.9k sqft7521 Shadow Creek Dr, Summerfield, NC 27358New ConstructionMLS ID #1216806, David C. Lanzi. Triad MLS
- $769,9004 bd4 ba4.3k sqft6003 Morganshire Dr, Summerfield, NC 27358For SaleMLS ID #1223840, John Hinnant. Triad MLS
- $990,0004 bd4 ba4.7k sqft7303 Horseshoe Bend Trl, Summerfield, NC 27358For SaleMLS ID #1196542, Johanna LaRose. Triad MLS
- $950,0004 bd4 ba4.3k sqft5603 Monk Ct, Summerfield, NC 27358For SaleMLS ID #1190451, Jay Brower, III. Triad MLS
- $1,150,0004 bd5 ba4k sqft8220 Cedar Hollow Rd, Greensboro, NC 27455For SaleMLS ID #1218874, Eric Green. Triad MLS
- $719,9003 bd3 ba3.1k sqft6304 Autumn Crest Ct, Summerfield, NC 27358For SaleMLS ID #1219774, Magnolia Chavez de Moya. Triad MLS
- $1,150,0004 bd4 ba5.4k sqft241 Yardarm Ct, Stokesdale, NC 27357For SaleMLS ID #1223488, Katie Little. Triad MLS
- $1,599,0004 bd5 ba5.4k sqft7539 Shadow Creek Dr, Summerfield, NC 27358New ConstructionMLS ID #1222146, DJ McGarrigan. Triad MLS
- $790,0004 bd5 ba3.8k sqft8206 Crows Nest Ln, Greensboro, NC 27455For SaleMLS ID #1228604, Christopher Pappalardo. Triad MLS
- $952,0004 bd4 ba3.1k sqft400 Crossing Creek Dr, Belews Creek, NC 27009For SaleMLS ID #1229507, Delia Stanley Knight. Triad MLS
- $749,9004 bd4 ba4k sqft6177 Bar Mot Dr, Greensboro, NC 27455For SaleMLS ID #1228303, Ashby Cook, III. Triad MLS
