As you enter the front door, you're immediately greeted by an open-concept living area. The living room is spacious and inviting, with high wood beam ceilings that add a rustic, yet contemporary feel. These exposed beams create a sense of grandeur and openness, making the room feel even larger and more airy. The large windows allow natural light to pour in, highlighting the beautiful floors and enhancing the warmth of the space.Adjacent to the living room is a formal dining area, perfect for entertaining or family meals. The room is generously sized, offering plenty of space for a large dining table and chairs. It flows seamlessly into the modern kitchen, which is designed for both beauty and functionality. The kitchen features sleek countertops, custom cabinetry, and state-of-the-art appliances. The spacious kitchen island serves as both a prep area and a breakfast bar, making it a great space for casual dining and socializing.In addition to the four main bedrooms, the home also includes a versatile office space, which could easily serve as a fifth bedroom. This room is located toward the front of the house, providing a quiet and private area that’s perfect for working from.
Closed
$462,400
7229 Havenwood Dr, Benton, AR 72019
4beds
2,622sqft
Single Family Residence
Built in 2022
9,583 Square Feet Lot
$465,000 Zestimate®
$176/sqft
$2,825 Estimated rent
Home value
$465,000
$423,000 - $507,000
$2,825/mo
Zestimate® history
Owner options
List your home for rent
$2,825/mo
Rent Zestimate®
Find your next renter with Zillow Rental Manager. Plus, with online applications, you can quickly screen prospective tenants – for free.
$2,825/mo
Rent Zestimate®
Refinance and save
$2,761/mo
Est. payment
Refinancing to a lower rate could help reduce your monthly payments and save thousands over the life of the loan.
$2,761/mo
Est. payment
Explore your selling options
Work with a Zillow partner agent
Leverage their expertise and Zillow's premium Showcase listings to get your home seen by more buyers.
Get startedList with your own agent
Get your home in front of millions of buyers by listing it on Zillow.
Learn how to do itSell it yourself
Take full control of how buyers see your home on Zillow by listing For Sale by Owner (FSBO).
List your homeWhat's special
Beautiful floorsHigh wood beam ceilingsSleek countertopsCustom cabinetryState-of-the-art appliances
Zillow last checked:
Listing updated:
Listed by:
Greg M Calaway 501-529-1921,
Baxley-Penfield-Moudy Realtors
Bought with:
Cason Barnhill, AR
Keller Williams Realty
Source: CARMLS,MLS#: 25006397
Facts & features
Interior
Bedrooms & bathrooms
- Bedrooms: 4
- Bathrooms: 3
- Full bathrooms: 3
Rooms
- Room types: Great Room, Office/Study
Dining room
- Features: Eat-in Kitchen, Breakfast Bar
Heating
- Natural Gas
Cooling
- Electric
Appliances
- Included: Free-Standing Range, Microwave, Gas Range, Dishwasher, Disposal, Plumbed For Ice Maker, Gas Water Heater, Tankless Water Heater
- Laundry: Washer Hookup, Electric Dryer Hookup, Laundry Room
Features
- Walk-In Closet(s), Built-in Features, Ceiling Fan(s), Walk-in Shower, Breakfast Bar, Wired for Data, Kit Counter-Quartz, Pantry, Sheet Rock, Primary Bedroom/Main Lv, Primary Bedroom Apart, 4 Bedrooms Same Level
- Flooring: Carpet, Tile, Luxury Vinyl
- Doors: Insulated Doors
- Windows: Window Treatments, Insulated Windows
- Has fireplace: Yes
- Fireplace features: Insert, Gas Logs Present
Interior area
- Total structure area: 2,622
- Total interior livable area: 2,622 sqft
Property
Parking
- Total spaces: 2
- Parking features: Garage, Two Car, Garage Faces Side
- Has garage: Yes
Features
- Levels: One
- Stories: 1
- Patio & porch: Patio
- Exterior features: Rain Gutters
- Fencing: Full,Wood
Lot
- Size: 9,583 Square Feet
- Features: Level, Extra Landscaping, Subdivided
Details
- Parcel number: 80070310008
Construction
Type & style
- Home type: SingleFamily
- Architectural style: Traditional
- Property subtype: Single Family Residence
Materials
- Brick
- Foundation: Slab
- Roof: Composition,Shingle
Condition
- New construction: No
- Year built: 2022
Utilities & green energy
- Gas: Gas-Natural
- Sewer: Public Sewer
- Water: Public
- Utilities for property: Natural Gas Connected
Green energy
- Energy efficient items: Doors
Community & HOA
Community
- Security: Smoke Detector(s)
- Subdivision: THE WOODS OF HURRICANE LAKE ESTATES
HOA
- Has HOA: No
Location
- Region: Benton
Financial & listing details
- Price per square foot: $176/sqft
- Tax assessed value: $388,675
- Annual tax amount: $3,705
- Date on market: 2/18/2025
- Listing terms: VA Loan,FHA,Conventional,Cash
- Road surface type: Paved
Price history
| Date | Event | Price |
|---|---|---|
| 4/29/2026 | Sold | $462,400$176/sqft |
Source:  CARMLS #25006397 Report a problem CARMLS #25006397 Report a problem | ||
| 3/23/2026 | Contingent | $462,400$176/sqft |
Source:  HSDS #154214 Report a problem HSDS #154214 Report a problem | ||
| 3/2/2026 | Listed for sale | $462,400$176/sqft |
Source: HSDS #154214 Report a problem | ||
| 2/21/2026 | Contingent | $462,400$176/sqft |
Source: CARMLS #25006397 Report a problem | ||
| 6/16/2025 | Price change | $462,400-0.5%$176/sqft |
Source: CARMLS #25006397 Report a problem | ||
| 4/3/2025 | Price change | $464,900-1.1%$177/sqft |
Source: HSDS #149719 Report a problem | ||
| 2/18/2025 | Listed for sale | $469,900+4.9%$179/sqft |
Source: CARMLS #25006397 Report a problem | ||
| 3/17/2023 | Sold | $448,000-0.2%$171/sqft |
Source: CARMLS #22035847 Report a problem | ||
| 12/2/2022 | Price change | $449,000-0.9%$171/sqft |
Source: CARMLS #22035847 Report a problem | ||
| 11/17/2022 | Price change | $453,000-1.5%$173/sqft |
Source: CARMLS #22035847 Report a problem | ||
| 10/27/2022 | Listed for sale | $459,999+12.2%$175/sqft |
Source: CARMLS #22035847 Report a problem | ||
| 1/6/2022 | Sold | $410,000+1.2%$156/sqft |
Source: Public Record Report a problem | ||
| 6/4/2020 | Sold | $405,000$154/sqft |
Source: Public Record Report a problem | ||
Public tax history
| Year | Property taxes | Tax assessment |
|---|---|---|
| 2025 | $4,410 -2.2% | $77,735 |
| 2024 | $4,510 -1.6% | $77,735 |
| 2023 | $4,585 +219.5% | $77,735 +606.7% |
| 2022 | $1,435 +6.1% | $11,000 +9.1% |
| 2021 | $1,352 | $10,080 |
Find assessor info on the county website
Neighborhood: 72019
Nearby homes
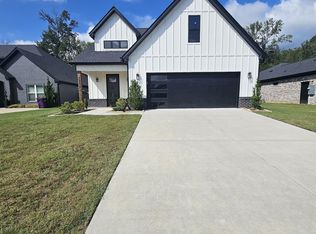
- $410,600-- bd3 ba2.4k sqft7225 Havenwood Dr, Benton, AR 72019Off Market
- $535,0004 bd4 ba3.3k sqft7233 Havenwood Dr, Benton, AR 72019Sold
- $424,500-- bd2 ba2.6k sqft7221 Havenwood Dr, Benton, AR 72019Off Market
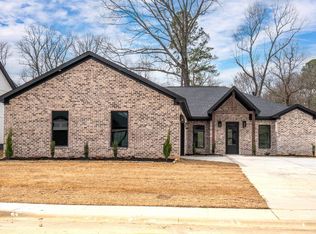
- $420,0004 bd3 ba2.3k sqft7237 Havenwood Dr, Benton, AR 72019Sold
- $474,5004 bd3 ba2.8k sqft7230 Havenwood Dr, Benton, AR 72019Sold
- $463,200-- bd2 ba2.8k sqft7226 Havenwood Dr, Benton, AR 72019Off Market
- $455,0005 bd3 ba2.7k sqft7217 Havenwood Dr, Benton, AR 72019Sold
- $535,0004 bd3 ba3k sqft7222 Havenwood Dr, Benton, AR 72019For Sale
Nearby schools
GreatSchools rating
- 8/10Springhill Elementary SchoolGrades: K-5Distance: 1.4 mi
- 8/10Bethel Middle SchoolGrades: 6-7Distance: 1.7 mi
- 5/10Bryant High SchoolGrades: 9-12Distance: 3.1 mi


Get pre-qualified for a loan
At Zillow Home Loans, we can pre-qualify you in as little as 5 minutes with no impact to your credit score.An equal housing lender. NMLS #10287.
Sell for more on Zillow
Get a Zillow Showcase℠ listing at no additional cost and you could sell for .
$465,000
2% more
+$9,300
With Zillow Showcase(estimated)
$474,300
- Arkansas
- Saline County
- Alexander
- 72019
- 7229 Havenwood Dr
Nearby cities
Nearby zip codes
Other Alexander Topics
