This completely remodeled 2-bedroom, 2.5-bath residence is one of only a handful of combined units in the building, offering a rare footprint you won't find in a typical Blair House floor plan, with more square footage, flow, and flexibility than the standard layout allows. The result is a fresh, modern blank canvas ready for its next owner. The thoughtfully updated interior features durable laminate tile flooring throughout, a spacious living room anchored by built-in shelving, and a beautifully appointed kitchen finished with stainless steel appliances, ready for everything from quiet nights in to entertaining guests. Abundant storage runs throughout the home, including a generous walk-in closet, making day-to-day living effortless. Step outside to not one, but three private balconies, each offering its own pocket of outdoor space to relax, unwind, or take in the views, a rare luxury for a condo residence. Residents of Blair House enjoy an exceptional lineup of amenities: a well-equipped fitness center, a newer swimming pool, in-building storage units, a library, and beautifully maintained common areas that reflect the pride of ownership throughout this historic building. This is a rare combined 2-bedroom unit, move-in ready, in one of the area's most historic and iconic condominium addresses.
For sale
Price increase: $900 (7/28)
$449,900
2222 1st Ave NE APT 601-602, Cedar Rapids, IA 52402
2beds
2,436sqft
:
Get pre-qualified$4,660/mo
Condominium, Residential
Built in 1965
-- sqft lot
$437,200 Zestimate®
$185/sqft
$1,449/mo HOA
What's special
- 10 days |
- 216 |
- 9 |
Zillow last checked:
Listing updated:
Listed by:
Taylor Blazek 319-321-1910,
Urban Acres Real Estate,
Jessica Pfab 563-580-1223,
Urban Acres Real Estate
Source: Iowa City Area AOR,MLS#: 202604494
Facts & features
Interior
Bedrooms & bathrooms
- Bedrooms: 2
- Bathrooms: 3
- Full bathrooms: 2
- 1/2 bathrooms: 1
Rooms
- Room types: Exercise Room, Primary Bath
Heating
- Steam
Cooling
- Central Air
Appliances
- Included: Dishwasher, Dryer, Intercom Or Radio, Microwave, Range Or Oven, Refrigerator, Washer
- Laundry: Main Level
Features
- Bookcases, Primary On Main Level, Breakfast Bar, Other
- Flooring: Wood
- Has fireplace: No
- Fireplace features: None
Interior area
- Total structure area: 2,436
- Total interior livable area: 2,436 sqft
- Finished area above ground: 2,436
- Finished area below ground: 0
Property
Parking
- Total spaces: 3
- Parking features: Guest, Heated Garage
- Has attached garage: Yes
Features
- Exterior features: Balcony, Other
Details
- Parcel number: 141432800101073
- Zoning: Res
- Special conditions: Standard
Construction
Type & style
- Home type: Condo
- Property subtype: Condominium, Residential
- Attached to another structure: Yes
Materials
- Masonry
- Foundation: Slab
Condition
- Year built: 1965
Details
- Builder name: Arthur Neuman & Brothers
Utilities & green energy
- Sewer: Public Sewer
- Water: Public
Community & HOA
Community
- Features: Near Shopping, Near Public Transport, Fitness Center, Pool, Security, Sidewalks, Street Lights
- Subdivision: Blair House Condos
HOA
- Has HOA: Yes
- Services included: Insurance, Exterior Maintenance, Trash, Maintenance Grounds, Management, Reserve Fund, Security, Sewer, Water
- HOA fee: $17,388 annually
Location
- Region: Cedar Rapids
Financial & listing details
- Price per square foot: $185/sqft
- Annual tax amount: $8,150
- Date on market: 7/19/2026
- Listing terms: Cash,Conventional
Estimated market value
$437,200
$415,000 - $459,000
$1,333/mo
Price history
| Date | Event | Price |
|---|---|---|
| 7/28/2026 | Price change | $449,900+0.2%$185/sqft |
Source:  CRAAR, CDRMLS #2605326 Report a problem CRAAR, CDRMLS #2605326 Report a problem | ||
| 7/27/2026 | Price change | $449,000-0.2%$184/sqft |
Source: CRAAR, CDRMLS #2605326 Report a problem | ||
| 7/21/2026 | Listed for sale | $449,900+20%$185/sqft |
Source:  Iowa City Area AOR #202604494 Report a problem Iowa City Area AOR #202604494 Report a problem | ||
| 5/10/2019 | Sold | $375,000-1.2%$154/sqft |
Source: CRAAR, CDRMLS #1901447 Report a problem | ||
| 7/18/2016 | Sold | $379,500$156/sqft |
Source: CRAAR, CDRMLS #1591632 Report a problem | ||
Public tax history
Tax history is unavailable.
Monthly payment
Est. payment
Payment breakdown
Explore the cost of this home by adjusting the details. Changes won't be saved.Climate risks
Neighborhood: 52402
Nearby schools
GreatSchools rating
- 4/10Trailside Elementary SchoolGrades: K-5Distance: 0.4 mi
- 4/10Franklin Middle SchoolGrades: 6-8Distance: 0.2 mi
- 4/10George Washington High SchoolGrades: 9-12Distance: 0.4 mi
Schools provided by the listing agent
- Middle: Franklin
- High: Washington
Source: Iowa City Area AOR. This data may not be complete. We recommend contacting the local school district to confirm school assignments for this home.
- $178,0002 bd2 ba1.2k sqft2222 1st Ave NE, Cedar Rapids, IA 52402Sold
- $119,9002 bd2 ba1.2k sqft2222 1st Ave NE APT 204, Cedar Rapids, IA 52402Sold
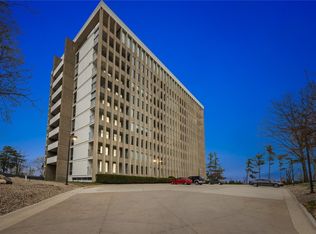
- $142,5002 bd2 ba1.2k sqft2222 1st Ave NE APT 203, Cedar Rapids, IA 52402Off Market
- $155,0002 bd2 ba1.1k sqft2222 1st Ave NE APT 205, Cedar Rapids, IA 52402Sold
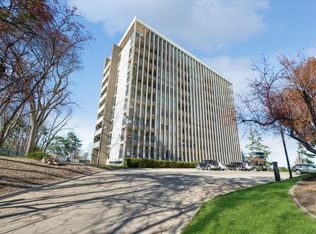
- $151,7002 bd2 ba1.2k sqft2222 1st Ave NE APT 206, Cedar Rapids, IA 52402Off Market
- $143,6002 bd2 ba1.2k sqft2222 1st Ave NE APT 207, Cedar Rapids, IA 52402Off Market
- $146,1002 bd2 ba1.1k sqft2222 1st Ave NE APT 208, Cedar Rapids, IA 52402Off Market
- $125,0002 bd2 ba1.2k sqft2222 1st Ave NE APT 301, Cedar Rapids, IA 52402For Sale
A local agent can set up tours, give advice and negotiate with sellers.
Similar homes
- $485,0003 bd2 ba1.9k sqft111 Cottage Grove Ave SE APT 603, Cedar Rapids, IA 52403For Sale
 MLS ID #2604686, Annie Kaestner, SKOGMAN REALTY. CRAAR, CDRMLS
 - $287,9002 bd3 ba2.4k sqft633 Tiffany Dr NE, Cedar Rapids, IA 52402For Sale
 MLS ID #2604791, Steve Eden, IOWA REALTY. CRAAR, CDRMLS
 - $405,0003 bd4 ba2.7k sqft3639 Random Rd SE, Cedar Rapids, IA 52403For Sale
 MLS ID #2604884, Pattie Fox, Realty87. CRAAR, CDRMLS
 - $375,5003 bd2 ba1.8k sqft2140 Glass Rd NE, Cedar Rapids, IA 52402For Sale
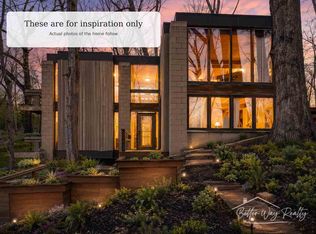 MLS ID #202602616, Chassy Pollard. Iowa City Area AOR
 - $229,0003 bd2 ba1.6k sqft2312 B Ave NE, Cedar Rapids, IA 52402For SaleMLS ID #2605045, Rose Craig, Realty87. CRAAR, CDRMLS
- $297,5003 bd4 ba2k sqft4625 Northwood Dr NE, Cedar Rapids, IA 52402For SaleMLS ID #2605310, Debra Callahan, RE/MAX CONCEPTS. CRAAR, CDRMLS
- $380,0004 bd3 ba2.7k sqft2019 Markert Blvd SE, Cedar Rapids, IA 52403For SaleMLS ID #2604456, Doris Ackerman, KW Advantage. CRAAR, CDRMLS
- $325,0005 bd3 ba2.2k sqft3813 Tomahawk Trl SE, Cedar Rapids, IA 52403For SaleMLS ID #202604633, Cory Rath. Iowa City Area AOR
- $440,0004 bd3 ba2.9k sqft1364 Lindenbrook Ln, Marion, IA 52302For SaleMLS ID #2605253, Debra Callahan, RE/MAX CONCEPTS. CRAAR, CDRMLS
- $439,0004 bd4 ba2.2k sqft7432 Westfield Dr NE, Cedar Rapids, IA 52402For Sale By Owner
- $285,0003 bd2 ba1.8k sqft311 25th Street Dr SE, Cedar Rapids, IA 52403For SaleMLS ID #2605318, Deanna Long, Realty87. CRAAR, CDRMLS
- $449,0003 bd3 ba3.3k sqft2245 Tranquil Ct NW, Cedar Rapids, IA 52405For SaleMLS ID #2604519, Sharon Clore, IOWA REALTY. CRAAR, CDRMLS
- $420,0002 bd3 ba2.5k sqft5997 Meadow Grass Cir SE, Cedar Rapids, IA 52403For SaleMLS ID #2601817, Brian Hanna, SKOGMAN REALTY. CRAAR, CDRMLS
- $434,0002 bd2 ba1.5k sqft900 2nd St SE APT 607, Cedar Rapids, IA 52401For SaleMLS ID #202604071, Lori Frett. Iowa City Area AOR
- $419,0004 bd4 ba3.5k sqft132 Tahoe Ct SE, Cedar Rapids, IA 52403For SaleMLS ID #202603999, Lesley Vancura. Iowa City Area AOR
- $339,0003 bd2 ba1.9k sqft111 Cottage Grove Ave SE APT 401, Cedar Rapids, IA 52403For SaleMLS ID #2602794, Lena Gilbert, SKOGMAN REALTY. CRAAR, CDRMLS
- $429,0003 bd3 ba2.4k sqft4165 Deer Valley Dr, Marion, IA 52302For SaleMLS ID #2605059, Jeremy Emmert, Realty87. CRAAR, CDRMLS
- $420,0003 bd2 ba2.2k sqft6401 Hickory Blvd, Cedar Rapids, IA 52403For SaleMLS ID #2603131, Diona Carpenter, SKOGMAN REALTY. CRAAR, CDRMLS
- $254,9002 bd3 ba1.8k sqft954 Acacia Dr NE, Cedar Rapids, IA 52402For SaleMLS ID #2605128, Rikita Jain, SKOGMAN REALTY. CRAAR, CDRMLS
- $265,0004 bd3 ba2.1k sqft327 Parkland Dr SE, Cedar Rapids, IA 52403For SaleMLS ID #2605336, Sarah Auman, Realty87. CRAAR, CDRMLS
