Skip main navigation
Sold for $1,150,000
  • $1,150,000

    2076 Brook Highland Rdg, Birmingham, AL 35242

    4beds
    6,831sqft
    Single Family Residence
    Built in 1997
    0.68 Acres Lot
    $1,150,400 Zestimate®
    $168/sqft
    $6,976 Estimated rent

    Home value

    $1,150,400

    $1.09M - $1.21M

    $6,976/mo

    Zestimate® history
    Loading
    Loading...

    Owner options

    List your home for rent

    $6,976/mo

    Rent Zestimate®

    Find your next renter with Zillow Rental Manager. Plus, with online applications, you can quickly screen prospective tenants – for free.

    Learn more

    $6,976/mo

    Rent Zestimate®

    Refinance and save

    $5,571/mo

    Est. payment

    Refinancing to a lower rate could help reduce your monthly payments and save thousands over the life of the loan.

    See today's rates

    $5,571/mo

    Est. payment

    Explore your selling options

    Work with a Zillow partner agent

    Leverage their expertise and Zillow's premium Showcase listings to get your home seen by more buyers.

    Get started

    List with your own agent

    Get your home in front of millions of buyers by listing it on Zillow.

    Learn how to do it

    Sell it yourself

    Take full control of how buyers see your home on Zillow by listing For Sale by Owner (FSBO).

    List your home

    What's special

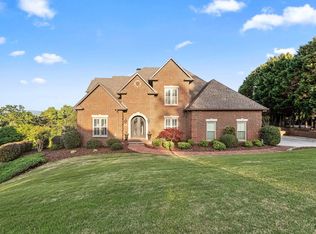
    Gunite poolSeasonal viewsSprinkler systemLarge rooms throughoutLavish landscape
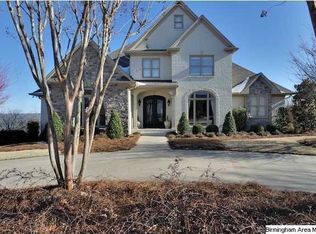
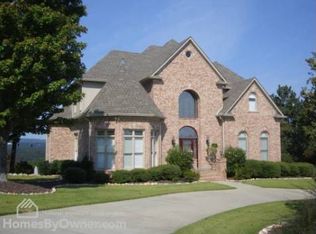
    AMAZING - TIMELESS - STATELY CUSTOM BUILT HOME ON BROOK HIGHLAND RIDGE with SEASONAL VIEWS, LAVISH LANDSCAPE, GUNITE POOL & MORE. WELL APPOINTED AND MOVE IN READY! Large rooms throughout, hardwood floors throughout the main level except Owners Suite Bath & Laundry. New carpet throughout the upstairs bedrooms & upper hallway offers hardwood floors. Upstairs Baths updated with new vanities, quartz countertops, plumbing fixtures, tub surrounds, new light fixtures, mirrors and flooring. Kitchen updates include quartz countertops, quartz backsplash, New SS appliances,hardwood floors,New Island Soft closure drawers & more. Roof, Hot Water Heaters & HVAC updated 2015-2016 +new M/L HVAC 8/2026. Whole House Water filtration System, Generator & Sprinkler System. Zoned for Oak Mountain Schools. Brook Highland Swim & Tennis available through membership. This amazing property you don't want to miss. You can have your own Oasis! CONVENIENT TO MEDICAL FACILITES, CHURCHES, SHOPPING, SCHOOLS & MORE.

    Zillow last checked:

    Listing updated:

    Listed by:

    Pam Grant 205-966-6507,

    ARC Realty 280

    Bought with:

    Carol Bailey

    RealtySouth-Inverness Office

    Source: GALMLS,MLS#: 21451538MLS Logo

    Facts & features

    Interior

    Bedrooms & bathrooms
    • Bedrooms: 4
    • Bathrooms: 6
    • Full bathrooms: 4
    • 1/2 bathrooms: 2
    Rooms
    • Room types: Bedroom, Bonus Room, Breakfast Room (ROOM), Den/Family (ROOM), Dining Room, Great Room, Half Bath (ROOM), Kitchen, Master Bathroom, Master Bedroom
    Primary bedroom
    • Level: First
    Bedroom 1
    • Level: Second
    Bedroom 2
    • Level: Second
    Bedroom 3
    • Level: Second
    Primary bathroom
    • Level: First
    Bathroom 1
    • Level: First
    Dining room
    • Level: First
    Family room
    • Level: Basement
    Kitchen
    • Features: Stone Counters, Breakfast Bar, Kitchen Island, Pantry
    • Level: First
    Living room
    • Level: First
    Basement
    • Area: 1922
    Heating
    • 3+ Systems (HEAT), Central, Electric, Forced Air, Heat Pump
    Cooling
    • 3+ Systems (COOL), Central Air, Electric, Heat Pump, Split System, Ceiling Fan(s)
    Appliances
    • Included: Gas Cooktop, Dishwasher, Disposal, Ice Maker, Microwave, Electric Oven, Self Cleaning Oven, Double Oven, Plumbed for Gas in Kit, Refrigerator, Stainless Steel Appliance(s), Stove-Electric, Gas Water Heater, 2+ Water Heaters
    • Laundry: Electric Dryer Hookup, Sink, Washer Hookup, Main Level, Laundry Room, Laundry (ROOM), Yes
    Features
    • Multiple Staircases, Recessed Lighting, Wet Bar, High Ceilings, Crown Molding, Smooth Ceilings, Soaking Tub, Linen Closet, Separate Shower, Double Vanity, Shared Bath, Tub/Shower Combo, Walk-In Closet(s)
    • Flooring: Carpet, Hardwood, Tile
    • Doors: French Doors
    • Windows: Bay Window(s), Window Treatments, Double Pane Windows
    • Basement: Full,Partially Finished,Daylight,Bath/Stubbed,Concrete
    • Attic: Walk-In,Walk-up,Yes
    • Number of fireplaces: 1
    • Fireplace features: Gas Starter, Stone, Gas Log, Great Room, Gas
    Interior area
    • Total interior livable area: 6,831 sqft
    • Finished area above ground: 4,909
    • Finished area below ground: 1,922

    Property

    Parking
    • Total spaces: 5
    • Parking features: Attached, Basement, Driveway, Lower Level, Parking (MLVL), Garage Faces Side
    • Attached garage spaces: 5
    • Has uncovered spaces: Yes
    Features
    • Levels: One and One Half,Tri-Level
    • Stories: 1.5
    • Patio & porch: Covered, Open (PATIO), Patio, Open (DECK), Deck
    • Exterior features: Lighting, Sprinkler System
    • Has private pool: Yes
    • Pool features: Cleaning System, In Ground, Fenced, Private
    • Has view: Yes
    • View description: Mountain(s)
    • Waterfront features: No
    Lot
    • Size: 0.68 Acres
    • Features: Interior Lot, Few Trees, Subdivision
    Details
    • Parcel number: 039300002001.087
    • Special conditions: N/A

    Construction

    Type & style
    • Home type: SingleFamily
    • Property subtype: Single Family Residence
    Materials
    • Brick, Brick Over Foundation, Other
    • Foundation: Basement
    Condition
    • Year built: 1997

    Utilities & green energy

    • Electric: Generator
    • Water: Public
    • Utilities for property: Sewer Connected, Underground Utilities
    Green energy
    • Energy efficient items: Lighting

    Community & HOA

    Community
    • Features: Fishing, Pond, Sidewalks, Street Lights, Tennis Court(s), Curbs
    • Security: Security System
    • Subdivision: Brook Highland
    HOA
    • Has HOA: Yes
    • Amenities included: Other
    • Services included: Maintenance Grounds, Utilities for Comm Areas
    • HOA fee: $240 annually
    Location
    • Region: Birmingham

    Financial & listing details

    • Price per square foot: $168/sqft
    • Tax assessed value: $991,640
    • Annual tax amount: $3,704
    • Price range: $1.2M - $1.2M
    • Date on market: 4/30/2026
    • Road surface type: Paved

    Price history

    DateEventPrice
    9/25/2026Sold$1,150,000-11.5%$168/sqft
    Source: GALMLS #21451538 Report a problem
    9/12/2026Contingent$1,299,900$190/sqft
    Source: GALMLS #21451538 Report a problem
    7/6/2026Price change$1,299,900-10.3%$190/sqft
    Source: GALMLS #21451538 Report a problem
    6/4/2026Price change$1,449,000-6.5%$212/sqft
    Source: GALMLS #21451538 Report a problem
    5/12/2026Listed for sale$1,550,000+6.2%$227/sqft
    Source: GALMLS #21451538 Report a problem
    11/21/2025Listing removed$1,460,000$214/sqft
    Source: GALMLS #21426136 Report a problem
    10/26/2025Price change$1,460,000-5.8%$214/sqft
    Source: GALMLS #21426136 Report a problem
    10/4/2025Listed for sale$1,550,000+379.9%$227/sqft
    Source: GALMLS #21426136 Report a problem
    7/30/2010Sold$323,000-55.2%$47/sqft
    Source: Agent Provided Report a problem
    5/28/2004Sold$721,000$106/sqft
    Source: Public Record Report a problem

    Public tax history

    YearProperty taxesTax assessment
    2025$3,704 -15.3%$99,180 -1.1%
    2024$4,371 +3.3%$100,280 +3.3%
    2023$4,231 +4.4%$97,100 +4.3%
    2022$4,055 +30.3%$93,080 +11.7%
    2021$3,111 +6.9%$83,360 +6.9%
    2020$2,910 -9.2%$78,000 -8%
    2019$3,205 +1.3%$84,760 +11.7%
    2017$3,164 +15.4%$75,880 +5%
    2015$2,741 +4.3%$72,260 +2.6%
    2014$2,627 $70,460
    2013$2,627 $70,460
    2012$2,627 +2.5%$70,460 +2.5%
    2011$2,563 -4.9%$68,740 -4.9%
    2010$2,695 +0.8%$72,260 +0.8%
    2009$2,674 -1.4%$71,700 -1.3%
    2007$2,711 -14.9%$72,680 -90.1%
    2005$3,184 +4%$733,000 +3.9%
    2004$3,063 $705,400
    2003$3,063 +14.8%--
    2002$2,668 --
    2001$2,668 --
    Find assessor info on the county website

    Neighborhood: 35242

    Nearby schools

    GreatSchools rating
    Schools provided by the listing agent
    • Elementary: Inverness
    • Middle: Oak Mountain
    • High: Oak Mountain

    Source: GALMLS. This data may not be complete. We recommend contacting the local school district to confirm school assignments for this home.

    Get a cash offer in 3 minutes
    Find out how much your home could sell for in as little as 3 minutes with a no-obligation cash offer.
    Estimated market value

    $1,150,400

    Get a cash offer in 3 minutes
    Find out how much your home could sell for in as little as 3 minutes with a no-obligation cash offer.
    Estimated market value

    $1,150,400