Stunning Captiva loft in the desirable Four Seasons at Farmington, a 55+ community, featuring 4 bedrooms and 3 full baths. This home showcases wide plank hardwood floors throughout the majority of the first floor, adding warmth and timeless appeal. The open-concept living and dining areas with double sided fireplace flow seamlessly into the family room and kitchen, creating an ideal layout for everyday living and entertaining. The kitchen offers upgraded cabinetry, granite countertops, SS appliances, and generous storage. A four-season sunroom, open to the family room and kitchen, provides year-round enjoyment with natural light and serene golf course views.
The first-floor primary suite is a private retreat with dual walk-in closets and an en-suite bath featuring double vanities, a soaking tub, and walk-in shower. A main-floor laundry, additional bedroom, full bathroom and flexible den space complete the first floor. Upstairs, the loft overlooks the main living area, along with two secondary bedrooms and third full bath.
Outside the expanded paver patio with fountain, are positioned to capture sweeping golf course views and direct access to the community walking path, an exceptional outdoor setting for relaxation or entertaining. This home offers a two car garage, newer dual-zoned HVAC and easy living in a vibrant 55+ community with a clubhouse, pool, fitness center, tennis courts, par-3 six-hole golf course, walking trails, and a full calendar of social events.
Sold for $600,000
$600,000
2076 Kingsview Rd, Macungie, PA 18062
4beds
3,530sqft
Condominium, Single Family Residence
Built in 2009
-- sqft lot
$623,100 Zestimate®
$170/sqft
$3,561 Estimated rent
Home value
$623,100
$561,000 - $692,000
$3,561/mo
Zestimate® history
Owner options
List your home for rent
$3,561/mo
Rent Zestimate®
Find your next renter with Zillow Rental Manager. Plus, with online applications, you can quickly screen prospective tenants – for free.
$3,561/mo
Rent Zestimate®
Refinance and save
$4,493/mo
Est. payment
Refinancing to a lower rate could help reduce your monthly payments and save thousands over the life of the loan.
$4,493/mo
Est. payment
Explore your selling options
Work with a Zillow partner agent
Leverage their expertise and Zillow's premium Showcase listings to get your home seen by more buyers.
Get startedList with your own agent
Get your home in front of millions of buyers by listing it on Zillow.
Learn how to do itSell it yourself
Take full control of how buyers see your home on Zillow by listing For Sale by Owner (FSBO).
List your homeWhat's special
Sweeping golf course viewsTwo car garageFlexible den spaceMain-floor laundryUpgraded cabinetrySs appliancesGenerous storage
Zillow last checked:
Listing updated:
Listed by:
Marissa Burkholder 484-553-3073,
BHHS Fox & Roach - Allentown
Bought with:
George P. Neely III, AB044867A
Keller Williams Allentown
Source: GLVR,MLS#: 770284 Originating MLS: Lehigh Valley MLS
Originating MLS: Lehigh Valley MLSFacts & features
Interior
Bedrooms & bathrooms
- Bedrooms: 4
- Bathrooms: 3
- Full bathrooms: 3
Rooms
- Room types: Den, Four Season, Office, Sunroom
Primary bedroom
- Description: carpeted, with two walk in closets and en-suite
- Level: First
- Dimensions: 20.10 x 14.40
Bedroom
- Description: carpeted
- Level: First
- Dimensions: 12.20 x 11.90
Bedroom
- Description: carpeted
- Level: Second
- Dimensions: 17.40 x 14.60
Bedroom
- Description: carpeted
- Level: Second
- Dimensions: 17.40 x 10.50
Primary bathroom
- Description: dual sinks, tiled seated shower and soaking tub
- Level: First
- Dimensions: 16.20 x 10.20
Den
- Description: hardwood flooring
- Level: First
- Dimensions: 12.60 x 11.90
Family room
- Description: hardwood flooring with double sided fireplace open to kitchen and sunroom
- Level: First
- Dimensions: 17.70 x 13.10
Foyer
- Description: two story foyer with chandelier, hardwood flooring and open stairway
- Level: First
- Dimensions: 7.40 x 14.20
Other
- Description: tile shower and floors
- Level: First
- Dimensions: 8.30 x 5.00
Other
- Description: tile shower and floors
- Level: Second
- Dimensions: 13.70 x 5.80
Kitchen
- Description: hardwood flooring with island/pennisula seating, granite counters and pantry
- Level: First
- Dimensions: 15.80 x 10.90
Laundry
- Description: tile floors, utility sink and cabinets
- Level: First
- Dimensions: 8.30 x 6.70
Living room
- Description: hardwood flooring with double sided fireplace combo with DR
- Level: First
- Dimensions: 22.50 x 25.40
Other
- Description: garage
- Level: First
- Dimensions: 20.30 x 20.00
Other
- Description: storage utility closet
- Level: Second
- Dimensions: 10.50 x 6.30
Recreation
- Description: Open loft to lower level, second family room
- Level: Second
- Dimensions: 25.00 x 22.00
Sunroom
- Description: open to kitchen and family room, tile floor cathedral ceilings
- Level: First
- Dimensions: 12.30 x 9.70
Heating
- Forced Air, Gas, Zoned
Cooling
- Central Air
Appliances
- Included: Dryer, Dishwasher, Electric Oven, Gas Cooktop, Disposal, Gas Water Heater, Microwave, Refrigerator, Washer
- Laundry: Washer Hookup, Dryer Hookup, Main Level
Features
- Breakfast Area, Dining Area, Separate/Formal Dining Room, Entrance Foyer, Eat-in Kitchen, Game Room, Home Office, Kitchen Island, Loft, Mud Room, Family Room Main Level, Traditional Floorplan, Utility Room, Vaulted Ceiling(s), Walk-In Closet(s)
- Flooring: Carpet, Ceramic Tile, Engineered Hardwood
- Basement: None
- Has fireplace: Yes
- Fireplace features: Family Room, Living Room
Interior area
- Total interior livable area: 3,530 sqft
- Finished area above ground: 3,530
- Finished area below ground: 0
Property
Parking
- Total spaces: 2
- Parking features: Attached, Built In, Driveway, Garage, Off Street, On Street
- Attached garage spaces: 2
- Has uncovered spaces: Yes
Features
- Stories: 2
- Patio & porch: Covered, Patio, Porch
- Exterior features: Pool, Porch, Patio
- Has private pool: Yes
- Pool features: In Ground
- Has view: Yes
- View description: Mountain(s), Panoramic, Golf Course
Lot
- Size: 5,096 Square Feet
- Features: Backs to Common Grounds, Views, Pond on Lot
Details
- Parcel number: 547405844251 1
- Zoning: SR
- Special conditions: None
Construction
Type & style
- Home type: Condo
- Architectural style: Contemporary,Colonial
- Property subtype: Condominium, Single Family Residence
Materials
- Brick, Vinyl Siding
- Foundation: Slab
- Roof: Asphalt,Fiberglass
Condition
- Year built: 2009
Utilities & green energy
- Electric: 200+ Amp Service, Circuit Breakers
- Sewer: Public Sewer
- Water: Public
- Utilities for property: Cable Available
Community & HOA
Community
- Security: Smoke Detector(s)
- Senior community: Yes
- Subdivision: Four Seasons at Farmington
HOA
- Has HOA: Yes
- HOA fee: $408 monthly
Location
- Region: Macungie
Financial & listing details
- Price per square foot: $170/sqft
- Tax assessed value: $336,600
- Annual tax amount: $8,876
- Date on market: 1/17/2026
- Cumulative days on market: 7 days
- Ownership type: Common
- Road surface type: Paved
Price history
| Date | Event | Price |
|---|---|---|
| 2/10/2026 | Sold | $600,000+0%$170/sqft |
Source:  GLVR #770284 Report a problem GLVR #770284 Report a problem | ||
| 1/24/2026 | Pending sale | $599,900$170/sqft |
Source: GLVR #770284 Report a problem | ||
| 1/17/2026 | Listed for sale | $599,900+51.9%$170/sqft |
Source: GLVR #770284 Report a problem | ||
| 11/9/2009 | Sold | $394,909$112/sqft |
Source: Public Record Report a problem | ||
Public tax history
| Year | Property taxes | Tax assessment |
|---|---|---|
| 2026 | $8,876 | $336,600 |
| 2025 | $8,876 +6.8% | $336,600 |
| 2024 | $8,314 +2% | $336,600 |
| 2023 | $8,148 | $336,600 |
| 2022 | $8,148 +4.6% | $336,600 |
| 2021 | $7,786 +1% | $336,600 |
| 2020 | $7,712 +10208.5% | $336,600 |
| 2019 | $75 | $336,600 |
| 2018 | $75 | $336,600 |
| 2017 | -- | $336,600 |
| 2016 | -- | $336,600 |
| 2015 | -- | $336,600 |
| 2014 | -- | $336,600 +218.9% |
| 2012 | -- | $105,550 |
| 2011 | -- | $105,550 |
| 2010 | -- | $105,550 +1602.4% |
| 2009 | -- | $6,200 |
| 2008 | -- | $6,200 |
| 2007 | -- | $6,200 |
Find assessor info on the county website
Neighborhood: Ancient Oaks
Nearby homes
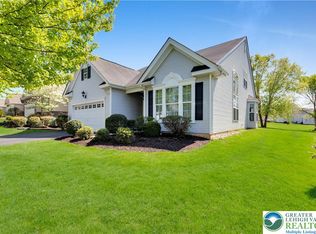
- $579,9003 bd3 ba3.1k sqft2088 Kingsview Rd, Macungie, PA 18062Sold
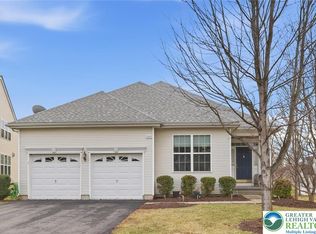
- $465,0002 bd2 ba1.9k sqft2064 Kingsview Rd, Macungie, PA 18062Sold
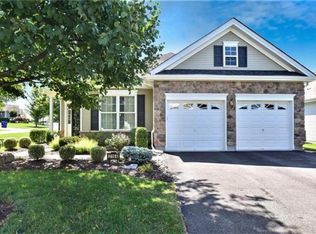
- $566,7002 bd2 ba3.2k sqft2100 Kingsview Rd, Macungie, PA 18062Off Market
- $486,6002 bd2 ba1.9k sqft2164 Alexander Dr, Macungie, PA 18062Off Market
- $409,2002 bd2 ba1.5k sqft2156 Alexander Dr, Macungie, PA 18062Off Market
- $427,4002 bd2 ba1.7k sqft2081 Kingsview Rd, Macungie, PA 18062Off Market
- $568,5004 bd3 ba3.5k sqft2112 Kingsview Rd, Macungie, PA 18062Off Market
- $595,0003 bd3 ba3.2k sqft2065 Kingsview Rd, Macungie, PA 18062Off Market
Nearby schools
GreatSchools rating
- 10/10Shoemaker El SchoolGrades: K-5Distance: 2.6 mi
- 8/10Eyer Middle SchoolGrades: 6-8Distance: 2.5 mi
- 8/10Emmaus High SchoolGrades: 9-12Distance: 4 mi
Schools provided by the listing agent
- High: Emmaus
- District: East Penn
Source: GLVR. This data may not be complete. We recommend contacting the local school district to confirm school assignments for this home.
Get a cash offer in 3 minutes
Find out how much your home could sell for in as little as 3 minutes with a no-obligation cash offer.
Estimated market value
$623,100
Get a cash offer in 3 minutes
Find out how much your home could sell for in as little as 3 minutes with a no-obligation cash offer.
Estimated market value
$623,100
- Pennsylvania
- Lehigh County
- Macungie
- 18062
- Ancient Oaks
- 2076 Kingsview Rd
