Beautiful 2 storey home with 1 bedroom in-law suite located in sought-after section of Aberdeen. Enter onto the main floor of this home and you are impressed by the beautiful prom staircase that heads upstairs. On the main floor is a large living room with gas fireplace and a formal dining room with built-in china cabinet or office hutch. The kitchen features stone countertops, island, walk-in pantry, and gas range and has an additional eat-in dining space. Off the kitchen is an adjacent family room with another gas fireplace and a sliding glass door which heads out to the patio and cute, flat yard. Also on the main floor is a 2pc guest bath, and a laundry room with lots of cupboards for great storage. Upstairs are 3 large bedrooms including the primary bedroom with walk-in closet and ensuite bathroom with separate shower and jetted tub. Downstairs is a self-contained 1 bedroom inlaw suite with separate entrance. Highlights of the suite include an extra-large rec room, and a large bedroom with laundry in the room + a large walk-in closet. There is also a 3pc bathroom downstairs. Outside the flat yard is very private and has a good amount of space for kids, pets, and gardening without being overwhelming. Updates in recent years include new roof/furnace (2019), and HWT (2021), & updated closet organizer upstairs. Great neighbourhood surrounded by West Highlands Park walking trail & within walking distance to Pacific Way Elementary. Don’t miss this one, book your showing today!
For sale
Street View
C$989,900
2076 Muirfield Rd, Kamloops, BC V1S 1S6
4beds
2,879sqft
Single Family Residence
Built in 1995
6,534 Square Feet Lot
$-- Zestimate®
C$344/sqft
C$-- HOA
What's special
Beautiful prom staircaseKitchen features stone countertopsWalk-in pantryGas rangeAdditional eat-in dining spaceCute flat yard
- 25 days
- 15
- 0
Zillow last checked:
Listing updated:
Listed by:
Kevin Bamsey,
Century 21 Assurance Realty Ltd
Source: Association of Interior REALTORS,MLS®#: 10400489Originating MLS®#: Association of Interior REALTORS
Facts & features
Interior
Bedrooms & bathrooms
- Bedrooms: 4
- Bathrooms: 4
- Full bathrooms: 2
- 1/2 bathrooms: 2
Heating
- Forced Air, Natural Gas
Cooling
- Central Air
Appliances
- Included: Dryer, Washer/Dryer Stacked, Dishwasher, Range, Refrigerator, Washer
- Laundry: Stacked
Features
- Central Vacuum, Kitchen Island
- Flooring: Mixed
- Basement: Full,Finished,Separate Entrance
- Number of fireplaces: 2
- Fireplace features: Gas
Interior area
- Total interior livable area: 2,879 sqft
- Finished area above ground: 1,929
- Finished area below ground: 950
Video & virtual tour
Property
Parking
- Total spaces: 2
- Parking features: Attached, Garage, Garage Door Opener
- Attached garage spaces: 2
Features
- Levels: Three Or More
- Stories: 3
- Pool features: None
- Fencing: Fenced
- Has view: Yes
- View description: Mountain(s)
Lot
- Size: 6,534 Square Feet
- Features: Central Business District, Easy Access, Landscaped, Near Park, Secluded
Details
- Parcel number: 017818699
- Zoning: R2
- Special conditions: Standard
Construction
Type & style
- Home type: SingleFamily
- Architectural style: Two Story
- Property subtype: Single Family Residence
Materials
- Stucco, Wood Frame
- Foundation: Concrete Perimeter
- Roof: Asphalt,Shingle
Condition
- New construction: No
- Year built: 1995
Utilities & green energy
- Sewer: Public Sewer
- Water: Public
Community & HOA
Community
- Features: Near Schools, Park, Recreation Area
HOA
- Has HOA: No
Location
- Region: Kamloops
Financial & listing details
- Price per square foot: C$344/sqft
- Annual tax amount: C$7,340
- Date on market: 9/10/2026
- Cumulative days on market: 138 days
- Ownership: Freehold,Fee Simple
Price history
Price history is unavailable.
Public tax history
Tax history is unavailable.
Climate risks
Neighborhood: Aberdeen
Nearby schools
GreatSchools rating
No schools nearby
We couldn't find any schools near this home.
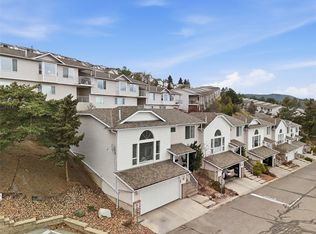
Similar homes
- C$1,199,9005 bd3 ba2.6k sqft2003 Muirfield Rd, Kamloops, BC V1S 1S6For SaleMLS ID #10399341, Kirsten Mason. Association of Interior REALTORS
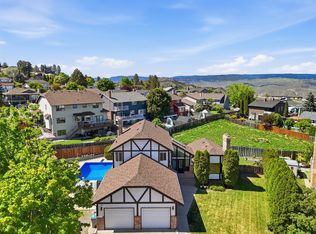
- C$1,025,0005 bd3 ba3k sqft2025 Panorama Ct, Kamloops, BC V2E 2S1For Sale
 MLS ID #10402585, David Lawrence. Association of Interior REALTORS
 - C$929,9003 bd3 ba2.7k sqft2298 Balfour Ct, Kamloops, BC V1S 1H5For Sale
 MLS ID #10402670, Jennifer Huseby. Association of Interior REALTORS
 - C$963,1003 bd3 ba2.8k sqft1167 Burgess Way, Kamloops, BC V1S 1S9For Sale
 MLS ID #10393606, David Lawrence. Association of Interior REALTORS
