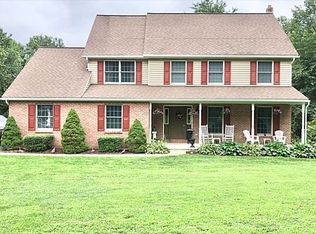
Welcome to 2076 St. Peters Road, Set on 3 secluded wooded acres, this beautifully updated Colonial offers the perfect balance of privacy, comfort, and modern convenience in one of North Coventry's most desirable settings. Offering 4 bedrooms, 2 full baths, 1 half bath, and 3,652 square feet of living space, this exceptional home combines timeless charm with modern upgrades and peaceful surroundings. From the moment you arrive, you'll appreciate the home's attractive stone and vinyl exterior, enhanced by minimal stucco for added peace of mind. Inside, spacious living areas are complemented by an updated kitchen featuring granite countertops, KitchenAid stainless steel appliances, and abundant workspace for everyday living and entertaining. The second floor has been freshly painted and features brand-new carpeting throughout. The hall bathroom has been tastefully updated, while the generously sized bedrooms provide comfort and flexibility for family and guests. Step outside onto the low-maintenance composite deck overlooking the private wooded setting—an ideal space for relaxing, entertaining, or simply enjoying nature. Additional exterior improvements include gutter guards and a newly installed electronic pet fence (2025). Major system updates provide exceptional value and peace of mind, including a whole-house generator, tankless water heater, water softener, ultraviolet water purification system, central air conditioning replaced in 2018, and brand-new heating systems installed in December 2025. Offering the perfect blend of privacy, modern updates, and everyday convenience, this meticulously maintained property presents a rare opportunity to enjoy country living while remaining close to shopping, dining, major routes, and everything the area has to offer.
Sold for $862,000
$862,000
2076 Saint Peters Rd, Pottstown, PA 19465
4beds
3,652sqft
Single Family Residence
Built in 2007
3 Acres Lot
$862,200 Zestimate®
$236/sqft
$4,125 Estimated rent
Home value
$862,200
$819,000 - $905,000
$4,125/mo
Zestimate® history
Owner options
List your home for rent
$4,125/mo
Rent Zestimate®
Find your next renter with Zillow Rental Manager. Plus, with online applications, you can quickly screen prospective tenants – for free.
$4,125/mo
Rent Zestimate®
Refinance and save
$5,688/mo
Est. payment
Refinancing to a lower rate could help reduce your monthly payments and save thousands over the life of the loan.
$5,688/mo
Est. payment
Explore your selling options
Work with a Zillow partner agent
Leverage their expertise and Zillow's premium Showcase listings to get your home seen by more buyers.
Get startedList with your own agent
Get your home in front of millions of buyers by listing it on Zillow.
Learn how to do itSell it yourself
Take full control of how buyers see your home on Zillow by listing For Sale by Owner (FSBO).
List your homeWhat's special
Zillow last checked:
Listing updated:
Listed by:
Jeff Silva 610-721-8684,
OCF Realty LLC - Philadelphia,
Listing Team: The Silva Group
Bought with:
Lilly Krissinger, RS367541
RE/MAX Main Line-West Chester
Source: Bright MLS,MLS#: PACT2127554
Facts & features
Interior
Bedrooms & bathrooms
- Bedrooms: 4
- Bathrooms: 3
- Full bathrooms: 2
- 1/2 bathrooms: 1
- Main level bathrooms: 1
Rooms
- Room types: Living Room, Dining Room, Primary Bedroom, Bedroom 2, Bedroom 3, Kitchen, Family Room, Bedroom 1, Other, Attic
Primary bedroom
- Level: Upper
- Area: 294 Square Feet
- Dimensions: 14 X 21
Primary bedroom
- Features: Primary Bedroom - Dressing Area, Primary Bedroom - Sitting Area, Walk-In Closet(s)
- Level: Unspecified
Bedroom 1
- Level: Upper
- Area: 182 Square Feet
- Dimensions: 13 X 14
Bedroom 2
- Level: Upper
- Area: 176 Square Feet
- Dimensions: 11 X 16
Bedroom 3
- Level: Upper
- Area: 150 Square Feet
- Dimensions: 10 X 15
Other
- Features: Attic - Access Panel
- Level: Unspecified
Dining room
- Level: Main
- Area: 208 Square Feet
- Dimensions: 13 X 16
Family room
- Level: Main
- Area: 320 Square Feet
- Dimensions: 16 X 20
Kitchen
- Features: Kitchen - Propane Cooking, Kitchen Island, Pantry, Double Sink
- Level: Main
- Area: 208 Square Feet
- Dimensions: 13 X 16
Living room
- Features: Fireplace - Other
- Level: Main
- Area: 234 Square Feet
- Dimensions: 13 X 18
Other
- Description: STUDY
- Level: Main
- Area: 132 Square Feet
- Dimensions: 11 X 12
Other
- Description: SOLARIUM
- Level: Main
- Area: 252 Square Feet
- Dimensions: 14 X 18
Other
- Description: BRKFST
- Level: Main
- Area: 208 Square Feet
- Dimensions: 13 X 16
Other
- Description: SITTING
- Level: Upper
- Area: 132 Square Feet
- Dimensions: 11 X 12
Heating
- Hot Water, Zoned, Forced Air, Natural Gas, Propane
Cooling
- Central Air, Electric
Appliances
- Included: Dishwasher, Microwave, Disposal, Dryer, Self Cleaning Oven, Oven/Range - Gas, Refrigerator, Stainless Steel Appliance(s), Washer, Water Heater
- Laundry: Main Level, Has Laundry
Features
- Primary Bath(s), Bathroom - Stall Shower, Dining Area, Ceiling Fan(s), Floor Plan - Traditional, Eat-in Kitchen, Kitchen - Country, 9'+ Ceilings
- Flooring: Carpet, Ceramic Tile, Hardwood, Wood
- Windows: Double Hung, Vinyl Clad
- Basement: Full,Unfinished
- Number of fireplaces: 1
- Fireplace features: Gas/Propane
Interior area
- Total structure area: 3,652
- Total interior livable area: 3,652 sqft
- Finished area above ground: 3,652
- Finished area below ground: 0
Property
Parking
- Total spaces: 2
- Parking features: Garage Faces Side, Asphalt, Attached
- Attached garage spaces: 2
- Has uncovered spaces: Yes
Accessibility
- Accessibility features: None
Features
- Levels: Two
- Stories: 2
- Patio & porch: Deck
- Pool features: None
- Has view: Yes
- View description: Trees/Woods
Lot
- Size: 3 Acres
- Features: Level, Sloped, Open Lot, Wooded, Front Yard, Rear Yard, SideYard(s)
Details
- Additional structures: Above Grade, Below Grade
- Parcel number: 1702 0165
- Zoning: FR1
- Special conditions: Standard
Construction
Type & style
- Home type: SingleFamily
- Architectural style: Colonial
- Property subtype: Single Family Residence
Materials
- Vinyl Siding, Stucco, Stone
- Foundation: Concrete Perimeter
- Roof: Architectural Shingle
Condition
- Excellent
- New construction: No
- Year built: 2007
Details
- Builder name: COLD SPRING
Utilities & green energy
- Electric: Underground, 200+ Amp Service
- Sewer: On Site Septic, Gravity Sept Fld, Mound System
- Water: Well
- Utilities for property: Cable Connected
Community & HOA
Community
- Security: Smoke Detector(s)
- Subdivision: None Available
HOA
- Has HOA: No
Location
- Region: Pottstown
- Municipality: NORTH COVENTRY TWP
Financial & listing details
- Price per square foot: $236/sqft
- Tax assessed value: $259,000
- Annual tax amount: $11,681
- Date on market: 6/17/2026
- Listing agreement: Exclusive Right To Sell
- Listing terms: Cash,Conventional,FHA
- Inclusions: Washer, Dryer. Refrigerator, Outdoor Grill, All In "as Is" Condition
- Ownership: Fee Simple
Price history
| Date | Event | Price |
|---|---|---|
| 8/26/2026 | Sold | $862,000+2.9%$236/sqft |
Source:  Bright MLS #PACT2127554 Report a problem Bright MLS #PACT2127554 Report a problem | ||
| 6/17/2026 | Pending sale | $837,700+67.5%$229/sqft |
Source: Bright MLS #PACT2127554 Report a problem | ||
| 8/22/2007 | Sold | $500,000+210.6%$137/sqft |
Source: Public Record Report a problem | ||
| 7/11/2005 | Sold | $161,000+163.9%$44/sqft |
Source: Public Record Report a problem | ||
| 3/27/1998 | Sold | $61,000$17/sqft |
Source: Public Record Report a problem | ||
Public tax history
| Year | Property taxes | Tax assessment |
|---|---|---|
| 2026 | $11,682 +2.3% | $259,000 |
| 2025 | $11,416 +1.8% | $259,000 |
| 2024 | $11,216 +2.5% | $259,000 |
| 2023 | $10,944 +1.7% | $259,000 |
| 2022 | $10,764 +2.2% | $259,000 |
| 2021 | $10,534 +148.5% | $259,000 |
| 2020 | $4,240 -57.1% | $259,000 |
| 2019 | $9,882 +2.2% | $259,000 |
| 2018 | $9,667 +9899.8% | $259,000 |
| 2017 | $97 -98.8% | $259,000 |
| 2016 | $7,815 | $259,000 |
| 2015 | $7,815 | $259,000 |
| 2014 | $7,815 | $259,000 |
| 2013 | -- | $259,000 |
| 2012 | -- | $259,000 |
| 2011 | -- | $259,000 |
| 2010 | -- | $259,000 |
| 2009 | -- | $259,000 -31.5% |
| 2008 | -- | $378,270 +835.2% |
| 2007 | -- | $40,450 |
| 2006 | -- | $40,450 |
| 2005 | -- | $40,450 |
| 2004 | -- | $40,450 |
| 2003 | -- | $40,450 |
| 2000 | -- | $40,450 |
Find assessor info on the county website
Neighborhood: 19465
Nearby homes
- $597,6003 bd4 ba2.9k sqft2068 Saint Peters Rd, Pottstown, PA 19465Off Market
- $720,3004 bd4 ba3.2k sqft2080 Saint Peters Rd, Pottstown, PA 19465Off Market
- $--1.7 acres2054 Saint Peters Rd, Pottstown, PA 19465Off Market
- $699,1003 bd4 ba2.7k sqft2064 Saint Peters Rd, Pottstown, PA 19465Off Market
- $716,2004 bd3 ba3k sqft2098 Saint Peters Rd, Pottstown, PA 19465Off Market
- $934,5003 bd2 ba2.3k sqft2050 Saint Peters Rd, Pottstown, PA 19465Off Market
- $723,2004 bd3 ba3.6k sqft2058 Saint Peters Rd, Pottstown, PA 19465Off Market
- $939,5006 bd4 ba4.4k sqft2110 Saint Peters Rd, Pottstown, PA 19465Off Market
Nearby schools
GreatSchools rating
- 8/10French Creek El SchoolGrades: K-6Distance: 3.9 mi
- 7/10Owen J Roberts Middle SchoolGrades: 7-8Distance: 4.4 mi
- 8/10Owen J Roberts High SchoolGrades: 9-12Distance: 4.2 mi
Schools provided by the listing agent
- Elementary: French Creek
- Middle: Owen J Roberts
- High: Owen J Roberts
- District: Owen J Roberts
Source: Bright MLS. This data may not be complete. We recommend contacting the local school district to confirm school assignments for this home.
Get a cash offer in 3 minutes
Find out how much your home could sell for in as little as 3 minutes with a no-obligation cash offer.
Estimated market value
$862,200
Get a cash offer in 3 minutes
Find out how much your home could sell for in as little as 3 minutes with a no-obligation cash offer.
Estimated market value
$862,200
- Pennsylvania
- Chester County
- Pottstown
- 19465
- 2076 Saint Peters Rd
