Perched atop the rolling hills of Mount Washington, this soulful sanctuary is a love letter to the artistic spirit of Los Angeles. Set on a sprawling, 20,000-square-foot lot, the home feels like a private escape where the earth meets the sky. It is a place designed for the dreamer, the creator, and the seeker of quiet magic. Inside, walls of glass dissolve the boundaries between the airy interiors and the vast, sun-drenched landscape. The living room, anchored by a crackling fireplace and soaring ceilings, flows effortlessly onto expansive decks that invite the outside in. Whether you're hosting starlit gatherings on the main patio or retreating to the petite meditation deck to read under the canopy of ancient branches, the energy here is pure peace. The grounds are a true living tapestry, a private orchard heavy with avocado, guava, apricot, plum, coffee bush, and pink grapefruit, alongside dedicated garden beds waiting for your seasonal harvest. For those needing a creative workspace or a separate retreat, the downstairs bonus space offers a spacious den, a 3rd bedroom complete with its own bathroom, and a versatile office area. Life here is deeply connected to the vibrant pulse of the mountain. You are moments from sunrise hikes and the beloved local tradition of the neighborhood dog walk, all while being within the coveted Mount Washington Elementary boundary. When the city calls, the eclectic energy of the Figueroa corridor, the culture of the Music Center, and the proximity to DTLA and Pasadena ensure you're never far from the action. Come home to a space that breathes with you, a terraced haven for lounging, stargazing, and living beautifully.
For sale
$1,598,000
3806 San Rafael Ave, Los Angeles, CA 90065
3beds
1,969sqft
Residential, Single Family Residence
Built in 1951
0.47 Acres Lot
$1,777,600 Zestimate®
$812/sqft
$-- HOA
What's special
- 2 days |
- 838 |
- 125 |
Zillow last checked:
Listing updated:
Listed by:
Edith Reyna DRE # 01187571 323-252-2445,
Compass 626-205-4040
Source: CLAW,MLS#: 26871911
Facts & features
Interior
Bedrooms & bathrooms
- Bedrooms: 3
- Bathrooms: 3
- Full bathrooms: 3
Rooms
- Room types: Bonus Room, Living Room, Office, Patio Covered, Patio Open, Den, Dining Room
Kitchen
- Features: Bar
Heating
- Central
Cooling
- Central Air
Appliances
- Included: Range/Oven, Refrigerator
- Laundry: Other, Gas Dryer Hookup
Features
- Basement, Recessed Lighting, Living Room Deck Attached, High Ceilings, Dining Area
- Flooring: Laminate, Hardwood, Linoleum
- Doors: French Doors
- Has basement: Yes
- Number of fireplaces: 1
- Fireplace features: Living Room
Interior area
- Total structure area: 1,969
- Total interior livable area: 1,969 sqft
Property
Parking
- Total spaces: 2
- Parking features: Driveway
- Uncovered spaces: 2
Features
- Levels: Two
- Stories: 2
- Entry location: Main Level
- Patio & porch: Covered, Deck, Living Room Deck Attached, Patio
- Pool features: None
- Spa features: None
- Fencing: Chain Link
- Has view: Yes
- View description: Canyon, City Lights
Lot
- Size: 0.47 Acres
- Dimensions: 75 x 275
Details
- Additional structures: None
- Parcel number: 5464015013
- Zoning: LAR1
- Special conditions: Standard
Construction
Type & style
- Home type: SingleFamily
- Architectural style: Mid-Century
- Property subtype: Residential, Single Family Residence
Condition
- Year built: 1951
Utilities & green energy
- Sewer: Septic Tank
Community & HOA
Community
- Security: Carbon Monoxide Detector(s)
HOA
- Has HOA: No
Location
- Region: Los Angeles
Financial & listing details
- Price per square foot: $812/sqft
- Tax assessed value: $901,936
- Annual tax amount: $10,940
- Date on market: 8/13/2026
- Inclusions: Stove and refrigerator
- Exclusions: All staging
Estimated market value
$1,777,600
$1.58M - $1.99M
$4,286/mo
Price history
| Date | Event | Price |
|---|---|---|
| 8/13/2026 | Listed for sale | $1,598,000+128.6%$812/sqft |
Source:  CLAW #26871911 Report a problem CLAW #26871911 Report a problem | ||
| 2/11/2011 | Listing removed | $699,000-0.7%$355/sqft |
Source: RE/MAX Tri City Report a problem | ||
| 8/27/2010 | Sold | $704,000+0.7%$358/sqft |
Source: Public Record Report a problem | ||
| 7/21/2010 | Listed for sale | $699,000+100.3%$355/sqft |
Source: RE/MAX Tri-City #12141342 Report a problem | ||
| 3/1/2000 | Sold | $349,000$177/sqft |
Source: Public Record Report a problem | ||
Public tax history
| Year | Property taxes | Tax assessment |
|---|---|---|
| 2025 | $10,940 +1.2% | $901,936 +2% |
| 2024 | $10,815 +2% | $884,251 +2% |
| 2023 | $10,604 +4.9% | $866,914 +2% |
| 2022 | $10,109 +1.2% | $849,917 +2% |
| 2021 | $9,985 -1% | $833,253 +1% |
| 2020 | $10,085 | $824,710 +2% |
| 2019 | $10,085 +4.6% | $808,540 +2% |
| 2018 | $9,639 | $792,687 +2% |
| 2017 | $9,639 +2.3% | $777,145 +2% |
| 2016 | $9,426 +2.3% | $761,907 +1.5% |
| 2015 | $9,215 +1.1% | $750,463 +2% |
| 2014 | $9,118 | $735,764 +2.5% |
| 2012 | -- | $718,080 +2% |
| 2011 | -- | $704,000 +69.4% |
| 2010 | -- | $415,547 -0.2% |
| 2009 | -- | $416,536 +2% |
| 2008 | -- | $408,370 +2% |
| 2007 | -- | $400,363 +2% |
| 2006 | -- | $392,514 |
| 2005 | -- | $392,514 +4% |
| 2004 | -- | $377,273 +1.9% |
| 2003 | -- | $370,360 +2% |
| 2002 | -- | $363,099 +483.9% |
| 2000 | -- | $62,188 |
Find assessor info on the county website
Monthly payment
Est. payment
Payment breakdown
Explore the cost of this home by adjusting the details. Changes won't be saved.Climate risks
Neighborhood: Mount Washington
Nearby schools
GreatSchools rating
- 9/10Mt. Washington Elementary SchoolGrades: K-6Distance: 0.3 mi
- 6/10Florence Nightingale Middle SchoolGrades: 6-8Distance: 0.9 mi
- 5/10Sotomayor Arts and Sciences MagnetGrades: 6-12Distance: 1.2 mi
- $827,3001 bd1 ba560 sqft3814 San Rafael Ave, Los Angeles, CA 90065Off Market
- $2,021,2003 bd2 ba1.8k sqft3800 San Rafael Ave, Los Angeles, CA 90065Off Market
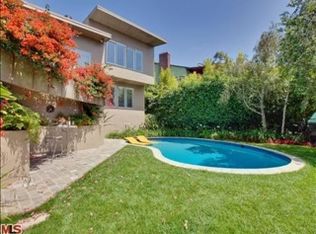
- $2,317,4003 bd2 ba2.1k sqft3820 San Rafael Ave, Los Angeles, CA 90065Off Market
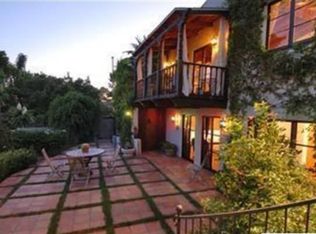
- $2,216,8004 bd4 ba2.4k sqft3772 San Rafael Ave, Los Angeles, CA 90065Off Market
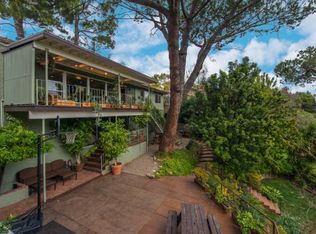
- $1,005,8002 bd1 ba905 sqft3828 San Rafael Ave, Los Angeles, CA 90065Off Market
- $1,200,0002 bd1 ba1.1k sqft3765 Mayfair Dr, Los Angeles, CA 90065Sold
- $1,736,3005 bd2 ba2.4k sqft3764 San Rafael Ave, Los Angeles, CA 90065Off Market
- $1,774,1004 bd3 ba2.4k sqft3811 San Rafael Ave, Los Angeles, CA 90065Off Market
A local agent can set up tours, give advice and negotiate with sellers.
Similar homes
- $1,550,0003 bd3 ba2.2k sqft3949 N Glenalbyn Dr, Los Angeles, CA 90065New Construction
 MLS ID #26872091, Megan Husri DRE # 02089901, Keller Williams Studio City. CLAW
 - $1,395,0004 bd2 ba2.2k sqft3842 Cazador St, Los Angeles, CA 90065For Sale
 MLS ID #26871647, Joanna Suhl DRE # 01935804, Compass. CLAW
 - $1,295,0004 bd3 ba1.6k sqft2101 Rome Dr, Los Angeles, CA 90065For Sale
 MLS ID #P1-28425, Lisa Lorentson, Coldwell Banker Realty. CRMLS
 - $1,100,0003 bd2 ba1.5k sqft459 Dustin Dr, Los Angeles, CA 90065For Sale
 MLS ID #26849735, Imraan Ali DRE # 01391639, Compass. CLAW
 - $1,580,0003 bd3 ba1.8k sqft3420 Verdugo Vista Ter, Los Angeles, CA 90065For SaleMLS ID #AR26140171, Wei Zhu, Champion Character Inc.. CRMLS
- $1,499,0003 bd2 ba1.2k sqft4210 Palmero Dr, Los Angeles, CA 90065For SaleMLS ID #26860131, Monique Carrabba DRE # 01708376, Compass. CLAW
- $1,495,0003 bd3 ba2.3k sqft3761 Glenalbyn Dr, Los Angeles, CA 90065For SaleMLS ID #26848293, Jonathan Mogharrabi DRE # 02009871, Carolwood Estates. CLAW
- $1,400,0003 bd3 ba1.7k sqft3391 Scarboro St, Los Angeles, CA 90065For SaleMLS ID #202605927, Eric VanDenk. Bakersfield AOR
- $1,350,0003 bd3 ba2k sqft3543 Lavell Dr, Los Angeles, CA 90065For SaleMLS ID #26867329, Atsuko Kimoto DRE # 01842262, Sotheby's International Realty. CLAW
- $1,988,0003 bd3 ba2.6k sqft3640 Roseview Ave, Los Angeles, CA 90065For SaleMLS ID #26861031, Dan Mancinelli DRE # 01259427, Berkshire Hathaway HomeServices California Properties. CLAW
- $1,275,0003 bd3 ba2k sqft3627 Loosmore St, Los Angeles, CA 90065For SaleMLS ID #26859881, Andy Ta DRE # 02230183, Coldwell Banker Realty. CLAW
- $1,245,0003 bd2 ba1.2k sqft3456 Division St, Los Angeles, CA 90065For SaleMLS ID #AR26167689, Chen Diao, Pinnacle Real Estate Group. CRMLS
- $1,349,0004 bd2 ba1.9k sqft1966 Sunny Heights Dr, Los Angeles, CA 90065For SaleMLS ID #WS26146355, Lynh Tran, eXp Realty of Greater L.A. Inc. CRMLS
- $1,300,0003 bd2 ba1.3k sqft3631 Division St, Los Angeles, CA 90065For SaleMLS ID #26851537, Rick LeMasters DRE # 01809152, Berkshire Hathaway HomeServices California Properties. CLAW
- $1,199,0003 bd3 ba1.3k sqft4009 Berenice Pl, Los Angeles, CA 90031For SaleMLS ID #26871979, Shannon Reed DRE # 01950290, Real Broker. CLAW
- $1,599,0003 bd3 ba1.9k sqft3874 W Point Dr, Los Angeles, CA 90065New ConstructionMLS ID #P1-26613, Brian Parsons, Keller Williams Realty. CRMLS
- $1,650,0003 bd3 ba2.1k sqft4683 Glenalbyn Dr, Los Angeles, CA 90065For SaleMLS ID #26828955, Mark Priceman DRE # 01294182, Compass. CLAW
- $1,399,0004 bd2 ba1.9k sqft1114 Oban Dr, Los Angeles, CA 90065For SaleMLS ID #P1-26739, Maria Lara, Equity Smart Real Estate Services. CRMLS
- $1,249,0003 bd2 ba1k sqft3608 Roseview Ave, Los Angeles, CA 90065For SaleMLS ID #26851327, Augustine Um DRE # 02146399, Compass. CLAW
- $1,500,0005 bd4 ba2.8k sqft2326 Arthur St, Los Angeles, CA 90065For SaleMLS ID #26839715, Rosanne A Bostwick DRE # 01367105, Albania & Associates Realty. CLAW
Local buyer's agents are ready to help
