Spacious 5-bedroom, 5.5-bath home in Buxton with 2,573 square feet of living space and plenty of room for everyone! Each bedroom has its own private bathroom, making this home a great option for a vacation rental, second home, or full-time residence.
Inside, you'll find a mix of wood flooring, tile and carpet, high ceilings, and plenty of space to spread out. The upper-level primary suite has its own private deck, and the lower level pool table adds another fun space for family and guests.
Outside, enjoy your own private swimming pool and hot tub, outdoor shower, basketball hoop, and multiple decks for enjoying the Outer Banks outdoors. Best of all, the beach is just a short walk away!
With five ensuite bedrooms, great indoor and outdoor spaces, plenty of amenities, and rental income history on record, this Buxton home has a lot to offer!
For sale
$825,000
46117 Diamond Shoals Dr Lot 8, Buxton, NC 27920
5beds
2,573sqft
Single Family Residence, Residential
Built in 2007
10,018 Square Feet Lot
$787,700 Zestimate®
$321/sqft
$-- HOA
What's special
High ceilingsHot tubBasketball hoopFive ensuite bedroomsLower level pool tablePrivate swimming poolOutdoor shower
- 3 days |
- 135 |
- 5 |
Likely to sell faster than
Zillow last checked:
Listing updated:
Listed by:
Wendi L Munden 252-305-0090,
NC 12 Realty
Source: OBAR,MLS#: 133712
Facts & features
Interior
Bedrooms & bathrooms
- Bedrooms: 5
- Bathrooms: 6
- Full bathrooms: 5
- Partial bathrooms: 1
Rooms
- Room types: Game Room
Heating
- Heat Pump
Cooling
- Heat Pump
Appliances
- Included: Dishwasher, Dryer, Microwave, Range/Oven, Refrigerator, Washer
Features
- Pantry, Walk-In Closet(s)
- Flooring: Carpet, Wood
- Furnished: Yes
Interior area
- Total structure area: 2,573
- Total interior livable area: 2,573 sqft
Property
Parking
- Parking features: Paved
Features
- Has private pool: Yes
- Pool features: Outdoor Pool, Fiberglass, Heated, Private
- Has view: Yes
- View description: Ocean
- Has water view: Yes
- Water view: Ocean
- Waterfront features: None
Lot
- Size: 10,018 Square Feet
- Features: Level
Details
- Zoning: R-3
Construction
Type & style
- Home type: SingleFamily
- Architectural style: Cape Cod
- Property subtype: Single Family Residence, Residential
Materials
- Frame, Wood Siding, Lap Siding
- Foundation: Pillar/Post/Pier
- Roof: Asphalt
Condition
- Year built: 2007
Utilities & green energy
- Sewer: Septic Tank
- Water: Public
Community & HOA
Community
- Subdivision: Diamond Pt Est
Location
- Region: Buxton
Financial & listing details
- Price per square foot: $321/sqft
- Annual tax amount: $3,250
- Date on market: 8/12/2026
- Listing agreement: Exclusive Right To Sell
- Ownership: Owned More than 12 Months
- Lease term: Variable
- Road surface type: Paved
Estimated market value
$787,700
$748,000 - $827,000
$3,961/mo
Price history
| Date | Event | Price |
|---|---|---|
| 8/12/2026 | Listed for sale | $825,000+1.9%$321/sqft |
Source:  OBAR #133712 Report a problem OBAR #133712 Report a problem | ||
| 5/13/2025 | Sold | $810,000-1.8%$315/sqft |
Source: OBAR #128622 Report a problem | ||
| 4/14/2025 | Contingent | $825,000$321/sqft |
Source: OBAR #128622 Report a problem | ||
| 3/20/2025 | Listed for sale | $825,000+44.7%$321/sqft |
Source: OBAR #128622 Report a problem | ||
| 11/17/2020 | Sold | $570,000$222/sqft |
Source: OBAR #107094 Report a problem | ||
Public tax history
Tax history is unavailable.
Monthly payment
Est. payment
Payment breakdown
Explore the cost of this home by adjusting the details. Changes won't be saved.Climate risks
Neighborhood: 27920
Nearby schools
GreatSchools rating
- 5/10Cape Hatteras Elementary SchoolGrades: PK-5Distance: 1.6 mi
- 5/10Cape Hatteras Secondary SchoolGrades: 6-12Distance: 1.7 mi
- $810,0005 bd6 ba2.5k sqft46117 Diamond Shoals Dr, Buxton, NC 27920Sold
- $--10,500 sqft46163 Diamond Shoals, Buxton, NC 27920Off Market
- $539,0003 bd2 ba1.3k sqft46134 Diamond Shoals Dr #9, Buxton, NC 27920For Sale

- $362,2003 bd1 ba1.4k sqft46103 Diamond Shoals Dr, Buxton, NC 27920Off Market
- $539,0003 bd2 ba1.3k sqft46134 Diamond Shoals Dr, Buxton, NC 27920For Sale
- $--0.28 acres46134 Diamond Shoals, Buxton, NC 27920Off Market
- $457,9003 bd2 ba1.7k sqft46165 Diamond Shoals Dr, Buxton, NC 27920Off Market
- $438,6004 bd2 ba1.4k sqft46087 Diamond Shoals Dr, Buxton, NC 27920Off Market
A local agent can set up tours, give advice and negotiate with sellers.
Similar homes
- $799,9995 bd4 ba2.6k sqft47452 Lost Tree Trl Lot 41, Buxton, NC 27920For Sale
 MLS ID #131397, Kelley J Macchio, Homes on Hatteras. OBAR
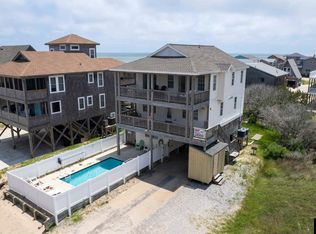
 - $590,0004 bd4 ba2.1k sqft46081 Ocean Dr Lot 31, Buxton, NC 27920For Sale
 MLS ID #133322, Wendi L Munden, NC 12 Realty. OBAR
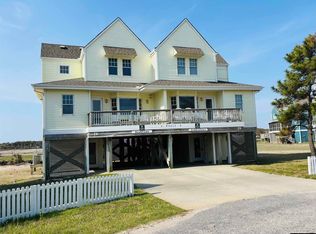
 - $699,0004 bd4 ba2.9k sqft46013 A&b Little Kinnakeet Cir #9&10, Buxton, NC 27920For Sale
 MLS ID #132345, Wendi L Munden, NC 12 Realty. OBAR
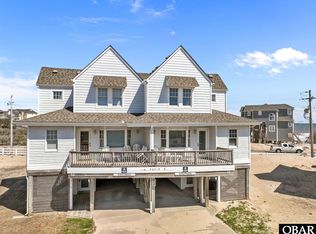
 - $699,0004 bd4 ba2.9k sqft46014 A&b Little Kinnakeet Cir #3&4, Buxton, NC 27920For Sale
 MLS ID #132086, Sylvia A Mattingly, NC 12 Realty. OBAR
 - $539,0003 bd2 ba1.3k sqft46134 Diamond Shoals Dr #9, Buxton, NC 27920For SaleMLS ID #133195, Mirjam M Davis, Howard Hanna William E. Wood - Currituck. OBAR
- $539,0003 bd2 ba1.3k sqft46134 Diamond Shoals Drive, Buxton, NC 27920For Sale
 MLS ID #100582757, Mirjam Davis, Howard Hanna WEW/Moyock. Hive MLS
 - $625,0003 bd3 ba2.4k sqft47158 Crooked Ridge Trl Lot 73, Buxton, NC 27920For SaleMLS ID #133381, Caroline S Basnight, Basnight Realty. OBAR
- $675,0004 bd4 ba2.1k sqft42162 Greenwood Pl Lot 52, Avon, NC 27915For SaleMLS ID #133693, Trisha Midgett & Team, Midgett Realty - Rodanthe. OBAR
- $545,0003 bd2 ba1.7k sqft48218 M Quidley Ln Lot 8, Buxton, NC 27920For SaleMLS ID #133606, Sylvia A Mattingly, NC 12 Realty. OBAR
- $749,0006 bd6 ba3.2k sqft41198 Breeches Buoy Ln Lot 628, Avon, NC 27915For SaleMLS ID #133598, Liz Midgett, Midgett Realty - Avon. OBAR
- $799,0005 bd4 ba2.2k sqft57222 Atlantic View Dr Lot 7, Hatteras, NC 27943For SaleMLS ID #133292, Kristine M Bergin, Pirates Cove Realty. OBAR
- $749,0006 bd5 ba3.2k sqft41196 Windlass Ct #821, Avon, NC 27915For SaleMLS ID #132044, Jennifer Bell, NC 12 Realty. OBAR
- $723,0006 bd6 ba3.4k sqft41119 Dory Ln #916, Avon, NC 27915For SaleMLS ID #133142, Carla S Reynolds, NC 12 Realty. OBAR
- $729,0004 bd5 ba2.6k sqft53114 Sunset Strip Lot 1 & Pt 2, Frisco, NC 27936For SaleMLS ID #132331, Trisha Midgett & Team, Midgett Realty - Rodanthe. OBAR
- $763,9006 bd4 ba3k sqft41183 Lakeside Dr Lot 9, Avon, NC 27915For SaleMLS ID #132317, Trisha Midgett & Team, Midgett Realty - Rodanthe. OBAR
- $729,5004 bd4 ba2.9k sqft53121 Sundog Run Lot 5, Frisco, NC 27936For SaleMLS ID #127948, Wendi L Munden, NC 12 Realty. OBAR
- $629,0004 bd3 ba2.3k sqft42087 Pheasant Cir Lot 6, Avon, NC 27915For SaleMLS ID #133702, Christie Baer, Pirates Cove Realty. OBAR
- $550,0003 bd3 ba2.3k sqft52155 Highway 12 3 #&-4, Frisco, NC 27936For SaleMLS ID #133336, Erin Thomas, NC 12 Realty. OBAR
- $639,5004 bd4 ba2.3k sqft54188 State Highway 12 #2, Frisco, NC 27936For SaleMLS ID #133211, Jayson Collier, Keller Williams Outer Banks - Hatteras Island. OBAR
- $850,0003 bd4 ba2.3k sqft56192 Shoal Dr Lot 13, Hatteras, NC 27943For SaleMLS ID #133349, Dan Johnson, Midgett Realty - Hatteras. OBAR
