Welcome to this well-maintained split-level town home in Orland Park offering 2 bedrooms, 2 bathrooms, and numerous recent updates throughout. The spacious floor plan features generously sized bedrooms, a large laundry room with additional storage, and comfortable living spaces designed for everyday living. The kitchen was updated in 2026 with new countertops, backsplash, and stove. Additional improvements include an updated upstairs bathroom (2020), updated main-level bathroom (2024), new furnace and A/C (2024), and water heater (2020). An attached garage provides added convenience. Conveniently located near parks, shopping, dining, and major roadways, this home offers easy access to everyday amenities. Schedule your private showing today!
New
$299,900
7340 W 154th St, Orland Park, IL 60462
2beds
1,850sqft
Townhouse, Condominium, Single Family Residence
Built in 1979
-- sqft lot
$-- Zestimate®
$162/sqft
$230/mo HOA
What's special
Updated main-level bathroomGenerously sized bedroomsSpacious floor planUpdated upstairs bathroom
- 4 days |
- 577 |
- 31 |
Zillow last checked:
Listing updated:
Listed by:
Kristina Maurella (224)699-5002,
Redfin Corporation
Source: MRED as distributed by MLS GRID,MLS#: 12730165
Facts & features
Interior
Bedrooms & bathrooms
- Bedrooms: 2
- Bathrooms: 2
- Full bathrooms: 2
Rooms
- Room types: No additional rooms
Primary bedroom
- Features: Flooring (Carpet), Bathroom (Full)
- Level: Second
- Area: 204 Square Feet
- Dimensions: 12X17
Bedroom 2
- Features: Flooring (Carpet)
- Level: Second
- Area: 132 Square Feet
- Dimensions: 11X12
Dining room
- Features: Flooring (Hardwood)
- Level: Main
- Area: 120 Square Feet
- Dimensions: 10X12
Family room
- Features: Flooring (Luxury Vinyl)
- Level: Lower
- Area: 288 Square Feet
- Dimensions: 12X24
Kitchen
- Features: Kitchen (Eating Area-Table Space, Pantry-Closet, Country Kitchen, SolidSurfaceCounter, Updated Kitchen), Flooring (Hardwood)
- Level: Main
- Area: 120 Square Feet
- Dimensions: 10X12
Laundry
- Features: Flooring (Luxury Vinyl)
- Level: Lower
- Area: 108 Square Feet
- Dimensions: 9X12
Living room
- Features: Flooring (Hardwood)
- Level: Main
- Area: 247 Square Feet
- Dimensions: 13X19
Heating
- Natural Gas, Forced Air
Cooling
- Central Air
Appliances
- Included: Double Oven, Range, Microwave, Dishwasher, Refrigerator, High End Refrigerator, Washer, Dryer, Disposal, Stainless Steel Appliance(s), Oven, Range Hood, Humidifier
- Laundry: Gas Dryer Hookup, In Unit
Features
- 1st Floor Bedroom, 1st Floor Full Bath
- Flooring: Hardwood, Laminate
- Basement: Finished,Full
- Number of fireplaces: 1
- Fireplace features: Wood Burning, Attached Fireplace Doors/Screen, Gas Starter, Includes Accessories, Family Room
Interior area
- Total structure area: 0
- Total interior livable area: 1,850 sqft
Property
Parking
- Total spaces: 2.5
- Parking features: Garage Door Opener, Heated Garage, Yes, Garage Owned, Attached, Garage
- Attached garage spaces: 2.5
- Has uncovered spaces: Yes
Accessibility
- Accessibility features: No Disability Access
Lot
- Features: Common Grounds
Details
- Parcel number: 27132010251030
- Special conditions: None
- Other equipment: TV-Cable, Ceiling Fan(s), Fan-Whole House, Sump Pump, Air Exchanger
Construction
Type & style
- Home type: Townhouse
- Property subtype: Townhouse, Condominium, Single Family Residence
Materials
- Aluminum Siding, Brick, Frame
Condition
- New construction: No
- Year built: 1979
Utilities & green energy
- Electric: Circuit Breakers
- Sewer: Public Sewer
- Water: Lake Michigan
Community & HOA
Community
- Security: Carbon Monoxide Detector(s)
- Subdivision: Silver Lake Villas
HOA
- Has HOA: Yes
- Services included: Exterior Maintenance, Lawn Care, Scavenger, Snow Removal
- HOA fee: $230 monthly
Location
- Region: Orland Park
Financial & listing details
- Price per square foot: $162/sqft
- Annual tax amount: $5,252
- Date on market: 8/11/2026
- Ownership: Condo
Estimated market value
Not available
Estimated sales range
Not available
Not available
Price history
| Date | Event | Price |
|---|---|---|
| 8/11/2026 | Listed for sale | $299,900-4.8%$162/sqft |
Source:  MRED as distributed by MLS GRID #12730165 Report a problem MRED as distributed by MLS GRID #12730165 Report a problem | ||
| 8/1/2026 | Listing removed | $314,900$170/sqft |
Source: MRED as distributed by MLS GRID #12720005 Report a problem | ||
| 7/30/2026 | Listed for sale | $314,900-3.4%$170/sqft |
Source: MRED as distributed by MLS GRID #12720005 Report a problem | ||
| 7/30/2026 | Listing removed | $325,900$176/sqft |
Source: MRED as distributed by MLS GRID #12711269 Report a problem | ||
| 7/23/2026 | Listed for sale | $325,900+165%$176/sqft |
Source: MRED as distributed by MLS GRID #12711269 Report a problem | ||
| 8/30/2013 | Sold | $123,000$66/sqft |
Source: MRED as distributed by MLS GRID #08414435 Report a problem | ||
Public tax history
Tax history is unavailable.
Monthly payment
Est. payment
Payment breakdown
Explore the cost of this home by adjusting the details. Changes won't be saved.Climate risks
Neighborhood: Catalina
Nearby schools
GreatSchools rating
- 7/10Arnold W Kruse Ed CenterGrades: PK-5Distance: 0.4 mi
- 8/10Central Middle SchoolGrades: 6-8Distance: 3.5 mi
- 10/10Victor J Andrew High SchoolGrades: 9-12Distance: 3.1 mi
Schools provided by the listing agent
- District: 146
Source: MRED as distributed by MLS GRID. This data may not be complete. We recommend contacting the local school district to confirm school assignments for this home.
- $249,5002 bd2 ba-- sqft7333 W 154th St #49, Orland Park, IL 60462Sold
- $253,0002 bd2 ba-- sqft7303 W 154th Pl #61, Orland Park, IL 60462Off Market
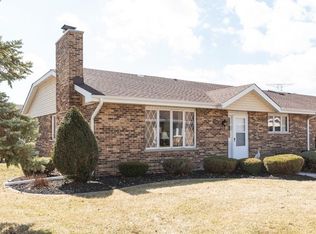
- $340,0003 bd2 ba1.8k sqft7332 W 155th St, Orland Park, IL 60462Sold

- $254,9002 bd2 ba-- sqft7320 W 155th St, Orland Park, IL 60462Sold

- $249,5002 bd2 ba1.8k sqft7333 W 154th St, Orland Park, IL 60462Sold
- $252,0002 bd2 ba1.2k sqft7302 W 153rd Pl, Orland Park, IL 60462Sold
- $324,9992 bd2 ba1.8k sqft7313 W 154th St #44, Orland Park, IL 60462For Sale
- $---- bd-- ba-- sqft7305 W 153rd St, Orland Park, IL 60462Off Market
- $---- bd-- ba-- sqft7310 W 153rd Pl, Orland Park, IL 60462Off Market
A local agent can set up tours, give advice and negotiate with sellers.
Similar homes
- $299,9003 bd2 ba1.1k sqft16242 Olcott Ave, Tinley Park, IL 60477New
 MLS ID #12733866, Danielle Moy, @properties Christie's International Real Estate. MRED as distributed by MLS GRID
 - $389,0003 bd3 ba1.7k sqft6528 157th St, Oak Forest, IL 60452Active
 MLS ID #12728722, Lily Gonzalez, RE/MAX Mi Casa. MRED as distributed by MLS GRID
 - $329,9002 bd3 ba1.3k sqft16231 Lake Villa Ave, Tinley Park, IL 60477Active
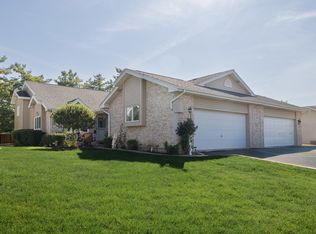 MLS ID #12476543, Sarah Eenigenburg, Better Homes & Gardens. MRED as distributed by MLS GRID
 - $315,0005 bd2 ba1.7k sqft935 E 169th St, South Holland, IL 60473New
 MLS ID #12733318, Aaron Gaines, Keller Williams Preferred Realty. MRED as distributed by MLS GRID
 - $275,0002 bd2 ba1.4k sqft17037 Circle Dr E #17037, Tinley Park, IL 60477ActiveMLS ID #12723015, Mark Vaccaro, ABR,CNC,SFR,SRES, Century 21 Circle. MRED as distributed by MLS GRID
- $235,0002 bd3 ba1.8k sqft5121 Deblin Ln, Oak Lawn, IL 60453NewMLS ID #12732460, Greg Cirone, xr realty. MRED as distributed by MLS GRID
- $315,0003 bd3 ba1.9k sqft18059 Florida Ct #118, Orland Park, IL 60467ActiveMLS ID #12660922, Mike McCatty, Century 21 Circle. MRED as distributed by MLS GRID
- $315,0003 bd2 ba1.2k sqft8731 S 80th Ct, Hickory Hills, IL 60457ActiveMLS ID #12725725, Sonny Micetich, Village Realty, Inc.. MRED as distributed by MLS GRID
- $309,0005 bd3 ba1.2k sqft9209 S State St, Chicago, IL 60619NewMLS ID #12731429, Michael Thomas, NB ELITE REALTY LLC. MRED as distributed by MLS GRID
- $435,0003 bd2 ba2k sqft12363 Derby Ln, Orland Park, IL 60467ActiveMLS ID #12725696, Dan Bowden, ABR, HomeSmart Realty Group. MRED as distributed by MLS GRID
- $329,0004 bd2 ba1.7k sqft6925 Elder Ct, Bridgeview, IL 60455Re-activatedMLS ID #12719681, Ali Gursoy, DeGras Hill Properties, Inc.. MRED as distributed by MLS GRID
- $419,9003 bd2 ba1.9k sqft625 N Locust St, Frankfort, IL 60423NewMLS ID #12726789, Micah Kirstein, john greene, Realtor. MRED as distributed by MLS GRID
- $230,0002 bd2 ba2.2k sqft11455 Crossings Ct, Alsip, IL 60803ActiveMLS ID #12718347, Jose E Morales, RE/MAX 10. MRED as distributed by MLS GRID
- $324,9004 bd2 ba2.4k sqft8151 S Commercial Ave, Chicago, IL 60617NewMLS ID #12730798, Delores Barnes, Barnes & Associates Group. MRED as distributed by MLS GRID
- $289,9003 bd2 ba1.4k sqft2267 Whispering Oaks Ct, Highland, IN 46322ActiveMLS ID #12687177, Juanita Nunez, McColly Real Estate. MRED as distributed by MLS GRID
- $230,0002 bd2 ba986 sqft224 Foxhead Ct Unit B, Bolingbrook, IL 60440NewMLS ID #12722751, Marcy Tobin, ABR,CSC,SFR, @properties Christie's International Real Estate. MRED as distributed by MLS GRID
- $249,9002 bd2 ba1.3k sqft1748 Springtime Ct, Dyer, IN 46311NewMLS ID #12727498, John Litrenta, Redfin Corporation. MRED as distributed by MLS GRID
- $339,9004 bd3 ba2k sqft818 Elm St, Flossmoor, IL 60422ActiveMLS ID #12716405, Harriet Kubicz, CSC,PSA,SFR,SRES, HomeSmart Realty Group. MRED as distributed by MLS GRID
- $260,0004 bd2 ba1.8k sqft17731 Arlington Dr, Country Club Hills, IL 60478ActiveMLS ID #12692615, Brittnea Tait, 3G Realty Group. MRED as distributed by MLS GRID
- $262,0002 bd3 ba1.6k sqft1429 Woodhollow Dr, Flossmoor, IL 60422ActiveMLS ID #12562702, Stacey Jennings, Baird & Warner. MRED as distributed by MLS GRID
