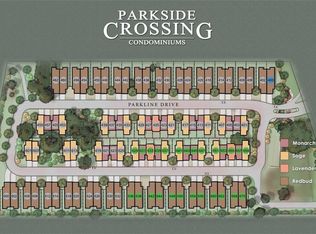
*Seller financing or renting available. Ask us about a lender who specializes in condos. Positioned in one of the best locations in the community, this beautiful condo overlooks a peaceful wooded park, offering a rare combination of privacy and scenic views right outside your front door. Inside, the thoughtfully designed floor plan features an open living, dining, and kitchen layout with an electric cooktop, sprinkler system, gutters, and an oversized laundry room with additional storage. The spacious primary suite is designed for everyday comfort with tall dual vanities and a large walk-in shower. The location is hard to beat. Step outside to enjoy the wooded park just across the street, or head just minutes away to Georgetown's premier McMaster Athletic Complex, San Gabriel Park, and the scenic San Gabriel River trail system with miles of hiking and biking trails, sports fields, playgrounds, and year-round outdoor recreation. The popular Two Step Inn Festival is also held nearby, while Historic Downtown Georgetown, shopping, dining, and convenient access to I-35 are just minutes away. Whether you're looking for a first home, downsizing, or seeking an easy lock-and-leave lifestyle, this home offers an exceptional combination of comfort, convenience, and one of the community's most desirable settings. Do you need to commute to work? Tesla, Samsung, Emerson, Dell and many others are easy to access with I35 and 130 nearby. All information is deemed reliable. Buyer to verify all information.
Active
Price cut: $4K (9/16)
$275,000
454 Parkline Dr #33B, Georgetown, TX 78626
3beds
1,424sqft
Condominium
Built in 2021
-- sqft lot
$-- Zestimate®
$193/sqft
$185/mo HOA
What's special
Thoughtfully designed floor planLarge walk-in showerElectric cooktopTall dual vanitiesSpacious primary suite
- 52 days
- 269
- 22
Zillow last checked:
Listing updated:
Listed by:
Robert Fischer (512) 994-0247,
Keller Williams Realty Lone Star (512) 994-0247,
Shane Holmes (512) 766-7807,
Keller Williams Realty Lone Star
Source: Unlock MLS,MLS#: 8860938
Facts & features
Interior
Bedrooms & bathrooms
- Bedrooms: 3
- Bathrooms: 2
- Full bathrooms: 2
- Main level bedrooms: 3
Heating
- Central
Cooling
- Central Air
Appliances
- Included: Dishwasher, Exhaust Fan, Microwave, Oven, Free-Standing Range, Self Cleaning Oven, Electric Water Heater
Features
- Breakfast Bar, Stone Counters, Double Vanity, Pantry, Primary Bedroom on Main, Recessed Lighting, Walk-In Closet(s)
- Flooring: Carpet, Tile
- Windows: Window Treatments
- Fireplace features: None
Interior area
- Total interior livable area: 1,424 sqft
Property
Parking
- Total spaces: 2
- Parking features: Attached, Door-Single, Garage Door Opener, Garage Faces Front
- Attached garage spaces: 2
Accessibility
- Accessibility features: None
Features
- Levels: One
- Stories: 1
- Patio & porch: Covered, Patio, Porch
- Exterior features: Private Yard
- Pool features: None
- Spa features: None
- Fencing: Fenced, Wood
- View description: None
- Waterfront features: None
Lot
- Features: Curbs, Level, Sprinkler - Automatic, Sprinkler - In-ground
Details
- Additional structures: None
- Parcel number: 2085600033033B
- Special conditions: Standard
Construction
Type & style
- Home type: Condo
- Property subtype: Condominium
- Attached to another structure: Yes
Materials
- Foundation: Slab
- Roof: Composition
Condition
- Resale
- New construction: No
- Year built: 2021
Details
- Builder name: Parkside Builders LP
Utilities & green energy
- Sewer: Public Sewer
- Water: Public
- Utilities for property: Underground Utilities
Community & HOA
Community
- Features: None
- Subdivision: Parkside Crossing
HOA
- Has HOA: Yes
- Services included: Common Area Maintenance, Landscaping, Maintenance Structure
- HOA fee: $185 monthly
- HOA name: Parkside Crossing
Location
- Region: Georgetown
Financial & listing details
- Price per square foot: $193/sqft
- Annual tax amount: $5,568
- Date on market: 8/5/2026
- Listing terms: Cash,Conventional,FHA,Texas Vet,VA Loan
Estimated market value
Not available
Estimated sales range
Not available
Not available
Price history
| Date | Event | Price |
|---|---|---|
| 9/16/2026 | Price change | $275,000-1.4%$193/sqft |
Source:  Unlock MLS #8860938 Report a problem Unlock MLS #8860938 Report a problem | ||
| 8/5/2026 | Listed for sale | $279,000+4.3%$196/sqft |
Source: Unlock MLS #8860938 Report a problem | ||
| 12/7/2022 | Listing removed | -- |
Source: Unlock MLS #4864371 Report a problem | ||
| 1/8/2021 | Pending sale | $267,400$188/sqft |
Source: Unlock MLS #4864371 Report a problem | ||
Public tax history
Tax history is unavailable.
Monthly payment
Est. payment
Payment breakdown
Explore the cost of this home by adjusting the details. Changes won't be saved.Climate risks
Neighborhood: 78626
Nearby schools
Schools provided by the listing agent
- Elementary: Pat Cooper
- Middle: Charles A Forbes
- High: Georgetown
- District: Georgetown ISD
Source: Unlock MLS. This data may not be complete. We recommend contacting the local school district to confirm school assignments for this home.


Similar homes
- $300,0003 bd2 ba1.3k sqft428 Los Cobos Ln, Georgetown, TX 78626Active

 MLS ID #5166540, Michele Stahl, CB&A, Realtors. Unlock MLS
 - $319,0004 bd2 ba1.6k sqft509 Gabriels Bluff Dr, Georgetown, TX 78626Active

 MLS ID #622148, Gregory L. James, Redfin Corporation. Central Texas MLS
 - $339,9903 bd2 ba1.3k sqft157 Meadowlark Cir, Georgetown, TX 78626Active
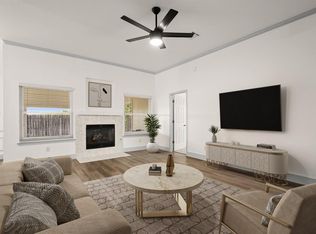 MLS ID #6703929, Lizbeth Rubio, Realty of America, LLC. Unlock MLS
 - $325,9903 bd2 ba1.5k sqft337 Harper Ranch Rd, Georgetown, TX 78626Active
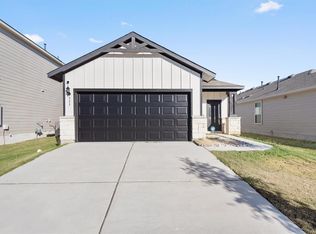 MLS ID #6763459, Kevin Dibia, Elite Living Realty. Unlock MLS
 - $289,9903 bd3 ba1.5k sqft1020 Vista View Dr #502, Georgetown, TX 78626ActiveMLS ID #8322149, Chrissy Caputo, Austin Summit Group. Unlock MLS
- $275,0003 bd2 ba1.2k sqft152 Mountain Valley St, Georgetown, TX 78628ActiveMLS ID #6389158, Jackie Horton, Compass RE Texas, LLC. Unlock MLS
- $282,0003 bd2 ba1.5k sqft116 Bent Creek Ln, Georgetown, TX 78628ActiveMLS ID #2184656, Jeremy Bartlett, KW-Austin Portfolio Real Estate. Unlock MLS
- $330,0003 bd3 ba1.9k sqft312 Frederick Dr, Georgetown, TX 78626ActiveMLS ID #7788164, Marcy Dickson, Bramlett Partners. Unlock MLS
- $250,0003 bd2 ba1.7k sqft112 Taggart Trl, Jarrell, TX 76537ActiveMLS ID #2483085, Sarah Jacobs, JPAR Round Rock. Unlock MLS
- $359,9003 bd2 ba1.6k sqft141 Cherry Ridge Rd, Georgetown, TX 78628ActiveMLS ID #8405664, Ashley Brinkoeter, Keller Williams Realty Lone St. Unlock MLS
- $269,9993 bd3 ba1.7k sqft600 Pearly Eye Dr #C, Pflugerville, TX 78660ActiveMLS ID #2653069, Nolan Stahl, All City Real Estate Ltd. Co. Unlock MLS
- $298,7003 bd2 ba1.3k sqft200 High Plains Pass, Liberty Hill, TX 78642ActiveMLS ID #2996027, Alexis Doyle, Magnolia Realty. Unlock MLS
- $285,0002 bd3 ba1.4k sqft7220 Wyoming Springs Dr Unit 504, Round Rock, TX 78681ActiveMLS ID #1596047, Kasey Jorgenson, Jorgenson Real Estate. Unlock MLS
- $279,9904 bd2 ba1.6k sqft209 Purple Mountain Dr, Liberty Hill, TX 78642ActiveMLS ID #3715673, Shivraj Grewal, Compass RE Texas, LLC. Unlock MLS
- $298,5003 bd3 ba2k sqft116 Gracie Way, Hutto, TX 78634ActiveMLS ID #6394829, Tritia Land, Compass RE Texas, LLC. Unlock MLS
- $285,0003 bd2 ba1.4k sqft109 Filifera Ct, Leander, TX 78641ActiveMLS ID #9856698, Lauren Courtney, ERA Experts. Unlock MLS
- $274,9003 bd3 ba1.7k sqft602 Caterpillar Ln #C, Pflugerville, TX 78660ActiveMLS ID #2540397, Todd Burgener, Douglas Elliman Real Estate. Unlock MLS
- $229,9003 bd2 ba1k sqft309 Dana Dr, Hutto, TX 78634ActiveMLS ID #1703694, Shruthi Shriram Kumar, JBGoodwin REALTORS WC. Unlock MLS
- $289,9003 bd2 ba1.4k sqft144 High Plains Pass, Liberty Hill, TX 78642ActiveMLS ID #8395752, Lisa Larkin, All City Real Estate Ltd. Co. Unlock MLS
- $289,0003 bd2 ba1.6k sqft1705 T H Johnson Dr, Taylor, TX 76574ActiveMLS ID #2336627, Sandy Blackmon, RE/MAX Associates Group. Unlock MLS
