
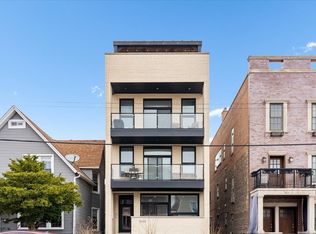
Welcome to this CENTRALLY LOCATED, TOP FLOOR, BRIGHT & SUNNY 3 Bed/2 Bath residence offering an exceptionally SPACIOUS, WIDE FLOOR PLAN, and impressive Chicago SKYLINE VIEWS. Enjoy TWO OUTDOOR LIVING SPACES with your own PRIVATE FRONT BALCONY plus access to a PRIVATE FINISHED ROOFTOP DECK, perfect for taking in the CITY VIEWS. QUALITY construction includes SOLID MASONRY, spray foam insulation, and PELLA WINDOWS. HIGHER CEILINGS than the other units in the building by one foot. The custom designed OPEN kitchen offers a stylish and FUNCTIONAL centerpiece for the home with QUARTZ COUNTERTOPS & STAINLESS STEEL APPLIANCES. WALK IN CLOSET & HEATED BATHROOM FLOOR in primary bedroom! Electric FIREPLACE, MOTORIZED BLINDS. Enjoy your WASHER/DRYER designated room and an attached masonry GARAGE that includes one PARKING space. Ideally located close to LOGAN SQUARE, BUCKTOWN AND WICKER PARK, near an incredible selection of dining, nightlife, shopping, and neighborhood favorites, with easy access to public transportation, the train, and expressways. A fantastic opportunity to enjoy NEWER CONSTRUCTION, generous living space, outdoor areas, skyline views, and garage parking in a convenient Chicago location!
Active
$750,000
2246 N Western Ave #4, Chicago, IL 60647
3beds
--sqft
Condominium, Single Family Residence
Built in 2020
-- sqft lot
$753,100 Zestimate®
$--/sqft
$211/mo HOA
What's special
Electric fireplacePrivate front balconySolid masonryPrivate finished rooftop deckImpressive chicago skyline viewsMotorized blindsCustom designed open kitchen
- 11 days
- 556
- 71
Likely to sell faster than
Zillow last checked:
Listing updated:
Listed by:
Matt Mercer 312-280-9600,
Gold Coast Realty Chicago,
Christina Riordan, ABR,PSA,
Gold Coast Realty Chicago
Source: MRED as distributed by MLS GRID,MLS#: 12768609
Facts & features
Interior
Bedrooms & bathrooms
- Bedrooms: 3
- Bathrooms: 2
- Full bathrooms: 2
Rooms
- Room types: No additional rooms
Primary bedroom
- Features: Flooring (Vinyl), Bathroom (Full)
- Level: Main
- Area: 224 Square Feet
- Dimensions: 16X14
Bedroom 2
- Features: Flooring (Vinyl)
- Level: Main
- Area: 120 Square Feet
- Dimensions: 12X10
Bedroom 3
- Features: Flooring (Vinyl)
- Level: Main
- Area: 120 Square Feet
- Dimensions: 12X10
Dining room
- Features: Flooring (Vinyl)
- Level: Main
- Area: 176 Square Feet
- Dimensions: 16X11
Family room
- Features: Flooring (Vinyl)
Kitchen
- Features: Kitchen (Updated Kitchen), Flooring (Vinyl)
- Level: Main
- Area: 104 Square Feet
- Dimensions: 13X8
Laundry
- Features: Flooring (Vinyl)
- Level: Main
- Area: 64 Square Feet
- Dimensions: 8X8
Living room
- Features: Flooring (Vinyl)
- Level: Main
- Area: 352 Square Feet
- Dimensions: 22X16
Heating
- Natural Gas, Forced Air
Cooling
- Central Air
Appliances
- Included: Microwave, Dishwasher, Refrigerator, Washer, Dryer, Disposal, Stainless Steel Appliance(s), Gas Oven
- Laundry: Washer Hookup, Gas Dryer Hookup, In Unit
Features
- Walk-In Closet(s), Open Floorplan
- Basement: None
- Number of fireplaces: 1
- Fireplace features: Electric, Living Room
Interior area
- Total structure area: 0
Video & virtual tour
Property
Parking
- Total spaces: 1
- Parking features: Yes, Garage Owned, Attached, Garage
- Attached garage spaces: 1
Accessibility
- Accessibility features: No Disability Access
Features
- Patio & porch: Roof Deck, Deck
- Exterior features: Balcony
Details
- Parcel number: 13362130361003
- Special conditions: None
Construction
Type & style
- Home type: Condo
- Property subtype: Condominium, Single Family Residence
Materials
- Brick, Block
Condition
- New construction: No
- Year built: 2020
Utilities & green energy
- Sewer: Public Sewer
- Water: Lake Michigan
Community & HOA
HOA
- Has HOA: Yes
- Services included: Water, Insurance, Exterior Maintenance, Scavenger
- HOA fee: $211 monthly
Location
- Region: Chicago
Financial & listing details
- Tax assessed value: $663,070
- Annual tax amount: $14,218
- Date on market: 9/29/2026
- Ownership: Condo
Estimated market value
$753,100
$715,000 - $791,000
$4,167/mo
Price history
| Date | Event | Price |
|---|---|---|
| 9/29/2026 | Listed for sale | $750,000+24% |
Source:  MRED as distributed by MLS GRID #12768609 Report a problem MRED as distributed by MLS GRID #12768609 Report a problem | ||
| 7/1/2021 | Sold | $605,000+1.7% |
Source: MRED as distributed by MLS GRID #11012547 Report a problem | ||
| 6/25/2021 | Pending sale | $595,000 |
Source: MRED as distributed by MLS GRID #11012547 Report a problem | ||
| 4/11/2021 | Contingent | $595,000 |
Source: MRED as distributed by MLS GRID #11012547 Report a problem | ||
| 3/6/2021 | Listed for sale | $595,000 |
Source: MRED as distributed by MLS GRID #11012547 Report a problem | ||
| 3/6/2021 | Listing removed | -- |
Source: MRED as distributed by MLS GRID #11002675 Report a problem | ||
| 2/24/2021 | Listed for sale | $595,000 |
Source: MRED as distributed by MLS GRID #11002675 Report a problem | ||
| 2/24/2021 | Listing removed | -- |
Source: MRED as distributed by MLS GRID #10991251 Report a problem | ||
| 2/9/2021 | Listed for sale | $595,000-0.7% |
Source: MRED as distributed by MLS GRID #10991251 Report a problem | ||
| 2/9/2021 | Listing removed | -- |
Source: MRED as distributed by MLS GRID #10974353 Report a problem | ||
| 1/5/2021 | Listed for sale | $599,000 |
Source: GB Group #10974353 Report a problem | ||
Public tax history
| Year | Property taxes | Tax assessment |
|---|---|---|
| 2024 | $13,760 +3.1% | $66,307 +8.1% |
| 2023 | $13,352 +2.6% | $61,346 |
| 2022 | $13,016 | $61,346 |
Find assessor info on the county website
Monthly payment
Est. payment
Payment breakdown
Explore the cost of this home by adjusting the details. Changes won't be saved.Climate risks
Neighborhood: Logan Square
Nearby schools


Similar homes
- $700,0003 bd3 ba2k sqft2438 N Western Ave #1, Chicago, IL 60647New
 MLS ID #12780900, JimB. Buczynski, Compass. MRED as distributed by MLS GRID
 - $774,9003 bd3 ba2k sqft1939 N Humboldt Blvd #1S, Chicago, IL 60647Active
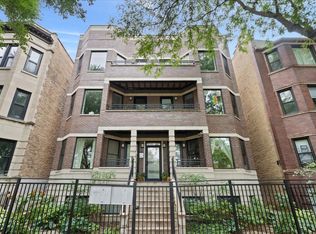 MLS ID #12769518, Elias Masud, Compass. MRED as distributed by MLS GRID
 - $630,0003 bd2 ba1.5k sqft2550 W Logan Blvd #3F, Chicago, IL 60647New
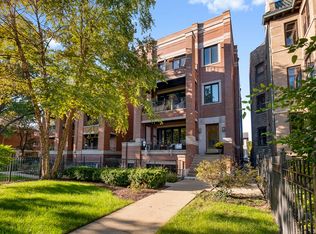 MLS ID #12766201, Pete Mangione, Coldwell Banker Realty. MRED as distributed by MLS GRID
 - $749,0004 bd4 ba2.7k sqft3033 N Clybourn Ave #1, Chicago, IL 60618New
 MLS ID #12780360, Jim Streff, Berkshire Hathaway HomeServices Chicago. MRED as distributed by MLS GRID
